This beautiful vacation home has everything you need to entertain!! Spacious and has an abundance of space to sleep 18 to 20 people comfortably. Open Floor plan with a spacious kitchen/dining and living area. Granite Countertops and stainless steel appliances in kitchen. Beautiful sunroom and 2 large decks overlooking the water. 4 large bedrooms with fresh paint. Bathrooms all have new granite countertops with vanities and fresh paint. All furniture to remain with the exception of a few personal items. All new windows with NRG, (2) new air conditioning units, hot water heater is 2 years old and storm shutters. All new screws on roof after Hurricane Ida. Measurements are approximate and to be verified by a certified appraiser. Buyer to verify flood zone. Seller will transfer flood policy to Buyer.
For sale
Price cut: $30K (7/7)
$595,000
232 Renee Denise Ct, Theriot, LA 70397
4beds
2,911sqft
Single Family Residence, CAMP, Residential
Built in 2003
4,530 Square Feet Lot
$-- Zestimate®
$204/sqft
$83/mo HOA
What's special
Beautiful sunroomStorm shutters
- 309 days
- 108
- 2
Zillow last checked:
Listing updated:
Listed by:
Debbie Chauvin,
Real Estate Express 985-223-2822
Source: ROAM MLS,MLS#: 2025020331
Facts & features
Interior
Bedrooms & bathrooms
- Bedrooms: 4
- Bathrooms: 3
- Full bathrooms: 3
Rooms
- Room types: Bedroom, Primary Bedroom
Primary bedroom
- Features: None Specified
- Level: Second
- Area: 173.94
- Width: 13
Bedroom 1
- Level: Second
- Area: 114.81
- Width: 12.9
Bedroom 2
- Level: Second
- Area: 93
- Width: 10
Bedroom 3
- Level: Third
- Area: 424.8
- Width: 12
Primary bathroom
- Features: Shower Combo
Kitchen
- Features: Granite Counters, Cabinets Custom Built
Heating
- Central, Electric
Cooling
- Multi Units, Central Air, Ceiling Fan(s)
Appliances
- Included: Elec Stove Con, Dishwasher, Disposal, Microwave, Refrigerator, Electric Water Heater
- Laundry: Electric Dryer Hookup, Washer Hookup, Inside
Features
- Eat-in Kitchen
- Flooring: Carpet, Ceramic Tile, Laminate
Interior area
- Total structure area: 6,709
- Total interior livable area: 2,911 sqft
Video & virtual tour
Property
Parking
- Total spaces: 4
- Parking features: 4+ Cars Park, Carport, Other
- Has carport: Yes
Features
- Stories: 2
- Patio & porch: Covered, Porch
- Exterior features: Lighting
- Fencing: None
- Has view: Yes
- View description: Water
- Has water view: Yes
- Water view: Water
- Waterfront features: Waterfront, Seawall, Water Access, Walk To Water
Lot
- Size: 4,530 Square Feet
- Dimensions: 50 x 92.30 x 50 x 91.89
Details
- Special conditions: Standard
Construction
Type & style
- Home type: SingleFamily
- Architectural style: Other
- Property subtype: Single Family Residence, CAMP, Residential
Materials
- Vinyl Siding
- Foundation: Pillar/Post/Pier
- Roof: Metal
Condition
- New construction: No
- Year built: 2003
Utilities & green energy
- Gas: None
- Sewer: Comm. Sewer
- Water: Other
Community & HOA
Community
- Subdivision: Fisherman's Retreat
HOA
- Has HOA: Yes
- Services included: Common Areas, Maintenance Grounds, Sewer
- HOA fee: $1,000 annually
Location
- Region: Theriot
Financial & listing details
- Price per square foot: $204/sqft
- Price range: $595K - $595K
- Date on market: 11/4/2025
- Listing terms: Cash,Conventional
Estimated market value
Not available
Estimated sales range
Not available
Not available
Price history
| Date | Event | Price |
|---|---|---|
| 7/7/2026 | Price change | $595,000-4.8%$204/sqft |
Source:  ROAM MLS #2025020331 Report a problem ROAM MLS #2025020331 Report a problem | ||
| 2/19/2026 | Price change | $625,000-3.8%$215/sqft |
Source: ROAM MLS #2025020331 Report a problem | ||
| 11/4/2025 | Listed for sale | $649,900+35.4%$223/sqft |
Source: ROAM MLS #2025020331 Report a problem | ||
| 5/22/2018 | Sold | -- |
Source: ROAM MLS #150087 Report a problem | ||
| 5/7/2018 | Pending sale | $480,000$165/sqft |
Source: Houma - WEICHERT, REALTORS - Real Estate Express #150087 Report a problem | ||
| 3/12/2018 | Listed for sale | $480,000$165/sqft |
Source: WEICHERT,REALTORS-REAL ESTATE EXPRESS #150087 Report a problem | ||
| 8/31/2017 | Listing removed | $480,000$165/sqft |
Source: Houma - WEICHERT, REALTORS - Real Estate Express #124549 Report a problem | ||
| 5/3/2016 | Listed for sale | $480,000-2%$165/sqft |
Source: Houma - WEICHERT, REALTORS - Real Estate Express #121802 Report a problem | ||
| 3/1/2016 | Listing removed | $490,000$168/sqft |
Source: Houma - WEICHERT, REALTORS - Real Estate Express #117712 Report a problem | ||
| 12/17/2015 | Price change | $490,000-4.9%$168/sqft |
Source: Houma - WEICHERT, REALTORS - Real Estate Express #117712 Report a problem | ||
| 7/30/2015 | Listed for sale | $515,000$177/sqft |
Source: Houma - WEICHERT, REALTORS - Real Estate Express #117712 Report a problem | ||
Public tax history
Tax history is unavailable.
Monthly payment
Est. payment
Payment breakdown
Explore the cost of this home by adjusting the details. Changes won't be saved.Climate risks
Neighborhood: 70397
Nearby schools
Schools provided by the listing agent
- District: Terrebonne Parish
Source: ROAM MLS. This data may not be complete. We recommend contacting the local school district to confirm school assignments for this home.

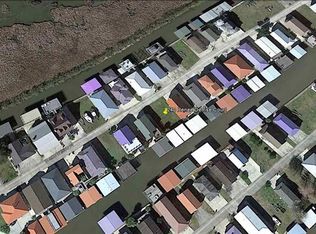
Similar homes
- $515,0006 bd7 ba2.8k sqft2501 Brady Rd, Theriot, LA 70397For Sale By Owner
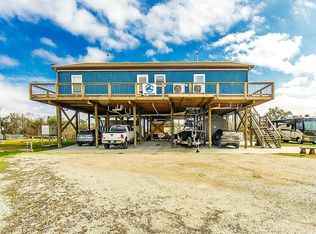
- $588,5004 bd3 ba2.7k sqft2313 Highway 311, Houma, LA 70395For Sale

 MLS ID #2026013088, Barret Blondeau, Falaya. ROAM MLS
 - $469,9004 bd3 ba3.1k sqft381 Highridge Dr, Houma, LA 70363For Sale
 MLS ID #2026014658, Dana Theriot, KELLER WILLIAMS REALTY BAYOU P. ROAM MLS
 - $499,9855 bd4 ba3.3k sqft256 Riverwood Dr, Houma, LA 70360For Sale By Owner

- $615,0004 bd3 ba3.4k sqft2884 Quiet Oak Pl, Schriever, LA 70395For SaleMLS ID #2026006127, Liz Morales Hebert, COLDWELL BANKER LARUSSA REAL ESTATE. ROAM MLS
- $599,0003 bd4 ba2.3k sqft256 Tulip Dr, Houma, LA 70360For SaleMLS ID #2026008701, Liz Morales Hebert, COLDWELL BANKER LARUSSA REAL ESTATE. ROAM MLS
- $595,0004 bd3 ba2k sqft6489 Highway 56, Chauvin, LA 70344For SaleMLS ID #2026007444, Timothy Guidroz, Parish & County Properties LLC. ROAM MLS
- $575,0002 bd2 ba2.2k sqft7762-7763 7764 Waterfront Dr, Chauvin, LA 70344For SaleMLS ID #2026003265, Jeannie Brewer, KELLER WILLIAMS REALTY BAYOU P. ROAM MLS
- $635,0003 bd3 ba2.3k sqft165 Goldsby Dr, Schriever, LA 70395For SaleMLS ID #2026014397, Melea Eschete, 1 Percent Lists United. ROAM MLS
- $630,0003 bd4 ba1.5k sqft6671 Highway 56, Chauvin, LA 70344For Sale
 MLS ID #2556112, Austin Lapeyrouse, Mirambell Realty. GSREIN
 - $669,0004 bd4 ba4.1k sqft3902 Southdown Mandalay Rd, Houma, LA 70360For SaleMLS ID #2025006216, Melanie Rogers Bruce, KELLER WILLIAMS REALTY BAYOU P. ROAM MLS
- $476,5004 bd3 ba2.8k sqft163 Chase Dr, Bourg, LA 70343For SaleMLS ID #2026010455, Crystal Hebert, CENTURY 21 Action Realty Inc. ROAM MLS
- $315,0004 bd3 ba1.9k sqft461 Highridge Dr, Houma, LA 70363For SaleMLS ID #2026012746, Kandy Theriot, The Realty Group of South Loui. ROAM MLS
- $385,0004 bd3 ba2.8k sqft909 Bayou Dularge Rd, Houma, LA 70363For SaleMLS ID #2026015054, Jordan Parr, KELLER WILLIAMS REALTY BAYOU P. ROAM MLS
- $484,9004 bd3 ba2.9k sqft4143 Bayou Estates Dr, Bourg, LA 70343For SaleMLS ID #2026007543, Kristy Hebert Graham, KELLER WILLIAMS REALTY BAYOU P. ROAM MLS
- $549,0003 bd4 ba3.2k sqft2314 Bayou Blue Rd, Houma, LA 70364For SaleMLS ID #2551110, Austin Lapeyrouse, Mirambell Realty. GSREIN
- $520,0003 bd3 ba1.7k sqft102-104 Trout Ct, Dulac, LA 70353For Sale
 MLS ID #2600002450, Paul Arceneaux, Arceneaux Real Estate, LLC. RAA
 - $589,9004 bd3 ba2.5k sqft216 Rue Richard, Gray, LA 70364New ConstructionROAM MLS
- $675,4505 bd4 ba3.5k sqft302 Keystone Loop, Houma, LA 70360For SaleMLS ID #2026006101, Debbie Chauvin, Real Estate Express. ROAM MLS
