Step into peacefulness at 232 Reserve Drive in Davenport, FL! This exceptional 4-bedroom, 3-bathroom home is a true gem, offering a combination of elegance and comfort. As you enter, you'll be captivated by the serene conservation area and the breathtaking views of the screened pool, creating a tranquil oasis right in your backyard. This home boasts two primary en-suites with glass door access to the pool, providing unparalleled privacy and convenience for you and your loved ones. With this home having a new roof installed in August 2020, you will have many years of stress-free living ahead. The home's interior has been tastefully upgraded to enhance its beauty and functionality. The modern kitchen features granite counters, a stylish tile backsplash, newer stainless-steel appliances, modern lighting and chandelier, and new LVP flooring, creating a contemporary and inviting space. The open-concept design seamlessly connects the kitchen, dining area, and family room, allowing for effortless entertaining and quality family time. Imagine waking up and sipping your morning coffee while immersing yourself in the peaceful surroundings. The heated pool offers a refreshing escape during warm Florida days, and the poolside area is perfect for hosting BBQs with friends and family, creating lasting memories. Located in the desirable Reserve at Town Center, a gated community that allows for Short Term Rentals or Airbnb, this property offers the ideal combination of privacy and convenience. It is just minutes away from shopping and dining options, providing everything you need within reach. Don't miss out on this incredible opportunity to make 232 Reserve Drive your new home today! With its luxurious features, stunning views, and prime location, this property offers the perfect blend of comfort and sophistication. Schedule a viewing now and experience the epitome of Florida living.
Sold for $389,900
$389,900
232 RESERVE DR, DAVENPORT, FL 33896
4beds
1,731sqft
Single Family Residence
Built in 2002
5,249 Square Feet Lot
$360,200 Zestimate®
$225/sqft
$2,826 Estimated rent
Home value
$360,200
$342,000 - $378,000
$2,826/mo
Zestimate® history
Owner options
List your home for rent
$2,826/mo
Rent Zestimate®
Find your next renter with Zillow Rental Manager. Plus, with online applications, you can quickly screen prospective tenants – for free.
$2,826/mo
Rent Zestimate®
Refinance and save
$2,852/mo
Est. payment
Refinancing to a lower rate could help reduce your monthly payments and save thousands over the life of the loan.
$2,852/mo
Est. payment
Explore your selling options
Work with a Zillow partner agent
Leverage their expertise and Zillow's premium Showcase listings to get your home seen by more buyers.
Get startedList with your own agent
Get your home in front of millions of buyers by listing it on Zillow.
Learn how to do itSell it yourself
Take full control of how buyers see your home on Zillow by listing For Sale by Owner (FSBO).
List your homeWhat's special
Zillow last checked:
Listing updated:
Listed by:
Jon Penny 863-899-0830,
JC PENNY REALTY LLC 407-778-5277,
Mark Colvin 407-637-7301,
REAL BROKER, LLC
Bought with:
Non-Member Agent
STELLAR NON-MEMBER OFFICE
Source: Stellar MLS,MLS#: O6123252 Originating MLS: Orlando Regional
Originating MLS: Orlando Regional
Facts & features
Interior
Bedrooms & bathrooms
- Bedrooms: 4
- Bathrooms: 3
- Full bathrooms: 3
Other
- Description: Room2
- Features: Ceiling Fan(s), En Suite Bathroom, Walk-In Closet(s)
- Level: First
- Dimensions: 13x12
Primary bedroom
- Description: Room1
- Features: Ceiling Fan(s), En Suite Bathroom, Walk-In Closet(s)
- Level: First
- Dimensions: 13x12
Bedroom 3
- Description: Room8
- Features: Ceiling Fan(s), Built-in Closet
- Level: First
- Dimensions: 12x10
Bedroom 4
- Description: Room9
- Features: Ceiling Fan(s), Built-in Closet
- Level: First
- Dimensions: 11x11
Primary bathroom
- Description: Room3
- Features: Exhaust Fan, Shower No Tub, Stone Counters
- Level: First
- Dimensions: 13x11
Primary bathroom
- Description: Room4
- Features: Exhaust Fan, Shower No Tub, Stone Counters
- Level: First
- Dimensions: 13x11
Bathroom 3
- Description: Room10
- Features: Exhaust Fan, Tub With Shower
- Level: First
- Dimensions: 5x8
Dining room
- Description: Room7
- Level: First
- Dimensions: 12x11
Kitchen
- Description: Room6
- Features: Breakfast Bar, Pantry, Exhaust Fan, Granite Counters
- Level: First
- Dimensions: 10x15
Living room
- Description: Room5
- Features: Ceiling Fan(s)
- Level: First
- Dimensions: 13x17
Heating
- Central, Electric, Heat Pump
Cooling
- Central Air
Appliances
- Included: Oven, Dishwasher, Electric Water Heater, Microwave, Refrigerator
- Laundry: In Garage
Features
- Ceiling Fan(s)
- Flooring: Carpet, Ceramic Tile, Luxury Vinyl
- Doors: Sliding Doors
- Windows: Blinds
- Has fireplace: No
Interior area
- Total structure area: 2,023
- Total interior livable area: 1,731 sqft
Property
Parking
- Total spaces: 1
- Parking features: Garage Door Opener
- Attached garage spaces: 1
- Details: Garage Dimensions: 10x20
Features
- Levels: One
- Stories: 1
- Exterior features: Garden, Lighting, Sprinkler Metered
- Has private pool: Yes
- Pool features: Gunite, Heated, In Ground, Screen Enclosure, Tile
- Has view: Yes
- View description: Park/Greenbelt, Trees/Woods
- Waterfront features: Lake
Lot
- Size: 5,249 Square Feet
- Residential vegetation: Trees/Landscaped
Details
- Parcel number: 272602701009000260
- Zoning: SFR
- Special conditions: None
Construction
Type & style
- Home type: SingleFamily
- Architectural style: Florida
- Property subtype: Single Family Residence
Materials
- Block
- Foundation: Slab
- Roof: Shingle
Condition
- New construction: No
- Year built: 2002
Utilities & green energy
- Sewer: Public Sewer
- Water: None
- Utilities for property: Cable Connected, Street Lights, Underground Utilities, Water Connected
Community & HOA
Community
- Features: Lake, Community Mailbox, Deed Restrictions, Gated Community - No Guard
- Security: Gated Community, Smoke Detector(s)
- Pet fee: $0 monthly
- Subdivision: RESERVE AT TOWN CENTER
HOA
- Has HOA: Yes
- Amenities included: Gated
- Services included: Cable TV, Reserve Fund, Fidelity Bond, Internet, Maintenance Grounds, Pest Control
- HOA fee: $241 monthly
- HOA name: Sentry Management
- HOA phone: 352-243-4595
Location
- Region: Davenport
Financial & listing details
- Price per square foot: $225/sqft
- Tax assessed value: $300,388
- Annual tax amount: $2,060
- Date on market: 7/2/2023
- Cumulative days on market: 28 days
- Listing terms: Cash,Conventional,FHA,VA Loan
- Ownership: Fee Simple
- Total actual rent: 0
- Road surface type: Asphalt
Price history
| Date | Event | Price |
|---|---|---|
| 3/13/2026 | Listing removed | $2,400$1/sqft |
Source: Stellar MLS #O6322505 Report a problem | ||
| 12/17/2025 | Price change | $2,400-7.7%$1/sqft |
Source: Stellar MLS #O6322505 Report a problem | ||
| 6/28/2025 | Listed for rent | $2,600$2/sqft |
Source: Stellar MLS #O6322505 Report a problem | ||
| 9/6/2023 | Sold | $389,900$225/sqft |
Source:  Stellar MLS #O6123252 Report a problem Stellar MLS #O6123252 Report a problem | ||
| 7/9/2023 | Pending sale | $389,900$225/sqft |
Source: Stellar MLS #O6123252 Report a problem | ||
| 7/2/2023 | Listed for sale | $389,9000%$225/sqft |
Source: Stellar MLS #O6123252 Report a problem | ||
| 6/27/2023 | Listing removed | -- |
Source: Stellar MLS #O6116656 Report a problem | ||
| 6/21/2023 | Price change | $390,000-4.9%$225/sqft |
Source: Stellar MLS #O6116656 Report a problem | ||
| 6/16/2023 | Price change | $410,000-5.7%$237/sqft |
Source: Stellar MLS #O6116656 Report a problem | ||
| 6/6/2023 | Listed for sale | $435,000+139%$251/sqft |
Source: Stellar MLS #O6116656 Report a problem | ||
| 10/27/2016 | Sold | $182,000-1.6%$105/sqft |
Source: Public Record Report a problem | ||
| 9/19/2016 | Pending sale | $184,950$107/sqft |
Source: TEAM DONOVAN #S4831016 Report a problem | ||
| 5/17/2016 | Listed for sale | $184,950+48%$107/sqft |
Source: TEAM DONOVAN #S4831016 Report a problem | ||
| 1/15/2010 | Sold | $125,000-40.2%$72/sqft |
Source: Stellar MLS #S4662194 Report a problem | ||
| 1/3/2009 | Listing removed | $209,000$121/sqft |
Source: Watson Realty Corp #MS4630998 Report a problem | ||
| 5/28/2008 | Listed for sale | $209,000-26.5%$121/sqft |
Source: Watson Realty Corp #MS4630998 Report a problem | ||
| 11/8/2004 | Sold | $284,500+35.8%$164/sqft |
Source: Public Record Report a problem | ||
| 10/13/2003 | Sold | $209,500$121/sqft |
Source: Public Record Report a problem | ||
Public tax history
| Year | Property taxes | Tax assessment |
|---|---|---|
| 2025 | $3,884 -3.3% | $300,388 -3.2% |
| 2024 | $4,018 +142.4% | $310,430 +86.9% |
| 2023 | $1,658 +2.6% | $166,061 +3% |
| 2022 | $1,615 -0.4% | $161,224 +3% |
| 2021 | $1,622 +0.9% | $156,528 +1.4% |
| 2020 | $1,607 +0.1% | $154,367 +2.3% |
| 2019 | $1,605 -20.1% | $150,896 +1.9% |
| 2018 | $2,007 +2.1% | $148,082 +2.1% |
| 2017 | $1,965 -3.3% | $145,036 +5.5% |
| 2016 | $2,032 +1.2% | $137,453 +5.3% |
| 2015 | $2,009 -6.3% | $130,544 +10% |
| 2014 | $2,143 +20.2% | $118,676 +10% |
| 2013 | $1,783 +18.2% | $107,887 +10% |
| 2012 | $1,509 -5% | $98,079 -3.9% |
| 2011 | $1,588 -17.6% | $102,017 -16% |
| 2010 | $1,927 -21.7% | $121,511 -16.7% |
| 2009 | $2,461 -20.8% | $145,888 -26.2% |
| 2008 | $3,106 | $197,791 |
| 2007 | -- | -- |
| 2006 | $4,178 | -- |
| 2005 | -- | -- |
| 2004 | $2,330 +4.6% | -- |
| 2003 | $2,227 +479.9% | $133,660 +494% |
| 2002 | $384 | $22,500 |
Find assessor info on the county website
Neighborhood: Loughman
Nearby homes
- $330,6003 bd3 ba1.5k sqft242 Reserve Dr, Davenport, FL 33896Off Market
- $430,0005 bd3 ba1.7k sqft222 Reserve Dr, Davenport, FL 33896Sold
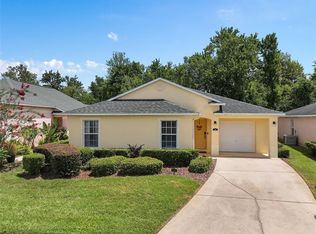
- $361,3005 bd3 ba1.7k sqft252 Reserve Dr, Davenport, FL 33896Off Market

- $329,2003 bd3 ba1.5k sqft212 Reserve Dr, Davenport, FL 33896Off Market
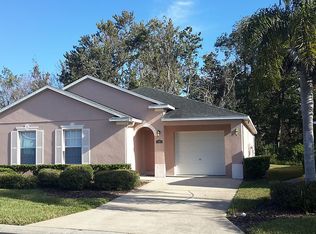
- $340,3004 bd3 ba1.7k sqft233 Reserve Dr, Davenport, FL 33896Off Market
- $366,0004 bd3 ba1.7k sqft262 Reserve Dr, Davenport, FL 33896Off Market
- $349,7004 bd3 ba1.7k sqft223 Reserve Dr, Davenport, FL 33896Off Market
- $319,6003 bd3 ba1.5k sqft243 Reserve Dr, Davenport, FL 33896Off Market
Nearby schools
GreatSchools rating
- 2/10Loughman Oaks Elementary SchoolGrades: PK-5Distance: 2.4 mi
- 3/10Shelley S. Boone Middle SchoolGrades: 6-8Distance: 10.5 mi
- 3/10Davenport High SchoolGrades: 9-12Distance: 1.6 mi
Get a cash offer in 3 minutes
Find out how much your home could sell for in as little as 3 minutes with a no-obligation cash offer.
Estimated market value
$360,200
Get a cash offer in 3 minutes
Find out how much your home could sell for in as little as 3 minutes with a no-obligation cash offer.
Estimated market value
$360,200
- Florida
- Polk County
- Davenport
- 33896
- Loughman
- 232 RESERVE DR
Nearby cities
Nearby neighborhoods
Nearby zip codes
Other Davenport Topics
