Skip main navigation
Closed
  • $699,000

    232 River Laurel Way, Woodstock, GA 30188

    6beds
    4,200sqft
    Single Family Residence, Residential
    Built in 2003
    0.36 Acres Lot
    $724,000 Zestimate®
    $166/sqft
    $4,671 Estimated rent

    Home value

    $724,000

    $688,000 - $760,000

    $4,671/mo

    Zestimate® history
    Loading
    Loading...

    Owner options

    List your home for rent

    $4,671/mo

    Rent Zestimate®

    Find your next renter with Zillow Rental Manager. Plus, with online applications, you can quickly screen prospective tenants – for free.

    Learn more

    $4,671/mo

    Rent Zestimate®

    Refinance and save

    $5,099/mo

    Est. payment

    Refinancing to a lower rate could help reduce your monthly payments and save thousands over the life of the loan.

    See today's rates

    $5,099/mo

    Est. payment

    Explore your selling options

    Work with a Zillow partner agent

    Leverage their expertise and Zillow's premium Showcase listings to get your home seen by more buyers.

    Get started

    List with your own agent

    Get your home in front of millions of buyers by listing it on Zillow.

    Learn how to do it

    Sell it yourself

    Take full control of how buyers see your home on Zillow by listing For Sale by Owner (FSBO).

    List your home

    What's special

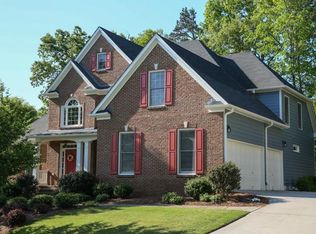
    Amazing family home that sits right near the Cherokee/Fulton County line! Award winning Cherokee County schools, low Cherokee County taxes but with the convenience and perks North Fulton County has to offer. This 6 bed, 4 full bath home has so many great qualities! The main level has new hardwood floors that will quickly wow you! These are real wood; sanded, stained and sealed beautifully. All of your day to day needs can be met here on the main floor with the master suit, a guest room with a nearby full bathroom and also the laundry room so you get the one level living experience BUT with two more floors of space. Just off the kitchen is a sprawling, multi-level deck that opens up to a private backyard. Don't forget to peek at the beautiful side yard that the Seller currently uses for his firepit area. Both the side and back yards give plenty of room to play and entertain but beyond that space you will have direct access to the playground and greenspace lots that border this property. These areas are a haven for wildlife and an array of native birds as they will never be developed and part of the neighborhood design. On the swim and tennis side you can find a large pool, playground, tennis courts and trails that lead to River Park, an exclusive area on the river for Laurel Brooke residents. This well-established swim and tennis neighborhood is in stark contrast to the clear-cut new construction seen around town. The outdoor space won't disappoint! Upstairs you will find 3 additional bedrooms and a jack n' jill bathroom. The Seller wants the new owner to have a clean slate so all of the carpet has been replaced with a quality, neutral product. The basement/terrace level also has new carpet along with exterior entry from the street making this perfect for an in-law suit, teen or roommate situation. You won't feel like you are in a basement with a daylight side windows, drywall ceilings and an open concept living/kitchen area. Currently the space is set up for entertaining with a ping pong table and card table but this space would make an excellent playroom, den or dining area. If you need an additional bedroom that could easily be added. Go ahead and GPS this from the home to Avalon and you'll see you can be at 400 in about 20 minutes making this the ideal location with quick access to Roswell, Milton and Alpharetta but with all the perks Cherokee County has to offer. Seller would love for you to see this home so call today for an easy showing.

    Zillow last checked:

    Listing updated:

    Listed by:

    Alicia Lanier,

    Atlanta Communities 678-878-6508

    Bought with:

    Ian Oliver, 390170

    Engel & Volkers Atlanta

    Source: FMLS GA,MLS#: 7364945MLS Logo

    Facts & features

    Interior

    Bedrooms & bathrooms
    • Bedrooms: 6
    • Bathrooms: 4
    • Full bathrooms: 4
    • Main level bathrooms: 2
    • Main level bedrooms: 2
    Rooms
    • Room types: Basement, Game Room
    Primary bedroom
    • Features: In-Law Floorplan, Master on Main, Roommate Floor Plan
    • Level: In-Law Floorplan, Master on Main, Roommate Floor Plan
    Bedroom
    • Features: In-Law Floorplan, Master on Main, Roommate Floor Plan
    Primary bathroom
    • Features: Double Vanity, Separate Tub/Shower, Soaking Tub, Vaulted Ceiling(s)
    Dining room
    • Features: Separate Dining Room
    Kitchen
    • Features: Breakfast Bar, Cabinets Other, Eat-in Kitchen, Pantry, Stone Counters, View to Family Room
    Heating
    • Central
    Cooling
    • Ceiling Fan(s), Central Air, Zoned
    Appliances
    • Included: Dishwasher, Gas Range, Gas Water Heater, Microwave, Self Cleaning Oven, Other
    • Laundry: Laundry Room, Main Level
    Features
    • Bookcases, Entrance Foyer 2 Story, High Speed Internet, Sound System, Tray Ceiling(s), Vaulted Ceiling(s)
    • Flooring: Carpet, Ceramic Tile, Hardwood
    • Windows: Double Pane Windows
    • Basement: Exterior Entry,Finished,Finished Bath,Interior Entry,Walk-Out Access
    • Number of fireplaces: 1
    • Fireplace features: Family Room
    • Common walls with other units/homes: No Common Walls
    Interior area
    • Total structure area: 4,200
    • Total interior livable area: 4,200 sqft

    Property

    Parking
    • Total spaces: 2
    • Parking features: Attached, Driveway, Garage, Garage Door Opener, Garage Faces Side, Kitchen Level
    • Attached garage spaces: 2
    • Has uncovered spaces: Yes
    Features
    • Levels: Two
    • Stories: 2
    • Patio & porch: Deck
    • Exterior features: Awning(s), Lighting
    • Pool features: None
    • Spa features: None
    • Fencing: Back Yard
    • Has view: Yes
    • View description: Other
    • Waterfront features: None
    • Body of water: None
    Lot
    • Size: 0.36 Acres
    • Features: Back Yard, Front Yard, Landscaped
    Details
    • Additional structures: Gazebo
    • Parcel number: 02N04B     100
    • Other equipment: Dehumidifier
    • Horse amenities: None

    Construction

    Type & style
    • Home type: SingleFamily
    • Architectural style: Traditional
    • Property subtype: Single Family Residence, Residential
    Materials
    • Brick 3 Sides, HardiPlank Type
    • Foundation: Pillar/Post/Pier
    • Roof: Composition,Shingle
    Condition
    • Resale
    • New construction: No
    • Year built: 2003

    Utilities & green energy

    • Electric: 220 Volts
    • Sewer: Public Sewer
    • Water: Public
    • Utilities for property: Cable Available, Electricity Available, Natural Gas Available, Phone Available, Sewer Available, Underground Utilities, Water Available
    Green energy
    • Energy efficient items: None
    • Energy generation: None

    Community & HOA

    Community
    • Features: Clubhouse, Homeowners Assoc, Near Schools, Near Trails/Greenway, Park, Playground, Pool, Tennis Court(s)
    • Security: Security System Owned, Smoke Detector(s)
    • Subdivision: Laurel Brooke
    HOA
    • Has HOA: Yes
    • Services included: Maintenance Grounds
    • HOA fee: $903 annually
    Location
    • Region: Woodstock

    Financial & listing details

    • Price per square foot: $166/sqft
    • Tax assessed value: $675,700
    • Annual tax amount: $4,567
    • Date on market: 4/19/2024
    • Cumulative days on market: 29 days
    • Electric utility on property: Yes
    • Road surface type: Asphalt

    Price history

    DateEventPrice
    6/12/2024Sold$699,000$166/sqft
    Source: FMLS GA #7364945 Report a problem
    5/19/2024Pending sale$699,000$166/sqft
    Source: GAMLS #10279177 Report a problem
    5/9/2024Price change$699,000-3.6%$166/sqft
    Source: GAMLS #10279177 Report a problem
    4/27/2024Price change$725,000-2%$173/sqft
    Source: FMLS GA #7364945 Report a problem
    4/19/2024Listed for sale$740,000+139.3%$176/sqft
    Source: FMLS GA #7364945 Report a problem
    5/28/2004Sold$309,200$74/sqft
    Source: Public Record Report a problem

    Public tax history

    YearProperty taxesTax assessment
    2025$6,788 +20.6%$270,280 +12.9%
    2024$5,631 +11.3%$239,400 +13.2%
    2023$5,061 +8%$211,480 +9.1%
    2022$4,685 +6.5%$193,840 +17.6%
    2021$4,400 +7.8%$164,760 +9.2%
    2020$4,080 +0.4%$150,840 +0.5%
    2019$4,065 +2.6%$150,160 -58.5%
    2018$3,962 +0.4%$362,200 +1.3%
    2017$3,948 +1.4%$357,500 +2.8%
    2016$3,893 $347,700 +0.3%
    2015$3,893 +7.3%$346,500 +10%
    2014$3,629 +5.6%$314,900 +7.6%
    2013$3,437 +15.9%$292,600 +15.9%
    2012$2,967 -0.8%$252,500 -3.4%
    2011$2,991 -2.8%$261,400 +136.4%
    2010$3,077 -2.5%$110,560 -7.8%
    2009$3,155 +6.1%$119,920 -2.9%
    2008$2,972 -9.1%$123,480 -0.9%
    2007$3,270 -0.9%$124,560 +0.1%
    2006$3,298 -0.8%$124,480 +0.5%
    2005$3,326 $123,920 +40.8%
    2004-- $88,000
    Find assessor info on the county website

    Neighborhood: 30188

    Nearby schools

    GreatSchools rating
    Schools provided by the listing agent
    • Elementary: Mountain Road
    • Middle: Dean Rusk
    • High: Sequoyah

    Source: FMLS GA. This data may not be complete. We recommend contacting the local school district to confirm school assignments for this home.

    Get a cash offer in 3 minutes
    Find out how much your home could sell for in as little as 3 minutes with a no-obligation cash offer.
    Estimated market value
    $724,000
    Get a cash offer in 3 minutes
    Find out how much your home could sell for in as little as 3 minutes with a no-obligation cash offer.
    Estimated market value
    $724,000