Country charm meets luxury living on 50 acres in the South Beau School District, just minutes from Hwy 171. This 5-bed, 3.5-bath home features a shop, formal dining, two ovens, heated primary bath floors, private gazebo views, and more. Ideal for a retreat, livestock, or space to roam.
Sold
Price Unknown
232 Rodney White Ln, Longville, LA 70652
5beds
3,632sqft
Single Family Residence, Residential
Built in 1980
52 Acres Lot
$737,100 Zestimate®
$--/sqft
$2,785 Estimated rent
Home value
$737,100
Estimated sales range
Not available
$2,785/mo
Zestimate® history
Owner options
List your home for rent
$2,785/mo
Rent Zestimate®
Find your next renter with Zillow Rental Manager. Plus, with online applications, you can quickly screen prospective tenants – for free.
$2,785/mo
Rent Zestimate®
Refinance and save
Refinancing to a lower rate could help reduce your monthly payments and save thousands over the life of the loan.
Explore your selling options
Work with a Zillow partner agent
Leverage their expertise and Zillow's premium Showcase listings to get your home seen by more buyers.
Get startedList with your own agent
Get your home in front of millions of buyers by listing it on Zillow.
Learn how to do itSell it yourself
Take full control of how buyers see your home on Zillow by listing For Sale by Owner (FSBO).
List your homeWhat's special
Zillow last checked:
Listing updated:
Listed by:
Katlynn Squyres 337-396-9096,
EXIT Real Estate Consultants
Bought with:
Anna Schnack, 995700947
EXIT Bayou Realty
Source: SWLAR,MLS#: SWL25100146
Facts & features
Interior
Bedrooms & bathrooms
- Bedrooms: 5
- Bathrooms: 4
- Full bathrooms: 3
- 3/4 bathrooms: 1
- Main level bathrooms: 3
- Main level bedrooms: 4
Bedroom 1
- Level: Lower
- Dimensions: 17.20
Bedroom 2
- Level: Lower
- Dimensions: 12.2
Bedroom 3
- Level: Lower
- Dimensions: 14.3
Bedroom 4
- Level: Lower
- Dimensions: 17.2
Bedroom 5
- Level: Upper
- Dimensions: 23.3
Heating
- Electric, Fireplace(s), High Efficiency, Propane
Cooling
- Ceiling Fan(s), High Efficiency
Features
- 2 Staircases, Beamed Ceilings, Built-in Features, Bathtub, Ceiling Fan(s), Granite Counters, Breakfast Counter / Bar, Breakfast Nook, Family Kitchen, Eating Area In Dining Room
- Has basement: No
- Attic: Walk-In
- Has fireplace: Yes
- Fireplace features: Bath, Dining Room, Electric, Family Room, Fire Pit, Kitchen, Living Room, Master Bedroom
Interior area
- Total interior livable area: 3,632 sqft
Property
Parking
- Total spaces: 2
- Parking features: Garage
- Garage spaces: 2
Features
- Fencing: None
Lot
- Size: 52 Acres
- Dimensions: 1,338 x 89.34 x 1312.83 x 750 x 2,186 x 663.62 x 441 x 1,312.84
- Features: Agricultural, Back Yard, Over 40 Units/Acre, Front Yard, Lawn, Landscaped, Pasture, Patio Home, Paved, Sprinkler System, Utilities, Yard
Details
- Parcel number: 0403494750B
- Zoning description: Residential
- Special conditions: Standard
Construction
Type & style
- Home type: SingleFamily
- Property subtype: Single Family Residence, Residential
Condition
- Year built: 1980
Utilities & green energy
- Sewer: Aerobic Septic
- Water: Community
- Utilities for property: Electricity Connected, Propane, Sewer Connected, Water Connected
Community & HOA
HOA
- Has HOA: No
Location
- Region: Longville
Financial & listing details
- Tax assessed value: $12,362
- Annual tax amount: $673
- Date on market: 7/22/2025
- Cumulative days on market: 109 days
- Electric utility on property: Yes
Price history
| Date | Event | Price |
|---|---|---|
| 12/29/2025 | Sold | -- |
Source: SWLAR #SWL25100146 Report a problem | ||
| 11/14/2025 | Contingent | $765,000$211/sqft |
Source: SWLAR #SWL25100146 Report a problem | ||
| 8/27/2025 | Price change | $765,000-1.9%$211/sqft |
Source: SWLAR #SWL25100146 Report a problem | ||
| 7/22/2025 | Listed for sale | $780,000$215/sqft |
Source:  Greater Fort Polk Area Realtors #26-5054 Report a problem Greater Fort Polk Area Realtors #26-5054 Report a problem | ||
Public tax history
| Year | Property taxes | Tax assessment |
|---|---|---|
| 2025 | $673 +2% | $12,362 |
| 2024 | $660 -3.8% | $12,362 |
| 2023 | $686 -0.1% | $12,362 |
| 2022 | $687 +57.4% | $12,362 +16.7% |
| 2021 | $436 +168.8% | $10,589 +22.4% |
| 2020 | $162 -62.7% | $8,649 -18.1% |
| 2019 | $436 -71% | $10,559 |
| 2018 | $1,503 +245.2% | $10,559 |
| 2017 | $436 +0.1% | $10,559 |
| 2016 | $435 +18.9% | $10,559 +4.1% |
| 2015 | $366 | $10,148 |
| 2014 | $366 -0.9% | $10,148 |
| 2013 | $369 -0.5% | $10,148 |
| 2012 | $371 +1.5% | $10,148 |
| 2011 | $366 +2.5% | $10,148 |
| 2010 | $357 | $10,148 |
Find assessor info on the county website
Neighborhood: 70652
Nearby homes
- $254,800-- bd1 ba1.5k sqft256 Alcock Rd, Longville, LA 70652Off Market
- $3,840-- bd-- ba-- sqft278 Alcock Rd, Longville, LA 70652Off Market
- $101,300-- bd-- ba-- sqft177 Alcock Rd, Longville, LA 70652Off Market
- $60,0003.4 acres333 Alcock Rd, Longville, LA 70652Lot/Land
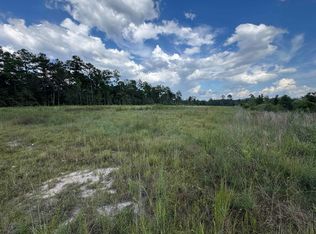
- $118,800-- bd-- ba1.2k sqft278 Alcock Rd, Longville, LA --Off Market
- $5995.52 acresAlcock Rd, Longville, LA 70652Off Market
- $591,400-- bd3 ba4.9k sqft120 Alcock Rd, Longville, LA 70652Off Market
- $559,1003 bd3 ba2.9k sqft6590 Highway 110 E, Longville, LA 70652Off Market
Nearby schools
GreatSchools rating
- 8/10South Beauregard Upper Elementary SchoolGrades: 4-6Distance: 2.5 mi
- 6/10South Beauregard High SchoolGrades: 7-12Distance: 2.5 mi
- 8/10South Beauregard Elementary SchoolGrades: PK-3Distance: 2.7 mi
Schools provided by the listing agent
- High: South Beauregard
Source: SWLAR. This data may not be complete. We recommend contacting the local school district to confirm school assignments for this home.
Sell for more on Zillow
Get a Zillow Showcase℠ listing at no additional cost and you could sell for .
$737,100
2% more
+$14,742
With Zillow Showcase(estimated)
$751,842
Sell for more on Zillow
Get a Zillow Showcase℠ listing at no additional cost and you could sell for .
$737,100
2% more
+$14,742
With Zillow Showcase(estimated)
$751,842
- Louisiana
- Beauregard Parish
- Longville
- 70652
- 232 Rodney White Ln
