Skip main navigation
Sold for $455,000
  • $455,000

    232 Roosevelt Ave, Downingtown, PA 19335

    3beds
    2,213sqft
    Townhouse
    Built in 2001
    849 Square Feet Lot
    $485,100 Zestimate®
    $206/sqft
    $3,008 Estimated rent

    Home value

    $485,100

    $456,000 - $514,000

    $3,008/mo

    Zestimate® history
    Loading
    Loading...

    Owner options

    List your home for rent

    $3,008/mo

    Rent Zestimate®

    Find your next renter with Zillow Rental Manager. Plus, with online applications, you can quickly screen prospective tenants – for free.

    Learn more

    $3,008/mo

    Rent Zestimate®

    Refinance and save

    $2,942/mo

    Est. payment

    Refinancing to a lower rate could help reduce your monthly payments and save thousands over the life of the loan.

    See today's rates

    $2,942/mo

    Est. payment

    Explore your selling options

    Work with a Zillow partner agent

    Leverage their expertise and Zillow's premium Showcase listings to get your home seen by more buyers.

    Get started

    List with your own agent

    Get your home in front of millions of buyers by listing it on Zillow.

    Learn how to do it

    Sell it yourself

    Take full control of how buyers see your home on Zillow by listing For Sale by Owner (FSBO).

    List your home

    What's special

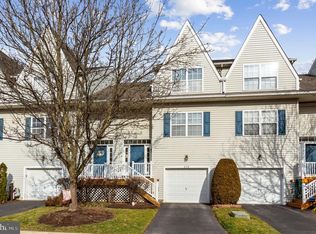
    Welcome to the "PRIDE OF MAIN STREET VILLAGE"! This end-unit townhome is designed with comfort and style in mind, making it the perfect place to call home. From the moment you walk through the door, the warmth of hardwood floors and the classic charm of wainscoting greet you, setting a welcoming tone for the entire home. The spacious living room is a cozy haven, complete with a gas fireplace for those chilly evenings and large sliding doors that flood the space with natural light, leading you out to a generously sized deck – perfect for gatherings or simply soaking up the sun. The Spacious kitchen is the heart of this home, beautifully upgraded with granite countertops, stainless steel appliances, and a large island that’s perfect for casual meals or entertaining friends. Upstairs, the primary bedroom suite is a true retreat, featuring a custom walk-in closet by Closets by Design and a luxurious, updated bathroom with a new shower and double vanity. Two additional bedrooms, each equipped with closet organizers and ceiling fans, offer plenty of room for everyone, and the convenience of having the laundry room right on this floor is a real bonus. The finished daylight walk-out basement adds even more living space, whether you need a family room, home gym, office, or all three! With gas heat and central air, you’ll stay comfortable no matter the season. Plus, the attached garage with interior access adds an extra layer of convenience and security. Located in the heart of Downingtown Borough, this townhome places you just steps away from local festivals, fine dining, and beautiful parks. With the lowest HOA fees around, maintenance-free living has never been so easy. This home is waiting for you – come see it today and make it yours!

    Zillow last checked:

    Listing updated:

    Listed by:

    Bob Downs 610-363-2001,

    RE/MAX Action Associates,

    Co-Listing Agent: Francis Teti 484-678-6484,

    RE/MAX Action Associates

    Bought with:

    Raj Chheda, RS328418

    Tesla Realty Group, LLC

    Kunjal Chheda, RS309366

    Tesla Realty Group, LLC

    Source: Bright MLS,MLS#: PACT2074670MLS Logo

    Facts & features

    Interior

    Bedrooms & bathrooms
    • Bedrooms: 3
    • Bathrooms: 3
    • Full bathrooms: 2
    • 1/2 bathrooms: 1
    • Main level bathrooms: 1
    Rooms
    • Room types: Living Room, Dining Room, Primary Bedroom, Bedroom 2, Bedroom 3, Kitchen, Family Room, Laundry, Other, Primary Bathroom, Full Bath
    Basement
    • Area: 505
    Heating
    • Forced Air, Natural Gas
    Cooling
    • Central Air, Natural Gas
    Appliances
    • Included: Dishwasher, Disposal, Electric Water Heater
    • Laundry: Upper Level, Laundry Room
    Features
    • Primary Bath(s), Butlers Pantry, Ceiling Fan(s), Eat-in Kitchen, 9'+ Ceilings
    • Flooring: Wood, Vinyl, Tile/Brick, Luxury Vinyl, Ceramic Tile
    • Doors: Six Panel
    • Windows: Double Hung
    • Basement: Full,Finished,Walk-Out Access,Exterior Entry,Garage Access
    • Number of fireplaces: 1
    • Fireplace features: Gas/Propane
    Interior area
    • Total structure area: 2,213
    • Total interior livable area: 2,213 sqft
    • Finished area above ground: 1,708
    • Finished area below ground: 505

    Property

    Parking
    • Total spaces: 1
    • Parking features: Garage Faces Front, Inside Entrance, Asphalt, Attached
    • Attached garage spaces: 1
    • Has uncovered spaces: Yes
    Accessibility
    • Accessibility features: None
    Features
    • Levels: Two
    • Stories: 2
    • Patio & porch: Deck
    • Exterior features: Sidewalks, Street Lights
    • Pool features: None
    • Has view: Yes
    • View description: Scenic Vista
    Lot
    • Size: 849 Square Feet
    • Features: Level, Rear Yard
    Details
    • Additional structures: Above Grade, Below Grade
    • Parcel number: 1108 0406
    • Zoning: R4
    • Zoning description: R-10 Single Family
    • Special conditions: Standard

    Construction

    Type & style
    • Home type: Townhouse
    • Architectural style: Colonial
    • Property subtype: Townhouse
    Materials
    • Vinyl Siding
    • Foundation: Concrete Perimeter
    • Roof: Pitched,Shingle
    Condition
    • Excellent
    • New construction: No
    • Year built: 2001

    Utilities & green energy

    • Electric: 200+ Amp Service
    • Sewer: Public Sewer
    • Water: Public
    • Utilities for property: Cable Connected, Fiber Optic

    Community & HOA

    Community
    • Subdivision: Main Street Villag
    HOA
    • Has HOA: Yes
    • Services included: Common Area Maintenance, Maintenance Grounds, Snow Removal, Trash
    • HOA fee: $64 monthly
    • HOA name: MAIN STREET VILLAGE HOMEOWNERS ASSOCIATION
    Location
    • Region: Downingtown
    • Municipality: DOWNINGTOWN BORO

    Financial & listing details

    • Price per square foot: $206/sqft
    • Tax assessed value: $137,710
    • Annual tax amount: $5,750
    • Date on market: 9/27/2024
    • Listing agreement: Exclusive Right To Sell
    • Listing terms: Conventional
    • Inclusions: The Washer, Dryer, And Refrigerator Are In As-is Condition With No Monetary Value.
    • Ownership: Fee Simple
    • Road surface type: Black Top

    Price history

    DateEventPrice
    2/9/2025Listing removed$2,800$1/sqft
    Source: Zillow Rentals Report a problem
    1/16/2025Listed for rent$2,800+21.7%$1/sqft
    Source: Zillow Rentals Report a problem
    12/11/2024Sold$455,000+2.2%$206/sqft
    Source: Bright MLS #PACT2074670 Report a problem
    11/1/2024Pending sale$445,000$201/sqft
    Source: Bright MLS #PACT2074670 Report a problem
    10/2/2024Contingent$445,000$201/sqft
    Source: Bright MLS #PACT2074670 Report a problem
    9/27/2024Listed for sale$445,000+64.8%$201/sqft
    Source: Bright MLS #PACT2074670 Report a problem
    2/8/2018Sold$270,000-3.5%$122/sqft
    Source: Public Record Report a problem
    6/12/2017Listing removed$279,900$126/sqft
    Source: RE/MAX Action Associates #6998671 Report a problem
    6/8/2017Listed for sale$279,900+21.7%$126/sqft
    Source: RE/MAX Action Associates #6998671 Report a problem
    6/4/2017Listing removed$2,300$1/sqft
    Source: Owner Report a problem
    5/31/2017Listed for rent$2,300$1/sqft
    Source: Owner Report a problem
    5/6/2013Sold$230,000-2.1%$104/sqft
    Source: Public Record Report a problem
    12/10/2012Price change$235,000-4.1%$106/sqft
    Source: RE/MAX ACTION ASSOCIATES #6137788 Report a problem
    11/24/2012Listed for sale$245,000+2.1%$111/sqft
    Source: RE/MAX Action Associates #6137788 Report a problem
    1/24/2008Sold$240,000$108/sqft
    Source: Public Record Report a problem

    Public tax history

    YearProperty taxesTax assessment
    2025$6,132 +3.8%$137,710
    2024$5,909 +2.8%$137,710
    2023$5,751 +2.5%$137,710
    2022$5,613 +2.1%$137,710
    2021$5,498 +259.1%$137,710
    2020$1,531 -71.4%$137,710
    2019$5,354 $137,710 +0.8%
    2018$5,354 +9899.4%$136,570
    2017$54 -98.9%$136,570
    2016$4,903 $136,570
    2015$4,903 $136,570
    2014$4,903 $136,570
    2013-- $136,570
    2012-- $136,570
    2011-- $136,570
    2010-- $136,570
    2009-- $136,570
    2008-- $136,570
    2007-- $136,570
    2006-- $136,570
    2005-- $136,570
    2004-- $136,570
    2003-- $136,570
    Find assessor info on the county website

    Neighborhood: 19335

    Nearby schools

    GreatSchools rating
    Schools provided by the listing agent
    • High: Downingtown High School West Campus
    • District: Downingtown Area

    Source: Bright MLS. This data may not be complete. We recommend contacting the local school district to confirm school assignments for this home.

    Get a cash offer in 3 minutes
    Find out how much your home could sell for in as little as 3 minutes with a no-obligation cash offer.
    Estimated market value
    $485,100
    Get a cash offer in 3 minutes
    Find out how much your home could sell for in as little as 3 minutes with a no-obligation cash offer.
    Estimated market value
    $485,100