Highly motivated seller!! Brand new roof being installed on June 20!!! Welcome to Tara Hills--one of Bristol's most sought-after, established neighborhoods--perfectly situated across from Bristol Country Club and Lifestyle Fitness. This stunning home offers over 4,500 square feet of thoughtfully designed living space, giving you all the room you need to live, work, and entertain in style.
Featuring 4 spacious bedrooms and 4.5 bathrooms, this home is ideal for growing families or anyone who loves to host. The inviting sunroom is the perfect place to enjoy your morning coffee while taking in peaceful views, while the back deck provides a great space for grilling or relaxing evenings outdoors.
One of the standout features is the private backyard that backs up to a nature reserve--offering a serene setting with abundant wildlife and no rear neighbors. Inside, you'll find multiple living areas, including a large lower-level den that offers incredible flexibility--perfect for a home gym, office, media room, or ultimate man cave.
Additional highlights include a two-car garage, generous room sizes, and plenty of space to spread out and make your own. With its combination of size, location, and privacy, this home truly checks all the boxes for comfortable, everyday living in a beautiful setting.
Come experience all that Tara Hills has to offer--space, convenience, and a lifestyle you'll love.
All information should be verified by buyer and/or buyers agent.
Sold for $620,000
$620,000
232 Roscommon Dr, Bristol, TN 37620
4beds
4,557sqft
Single Family Residence, Residential
Built in 1985
0.51 Acres Lot
$621,900 Zestimate®
$136/sqft
$3,870 Estimated rent
Home value
$621,900
$529,000 - $734,000
$3,870/mo
Zestimate® history
Owner options
List your home for rent
$3,870/mo
Rent Zestimate®
Find your next renter with Zillow Rental Manager. Plus, with online applications, you can quickly screen prospective tenants – for free.
$3,870/mo
Rent Zestimate®
Refinance and save
$4,062/mo
Est. payment
Refinancing to a lower rate could help reduce your monthly payments and save thousands over the life of the loan.
$4,062/mo
Est. payment
Explore your selling options
Work with a Zillow partner agent
Leverage their expertise and Zillow's premium Showcase listings to get your home seen by more buyers.
Get startedList with your own agent
Get your home in front of millions of buyers by listing it on Zillow.
Learn how to do itSell it yourself
Take full control of how buyers see your home on Zillow by listing For Sale by Owner (FSBO).
List your homeWhat's special
Generous room sizesTwo-car garageInviting sunroom
Zillow last checked:
Listing updated:
Listed by:
Tracy Lewis 423-416-0241,
The Addington Agency Bristol
Bought with:
Wendy Brock, 338220
Hurd Realty, LLC
Source: TVRMLS,MLS#: 9993402
Facts & features
Interior
Bedrooms & bathrooms
- Bedrooms: 4
- Bathrooms: 5
- Full bathrooms: 4
- 1/2 bathrooms: 1
Primary bedroom
- Level: Second
Bedroom 2
- Level: Second
Bedroom 3
- Level: Second
Bedroom 4
- Level: Second
Bathroom 1
- Level: Basement
Bathroom 2
- Level: Second
Bathroom 3
- Level: Second
Bathroom 4
- Level: Second
Den
- Level: Basement
Dining room
- Level: First
Great room
- Level: First
Kitchen
- Level: First
Living room
- Level: First
Sun room
- Level: First
Heating
- Heat Pump
Cooling
- Heat Pump
Appliances
- Included: Built-In Electric Oven, Cooktop, Dishwasher, Disposal, Microwave, Refrigerator
Features
- Central Vacuum, Soaking Tub, Granite Counters, Kitchen Island, Open Floorplan, Walk-In Closet(s)
- Flooring: Ceramic Tile, Hardwood
- Basement: Finished,Walk-Out Access
- Number of fireplaces: 2
- Fireplace features: Brick, Gas Log, Living Room
Interior area
- Total structure area: 4,557
- Total interior livable area: 4,557 sqft
- Finished area below ground: 1,451
Property
Parking
- Total spaces: 2
- Parking features: Attached, Concrete
- Attached garage spaces: 2
Accessibility
- Accessibility features: Handicap Modified
Features
- Levels: Two
- Stories: 2
- Patio & porch: Back, Deck, Front Porch, Porch
Lot
- Size: 0.51 Acres
- Dimensions: 125 x 175
- Topography: Level, Sloped
Details
- Parcel number: 022g C 009.00
- Zoning: R 1A
Construction
Type & style
- Home type: SingleFamily
- Architectural style: Traditional
- Property subtype: Single Family Residence, Residential
Materials
- Brick
- Roof: Asphalt
Condition
- Above Average
- New construction: No
- Year built: 1985
Utilities & green energy
- Sewer: Public Sewer
- Water: Public
Community & HOA
Community
- Subdivision: Tara Hills
HOA
- Has HOA: Yes
- Amenities included: Landscaping
- HOA fee: $263 annually
Location
- Region: Bristol
Financial & listing details
- Price per square foot: $136/sqft
- Tax assessed value: $605,500
- Annual tax amount: $5,234
- Date on market: 6/12/2026
- Listing terms: Cash,Conventional,FHA,VA Loan
Price history
| Date | Event | Price |
|---|---|---|
| 7/21/2026 | Sold | $620,000-3.9%$136/sqft |
Source: TVRMLS #9993402 Report a problem | ||
| 7/1/2026 | Pending sale | $645,000$142/sqft |
Source: TVRMLS #9993402 Report a problem | ||
| 6/25/2026 | Price change | $645,000-0.8%$142/sqft |
Source: TVRMLS #9993402 Report a problem | ||
| 6/12/2026 | Listed for sale | $650,000$143/sqft |
Source: TVRMLS #9993402 Report a problem | ||
| 5/31/2026 | Pending sale | $650,000$143/sqft |
Source: TVRMLS #9993402 Report a problem | ||
| 5/26/2026 | Price change | $650,000-1.5%$143/sqft |
Source: TVRMLS #9993402 Report a problem | ||
| 4/16/2026 | Listed for sale | $660,000$145/sqft |
Source: TVRMLS #9993402 Report a problem | ||
| 4/7/2026 | Pending sale | $660,000$145/sqft |
Source: TVRMLS #9993402 Report a problem | ||
| 4/6/2026 | Listed for sale | $660,000+78.4%$145/sqft |
Source: TVRMLS #9993402 Report a problem | ||
| 11/1/2017 | Listing removed | $370,000$81/sqft |
Source: Kingsport - WEICHERT, REALTORS - Saxon Clark #379030 Report a problem | ||
| 7/1/2017 | Price change | $370,000-1.3%$81/sqft |
Source: Kingsport - WEICHERT, REALTORS - Saxon Clark #379030 Report a problem | ||
| 3/17/2017 | Price change | $375,000-3.8%$82/sqft |
Source: Kingsport - WEICHERT, REALTORS - Saxon Clark #379030 Report a problem | ||
| 12/10/2016 | Listed for sale | $390,000-2.5%$86/sqft |
Source: Kingsport - WEICHERT, REALTORS - Saxon Clark #379030 Report a problem | ||
| 6/13/2016 | Listing removed | $399,850$88/sqft |
Source: PRESTIGE HOMES OF THE TRICITIES INC #372231 Report a problem | ||
| 1/26/2016 | Listed for sale | $399,850+8.7%$88/sqft |
Source: PRESTIGE HOMES OF THE TRICITIES INC #372231 Report a problem | ||
| 2/17/2015 | Sold | $368,000-5.6%$81/sqft |
Source: TVRMLS #354585 Report a problem | ||
| 10/4/2014 | Listed for sale | $389,850-6%$86/sqft |
Source: Prestige Homes of the Tri Cities, Inc #354585 Report a problem | ||
| 3/20/2014 | Price change | $414,900-2.4%$91/sqft |
Source: Heritage Homes at Sixth Street, Inc. #337091 Report a problem | ||
| 9/24/2013 | Price change | $424,900-2.3%$93/sqft |
Source: Heritage Homes at Sixth Street, Inc. #337091 Report a problem | ||
| 8/1/2013 | Listed for sale | $434,900+100%$95/sqft |
Source: Heritage Homes at Sixth Street, Inc. #337091 Report a problem | ||
| 5/10/2013 | Sold | $217,500-13%$48/sqft |
Source: TVRMLS #331396 Report a problem | ||
| 5/11/2012 | Sold | $250,000+11.9%$55/sqft |
Source: Public Record Report a problem | ||
| 6/2/1999 | Sold | $223,500$49/sqft |
Source: Public Record Report a problem | ||
Public tax history
| Year | Property taxes | Tax assessment |
|---|---|---|
| 2025 | $5,234 +24.7% | $151,375 +71.2% |
| 2024 | $4,197 +8.1% | $88,425 |
| 2023 | $3,884 | $88,425 |
| 2022 | $3,884 | $88,425 |
| 2021 | -- | $88,425 +7.6% |
| 2020 | $3,888 +84.1% | $82,175 |
| 2019 | $2,112 -45.4% | $82,175 |
| 2018 | $3,871 +0% | $82,175 |
| 2017 | $3,871 | $82,175 +4.9% |
| 2016 | $3,871 +8.5% | $78,325 +0% |
| 2014 | $3,568 | $78,320 |
| 2013 | $3,568 +0.8% | $78,320 |
| 2012 | $3,540 +3.5% | $78,320 -1.1% |
| 2011 | $3,420 | $79,160 |
| 2010 | $3,420 | $79,160 |
| 2009 | $3,420 | $79,160 |
| 2008 | -- | $79,160 +23.9% |
| 2007 | $3,163 +2.5% | $63,907 |
| 2006 | $3,087 | $63,907 |
| 2005 | $3,087 -3.8% | $63,907 |
| 2004 | $3,208 +11.2% | $63,907 +4.1% |
| 2002 | $2,886 | $61,403 |
| 2001 | -- | $61,403 -73.6% |
| 2000 | -- | $232,903 |
Find assessor info on the county website
Neighborhood: 37620
Nearby homes
- $408,900-- bd2 ba2.6k sqft236 Roscommon Dr, Bristol, TN 37620Off Market
- $486,5004 bd3 ba2.7k sqft228 Roscommon Dr, Bristol, TN 37620Off Market
- $683,500-- bd5 ba4.2k sqft227 Roscommon Dr, Bristol, TN 37620Off Market
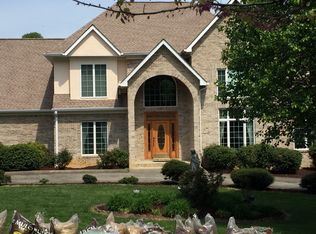
- $650,0005 bd4 ba3.8k sqft231 Roscommon Dr, Bristol, TN 37620Coming Soon
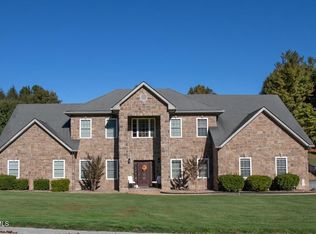
- $679,1004 bd4 ba4k sqft224 Roscommon Dr, Bristol, TN 37620Off Market
- $410,500-- bd3 ba2.1k sqft240 Roscommon Dr, Bristol, TN 37620Off Market
- $467,2004 bd3 ba2.6k sqft235 Roscommon Dr, Bristol, TN 37620Off Market
- $657,500-- bd4 ba3.5k sqft223 Roscommon Dr, Bristol, TN 37620Off Market
Nearby schools
GreatSchools rating
- 9/10Holston View Elementary SchoolGrades: PK-5Distance: 1.4 mi
- 5/10Bristol Tennessee Middle SchoolGrades: 6-8Distance: 3.5 mi
- 7/10Tennessee High SchoolGrades: 9-12Distance: 3.7 mi
Schools provided by the listing agent
- Elementary: Holston View
- Middle: Vance
- High: Tennessee
Source: TVRMLS. This data may not be complete. We recommend contacting the local school district to confirm school assignments for this home.
Get a cash offer in 3 minutes
Find out how much your home could sell for in as little as 3 minutes with a no-obligation cash offer.
Estimated market value
$621,900
Get a cash offer in 3 minutes
Find out how much your home could sell for in as little as 3 minutes with a no-obligation cash offer.
Estimated market value
$621,900
- Tennessee
- Sullivan County
- Bristol
- 37620
- 232 Roscommon Dr
