Skip main navigation
Off market
  • $1,399,500

    232 Rue Des Lacs, Tarpon Springs, FL 34688

    4beds
    5,128sqft
    SingleFamily
    Built in 1988
    1.06 Acres Lot
    $1,399,500 Zestimate®
    $273/sqft
    $7,984 Estimated rent

    Home value

    $1,399,500

    $1.26M - $1.57M

    $7,984/mo

    Zestimate® history
    Loading
    Loading...

    Owner options

    List your home for rent

    $7,984/mo

    Rent Zestimate®

    Find your next renter with Zillow Rental Manager. Plus, with online applications, you can quickly screen prospective tenants – for free.

    Learn more

    $7,984/mo

    Rent Zestimate®

    Refinance and save

    $10,225/mo

    Est. payment

    Refinancing to a lower rate could help reduce your monthly payments and save thousands over the life of the loan.

    See today's rates

    $10,225/mo

    Est. payment

    Explore your selling options

    Work with a Zillow partner agent

    Leverage their expertise and Zillow's premium Showcase listings to get your home seen by more buyers.

    Get started

    List with your own agent

    Get your home in front of millions of buyers by listing it on Zillow.

    Learn how to do it

    Sell it yourself

    Take full control of how buyers see your home on Zillow by listing For Sale by Owner (FSBO).

    List your home

    What's special

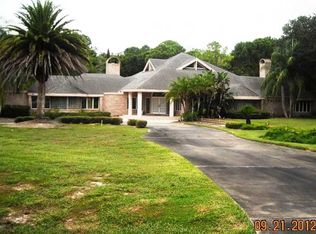

    ** MOTIVATED SELLER ** SELLER OFFERING $5,000 TOWARDS BUYERS CLOSING COSTS ** NEW PRICE. Great Value! GATED COMMUNITY, 1 + ACRE LOT, DEEDED PRIVATE BOAT SLIP on LAKE TARPON + IN-LAW SUITE & PRIVACY found in this STUNNING BRICK TUDOR ONE STORY ESTATE located in the Enclave at Chateaux Des Lacs Lake Tarpon/Keystone. Featuring, 5,128 SF/4 BR/4.5 BA/4 Split CG + Media Room + Office & (a south wing with Courtyard & fountain + a Private entrance leading to a GUEST/IN-LAW SUITE w/Den & Sauna.) Covered breezeway & impressive portico w/grand entryway greet you. Inside enjoy distressed authentic RUSTIC WOOD BEAM ceilings, wide plan hardwood flooring, and a grand spacious split floor plan. Other features include recessed lighting, rustic lighting fixtures, custom shades, plantation shutters, new skylights, crown molding. Grand kitchen offers granite counters, glazed maple cabinetry, multi-level bar seating for 8, butcher block center island + large W/I Pantry. Formal Living Room transitions to the elegant dining room w/Wine Room closet option. Magnificent FR w/built-ins and brick F/P supported by a multi-level granite wet bar. Superb Master Suite w/2 WI cherry closet systems. Master BA w/Laminate flooring, dual vanities, encased spa w/private water closet. Tranquil outdoor living space includes expansive, private screen enclosed Pool area with a 60 ft. wide covered deck. (Private deeded BOAT SLIP INCLUDED) SELLER CAN ACCOMMODATE A QUICK CLOSING!! *BUYER HOME WARRANTY INCLUDED*

    This property is not currently displayed as for sale or rent on Zillow. This may be different from what's on other websites or public sources.
    Facts & features

    Interior

    Bedrooms & bathrooms
    • Bedrooms: 4
    • Bathrooms: 5
    • Full bathrooms: 4
    • 1/2 bathrooms: 1
    Heating
    • Other, Electric
    Cooling
    • Central, Other
    Appliances
    • Included: Dishwasher, Dryer, Garbage disposal, Microwave, Range / Oven, Refrigerator, Washer
    • Laundry: Inside, Laundry Room
    Features
    • Ceiling Fans(s), Central Vaccum, Walk-In Closet(s), Skylight(s), Window Treatments, Open Floorplan, Solid Wood Cabinets, Eating Space In Kitchen, Kitchen/Family Room Combo, Wet Bar, Sauna
    • Flooring: Tile, Other, Carpet, Hardwood
    • Windows: Window Treatments, Blinds, Shutters
    • Has fireplace: Yes
    • Fireplace features: Family Room, Wood Burning
    Interior area
    • Structure area source: Public Records
    • Total interior livable area: 5,128 sqft

    Property

    Parking
    • Total spaces: 2
    • Parking features: Garage - Attached
    Features
    • Levels: One
    • Patio & porch: Covered, Deck, Enclosed, Screened, Front Porch, Rear Porch, Side Porch
    • Exterior features: Brick
    • Pool features: Child Safety Fence, Heated, Pool Sweep, Tile, Screen Enclosure, In Ground, Lighting
    • Has view: Yes
    • View description: Water
    • Has water view: Yes
    • Water view: Water
    • Body of water: LAKE TARPON
    Lot
    • Size: 1.06 Acres
    • Dimensions: 221X208
    • Features: Street Paved, FloodZone, Conservation Area
    • Residential vegetation: Mature Landscaping, Trees/Landscaped, Oak Trees, Wooded
    Details
    • Parcel number: 092716148780000220
    • Zoning: RPD-0.5

    Construction

    Type & style
    • Home type: SingleFamily
    • Architectural style: Tudor
    Materials
    • Frame
    • Foundation: Footing
    • Roof: Other
    Condition
    • Year built: 1988

    Utilities & green energy

    • Sewer: Public Sewer
    • Water: Public
    • Utilities for property: Cable Available, BB/HS Internet Available

    Community & HOA

    Community
    • Security: Gated Community, Smoke Detector(s), Security System, Fire Alarm
    • Subdivision: CHATEAUX DES LACS
    HOA
    • Has HOA: Yes
    • HOA fee: $288 monthly
    Location
    • Region: Tarpon Springs

    Financial & listing details

    • Price per square foot: $273/sqft
    • Tax assessed value: $1,110,763
    • Annual tax amount: $13,284

    Price history

    DateEventPrice
    8/21/2019Sold$800,000-4.8%$156/sqft
    Source: Public Record Report a problem
    6/29/2019Price change$840,000-5%$164/sqft
    Source: COASTAL PROPERTIES GROUP #U8039984 Report a problem
    6/16/2019Price change$884,500-4.4%$172/sqft
    Source: COASTAL PROPERTIES GROUP #U8039984 Report a problem
    6/1/2019Price change$925,000-6.1%$180/sqft
    Source: COASTAL PROPERTIES GROUP #U8039984 Report a problem
    4/18/2019Price change$985,000-10%$192/sqft
    Source: COASTAL PROPERTIES GROUP #U8039984 Report a problem
    3/29/2019Listed for sale$1,095,000+11.7%$214/sqft
    Source: COASTAL PROPERTIES GROUP #U8039984 Report a problem
    9/9/2015Sold$980,000-10.5%$191/sqft
    Source: Stellar MLS #U7734276 Report a problem
    8/27/2015Pending sale$1,095,000$214/sqft
    Source: CENTURY 21 Jim White & Associates #U7734276 Report a problem
    4/24/2015Listed for sale$1,095,000+4.3%$214/sqft
    Source: CENTURY 21 Jim White & Associates #U7734276 Report a problem
    3/16/2013Listing removed$1,050,000$205/sqft
    Source: Keller Williams St. Pete Realty #U7538425 Report a problem
    12/6/2012Price change$1,050,000-4.5%$205/sqft
    Source: Keller Williams St. Pete Realty #U7538425 Report a problem
    2/10/2012Price change$1,099,000-21.2%$214/sqft
    Source: Keller Williams St. Pete Realty #U7538425 Report a problem
    9/16/2011Listing removed$4,995$1/sqft
    Source: FloridaRentalAds.com Report a problem
    9/16/2011Price change$1,395,000-9.2%$272/sqft
    Source: RE/MAX REALTEC GROUP #U7525082 Report a problem
    7/19/2011Listed for rent$4,995$1/sqft
    Source: RealRentals.com Report a problem
    4/10/2011Price change$1,536,000-0.1%$300/sqft
    Source: RE/MAX REALTEC GROUP INC. #7423291 Report a problem
    4/2/2011Price change$1,537,000-0.1%$300/sqft
    Source: RE/MAX REALTEC GROUP INC. #7423291 Report a problem
    3/27/2011Price change$1,538,0000%$300/sqft
    Source: RE/MAX REALTEC GROUP INC. #7423291 Report a problem
    3/25/2011Price change$1,538,5000%$300/sqft
    Source: RE/MAX REALTEC GROUP INC. #7423291 Report a problem
    3/19/2011Price change$1,539,000-0.1%$300/sqft
    Source: RE/MAX REALTEC GROUP INC. #7423291 Report a problem
    3/13/2011Price change$1,540,0000%$300/sqft
    Source: RE/MAX REALTEC GROUP INC. #7423291 Report a problem
    3/12/2011Price change$1,540,5000%$300/sqft
    Source: RE/MAX REALTEC GROUP INC. #7423291 Report a problem
    3/5/2011Price change$1,541,0000%$301/sqft
    Source: RE/MAX REALTEC GROUP INC. #7423291 Report a problem
    3/4/2011Price change$1,541,5000%$301/sqft
    Source: RE/MAX REALTEC GROUP INC. #7423291 Report a problem
    2/27/2011Listed for sale$1,542,000+150.7%$301/sqft
    Source: RE/MAX REALTEC GROUP INC. #7423291 Report a problem
    6/8/1999Sold$615,000$120/sqft
    Source: Public Record Report a problem

    Public tax history

    YearProperty taxesTax assessment
    2025$13,284 +5.5%$760,613 +2.9%
    2024$12,595 +1.5%$739,177 +3%
    2023$12,406 +2.5%$717,648 +3%
    2022$12,099 -1.5%$696,746 +3%
    2021$12,280 +0.1%$676,452 +1.4%
    2020$12,269 -29.7%$667,112 -24.9%
    2019$17,462 $888,317 +1.1%
    2018$17,462 +0.2%$878,955 +4.1%
    2017$17,420 +5.9%$843,978 +4.9%
    2016$16,452 +3.9%$804,331 +6.3%
    2015$15,838 -10.3%$756,890 -20%
    2014$17,647 +18.9%$946,378 +34.1%
    2013$14,844 +6.7%$705,742 +4.2%
    2012$13,917 $677,102 -0.3%
    2011-- $679,021 +0.5%
    2010-- $675,445 -18.3%
    2009-- $826,749 +28.7%
    2008$11,803 $642,449 +3%
    2007-- $623,737 -29.7%
    2005-- $887,600 +13.4%
    2004$11,917 +1.6%$782,900 +4.4%
    2003$11,727 +5.9%$749,600 +8%
    2002$11,073 $694,200 +17%
    2001$11,073 +4.9%$593,400 +12.9%
    2000$10,559 $525,400
    Find assessor info on the county website

    Neighborhood: 34688

    Nearby schools

    GreatSchools rating
    Schools provided by the listing agent
    • District: PINELLAS

    Source: The MLS. This data may not be complete. We recommend contacting the local school district to confirm school assignments for this home.

    Get a cash offer in 3 minutes
    Find out how much your home could sell for in as little as 3 minutes with a no-obligation cash offer.
    Estimated market value
    $1,399,500
    Get a cash offer in 3 minutes
    Find out how much your home could sell for in as little as 3 minutes with a no-obligation cash offer.
    Estimated market value
    $1,399,500