Skip main navigation
Sold for $1,160,000
  • $1,160,000

    232 S 21st St, Philadelphia, PA 19103

    5beds
    8baths
    4,893sqft
    Townhouse
    Built in 1920
    -- sqft lot
    $1,178,100 Zestimate®
    $237/sqft
    $3,993 Estimated rent

    Home value

    $1,178,100

    $1.07M - $1.30M

    $3,993/mo

    Zestimate® history
    Loading
    Loading...

    Owner options

    List your home for rent

    $3,993/mo

    Rent Zestimate®

    Find your next renter with Zillow Rental Manager. Plus, with online applications, you can quickly screen prospective tenants – for free.

    Learn more

    $3,993/mo

    Rent Zestimate®

    Refinance and save

    $7,035/mo

    Est. payment

    Refinancing to a lower rate could help reduce your monthly payments and save thousands over the life of the loan.

    See today's rates

    $7,035/mo

    Est. payment

    Explore your selling options

    Work with a Zillow partner agent

    Leverage their expertise and Zillow's premium Showcase listings to get your home seen by more buyers.

    Get started

    List with your own agent

    Get your home in front of millions of buyers by listing it on Zillow.

    Learn how to do it

    Sell it yourself

    Take full control of how buyers see your home on Zillow by listing For Sale by Owner (FSBO).

    List your home

    What's special

    Original detailOversized lower-level kitchenSpacious deck facing westGarden accessHigh ceilingsWood paneled dining roomStunning hardwood floors
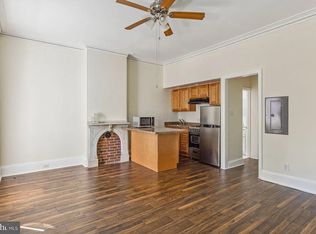
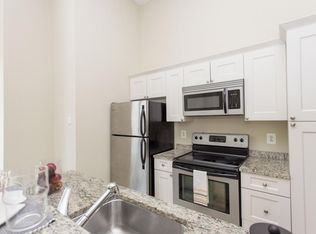
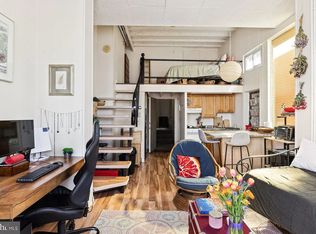
    Amazing and unique brownstone in the heart of the Rittenhouse Square neighborhood featuring 4-units with an amazing 3 level owners' unit and tons of original detail. Strong rental income and well maintained. The owner's unit is a 3 bed, 4 full bath apartment that encompasses the entire walkout basement, first floor and 2nd floor front of the building. Multiple entrances gain you entry to this spacious 2500++ sf apartment with high ceilings, stunning hardwood floors, wood paneled dining room with herring bone wood floors, 5 fireplaces, oversized lower-level kitchen with outside access, family room with a FP and garden access, 2 upper-level bedrooms (both with fireplaces) and a main level primary bedroom suite with a fireplace and full bath with laundry....and, an elevator to the family room. This unit features a central HVAC system and tons of storage. The 3 additional units have all been updated. There are (2) studios and a 2 bed, 2 bath unit Unit 2R is a bilevel with a sleeping loft, full bath and a spacious deck facing west. AC and hot water heat. Unit 3F is a studio with kitchen and a full bath and access to a common laundry room. Window AC and Hot water heat. Unit 3R is a 2 BED 2 BATH, bilevel apartment with large kitchen, laundry, and a spacious living area with a fireplace and access to a large deck facing west. Central forced air heat system with window AC. This is the perfect location and only 2 blocks to Rittenhouse Sq and loads of shopping and dining choices.

    Zillow last checked:

    Listing updated:

    Listed by:

    Franz Rabauer 610-304-8861,

    Kurfiss Sotheby's International Realty

    Bought with:

    Maggie Nguyen, RS361427

    Compass RE

    Source: Bright MLS,MLS#: PAPH2460228MLS Logo

    Facts & features

    Interior

    Bedrooms & bathrooms
    • Bedrooms: 5
    • Bathrooms: 8
    Basement
    • Area: 1121
    Heating
    • Forced Air, Natural Gas
    Cooling
    • Window Unit(s), Central Air, Electric
    Appliances
    • Included: Gas Water Heater
    Features
    • Additional Stairway
    • Has fireplace: No
    Interior area
    • Total structure area: 4,893
    • Total interior livable area: 4,893 sqft

    Property

    Parking
    • Parking features: None
    Accessibility
    • Accessibility features: None
    Features
    • Pool features: None
    Lot
    • Size: 1,980 sqft
    • Dimensions: 18 x 110
    Details
    • Additional structures: Above Grade, Below Grade
    • Parcel number: 881548750
    • Zoning: RM1
    • Zoning description: 4 unit building
    • Special conditions: Standard

    Construction

    Type & style
    • Home type: MultiFamily
    • Architectural style: Traditional
    • Property subtype: Townhouse
    Materials
    • Masonry
    • Foundation: Stone
    Condition
    • New construction: No
    • Year built: 1920

    Utilities & green energy

    • Sewer: Public Sewer
    • Water: Public
    • Utilities for property: Cable Connected

    Community & neighborhood

    Location
    • Region: Philadelphia
    • Municipality: PHILADELPHIA

    HOA & financial

    Other financial information
    • Total actual rent: 98340

    Other

    Other facts
    • Listing agreement: Exclusive Right To Sell
    • Income includes: Apartment Rentals
    • Listing terms: Cash,Conventional
    • Ownership: Fee Simple

    Price history

    DateEventPrice
    7/30/2025Sold$1,160,000-10.4%$237/sqft
    Source: Bright MLS #PAPH2460228 Report a problem
    6/29/2025Contingent$1,295,000$265/sqft
    Source: Bright MLS #PAPH2460228 Report a problem
    6/4/2025Price change$1,295,000-7.2%$265/sqft
    Source: Bright MLS #PAPH2460228 Report a problem
    3/27/2025Listed for sale$1,395,000$285/sqft
    Source: Bright MLS #PAPH2460228 Report a problem

    Public tax history

    Tax history is unavailable.

    Neighborhood: Rittenhouse

    Nearby schools

    GreatSchools rating
    Schools provided by the listing agent
    • District: Philadelphia City

    Source: Bright MLS. This data may not be complete. We recommend contacting the local school district to confirm school assignments for this home.

    Get a cash offer in 3 minutes
    Find out how much your home could sell for in as little as 3 minutes with a no-obligation cash offer.
    Estimated market value
    $1,178,100
    Get a cash offer in 3 minutes
    Find out how much your home could sell for in as little as 3 minutes with a no-obligation cash offer.
    Estimated market value
    $1,178,100