Welcome to quintessential in-town living in sought-after, historic downtown Lewisburg. Current owners fell in love & rehabbed it into a celebration of life lived well. It was a labor of love. Extensively renovated including 1st level primary BR option + a new, 2-car crib for your toys. Renovated from Gas hook-up; central air; electric; plumbing; new roof & so much more. Greet the day with a coffee on your delightful back porch overlooking your piece of heaven, complete with a 3-season perennial cutting bed. All that in-town living has to offer including restos, watering holes, trendy shops & the famous Campus Theatre are a lovely stroll from your new front door! You are going to fall in love. Hit the speed dating button because something this special is sure to find new lovers soon!
Sold for $482,600
$482,600
232 S 3rd St, Lewisburg, PA 17837
3beds
2,060sqft
Single Family Residence
Built in 1850
5,227 Square Feet Lot
$460,600 Zestimate®
$234/sqft
$2,151 Estimated rent
Home value
$460,600
$438,000 - $484,000
$2,151/mo
Zestimate® history
Owner options
List your home for rent
$2,151/mo
Rent Zestimate®
Find your next renter with Zillow Rental Manager. Plus, with online applications, you can quickly screen prospective tenants – for free.
$2,151/mo
Rent Zestimate®
Refinance and save
$3,240/mo
Est. payment
Refinancing to a lower rate could help reduce your monthly payments and save thousands over the life of the loan.
$3,240/mo
Est. payment
Explore your selling options
Work with a Zillow partner agent
Leverage their expertise and Zillow's premium Showcase listings to get your home seen by more buyers.
Get startedList with your own agent
Get your home in front of millions of buyers by listing it on Zillow.
Learn how to do itSell it yourself
Take full control of how buyers see your home on Zillow by listing For Sale by Owner (FSBO).
List your homeWhat's special
New roofGas hook-upCentral airDelightful back porch
Zillow last checked:
Listing updated:
Listed by:
MARK J O'BRIEN 240-601-4948,
COLDWELL BANKER PENN ONE REAL ESTATE
Bought with:
SABRA LEIGH KARR, RM425169
VILLAGER REALTY, INC. - LEWISB
Source: CSVBOR,MLS#: C-1730
Facts & features
Interior
Bedrooms & bathrooms
- Bedrooms: 3
- Bathrooms: 2
- Full bathrooms: 1
- 3/4 bathrooms: 1
Primary bedroom
- Description: Spacious
- Level: Second
- Area: 180 Square Feet
- Dimensions: 8.00 x 22.50
Bathroom
- Description: Abundantly Large & Inviting; Makes It Possible To Live On Main Level; Fabulous Finishes
- Level: First
Family room
- Description: Originally 2nd LR; Currently Used As Dual Offices; Lovely Flex Living Space; Original Hardwoods
- Level: First
- Area: 220 Square Feet
- Dimensions: 11.00 x 20.00
Kitchen
- Description: Large Enough To Dance In; Flooded With Natural Light; Back Porch; Back Stairs; Yummy!
- Level: First
- Area: 234 Square Feet
- Dimensions: 13.00 x 18.00
Laundry
- Description: Glorious Space; Great Views; You'll Love Washday; Extra Storage; Throw Your Clothes In The Wash Then Step Into The Adjacent, Indulgent Bathroom To Enjoy A Shower!
- Level: First
Living room
- Description: Original Hardwood Flooring; FP; Views; Built-Ins
- Level: First
- Area: 264 Square Feet
- Dimensions: 11.00 x 24.00
Heating
- Hot Water
Cooling
- Central Air
Appliances
- Included: Dishwasher, Disposal, Refrigerator, Stove/Range, Dryer, Washer
Features
- Ceiling Fan(s)
- Flooring: Hardwood
- Windows: Window Treatments
- Basement: Concrete,Stone,Sump Pump,Unfinished
- Has fireplace: Yes
Interior area
- Total structure area: 2,060
- Total interior livable area: 2,060 sqft
- Finished area above ground: 2,060
- Finished area below ground: 0
Property
Parking
- Total spaces: 2
- Parking features: 2 Car
- Has garage: Yes
Features
- Levels: Two
- Stories: 2
- Patio & porch: Porch, Patio
- Fencing: Fenced
Lot
- Size: 5,227 Square Feet
- Dimensions: 0.12 acres
- Topography: No
Details
- Parcel number: 008013025.00000
- Zoning: RT1
Construction
Type & style
- Home type: SingleFamily
- Property subtype: Single Family Residence
Materials
- Composition, Wood
- Foundation: None
- Roof: Metal
Condition
- Year built: 1850
Utilities & green energy
- Electric: Circuit Breakers
- Sewer: Public Sewer
- Water: Public
Community & HOA
Community
- Features: Fencing, Sidewalks, Street Lights
- Subdivision: 0-None
Location
- Region: Lewisburg
Financial & listing details
- Price per square foot: $234/sqft
- Tax assessed value: $131,700
- Annual tax amount: $5,224
- Date on market: 6/26/2026
Price history
| Date | Event | Price |
|---|---|---|
| 9/15/2026 | Sold | $482,600+4.5%$234/sqft |
Source: CSVBOR #C-1730 Report a problem | ||
| 7/1/2026 | Pending sale | $462,000$224/sqft |
Source: CSVBOR #C-1730 Report a problem | ||
| 6/26/2026 | Listed for sale | $462,000+206%$224/sqft |
Source: CSVBOR #C-1730 Report a problem | ||
| 3/6/2017 | Sold | $151,000$73/sqft |
Source: CSVBOR #20-63887 Report a problem | ||
Public tax history
| Year | Property taxes | Tax assessment |
|---|---|---|
| 2025 | $5,161 | $131,700 |
| 2024 | $5,161 +4.4% | $131,700 |
| 2023 | $4,945 +2.7% | $131,700 |
| 2022 | $4,814 +0.1% | $131,700 |
| 2021 | $4,811 +99.6% | $131,700 |
| 2020 | $2,410 +3.3% | $131,700 |
| 2019 | $2,332 +1.7% | $131,700 +14.4% |
| 2018 | $2,293 | $115,100 |
| 2017 | -- | $115,100 |
| 2016 | -- | $115,100 |
| 2015 | -- | $115,100 |
| 2014 | -- | $115,100 |
| 2013 | -- | $115,100 |
| 2012 | -- | $115,100 |
| 2011 | -- | $115,100 |
| 2010 | -- | $115,100 |
Find assessor info on the county website
Neighborhood: 17837
Nearby homes
- $398,6004 bd2 ba2.3k sqft236 S 3rd St, Lewisburg, PA 17837Off Market
- $379,8003 bd2 ba1.7k sqft224 S 3rd St, Lewisburg, PA 17837Off Market
- $274,0004 bd2 ba2.2k sqft226 S 3rd St, Lewisburg, PA 17837Sold
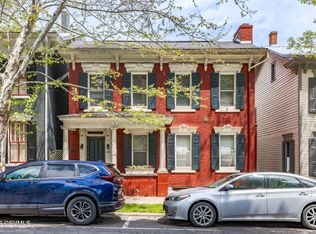
- $390,7004 bd2 ba3.1k sqft220 S 3rd St, Lewisburg, PA 17837Off Market
- $308,8003 bd3 ba1.5k sqft216 S 3rd St, Lewisburg, PA 17837Off Market
- $671,2004 bd5 ba3.8k sqft210 S 3rd St, Lewisburg, PA 17837Off Market
- $260,3003 bd2 ba1.9k sqft229 S 2nd St, Lewisburg, PA 17837Off Market
- $660,0003 bd3 ba2.6k sqft302 S 3rd St, Lewisburg, PA 17837Sold
Nearby schools
GreatSchools rating
- 10/10Linntown El SchoolGrades: 4-5Distance: 1.2 mi
- 9/10Donald H Eichhorn Middle SchoolGrades: 6-8Distance: 1.4 mi
- 9/10Lewisburg High SchoolGrades: 9-12Distance: 1.9 mi
Schools provided by the listing agent
- District: Lewisburg
Source: CSVBOR. This data may not be complete. We recommend contacting the local school district to confirm school assignments for this home.
Sell for more on Zillow
Get a Zillow Showcase℠ listing at no additional cost and you could sell for .
$460,600
2% more
+$9,212
With Zillow Showcase(estimated)
$469,812
Sell for more on Zillow
Get a Zillow Showcase℠ listing at no additional cost and you could sell for .
$460,600
2% more
+$9,212
With Zillow Showcase(estimated)
$469,812
- Pennsylvania
- Union County
- Lewisburg
- 17837
- 232 S 3rd St
