
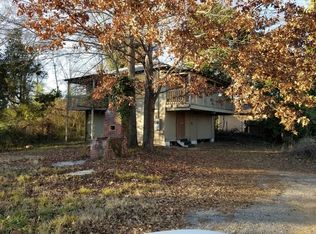
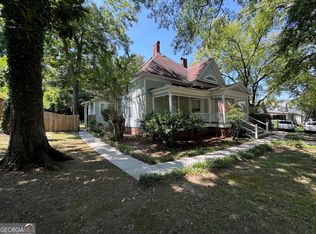
Historic Victorian Home available in South Rome! Just a few steps from Downtown Rome, this unique property offers a variety of options for residential or commercial usage including single or multifamily residential, short term rental, office space or a combination of both! Built in the early 1900's, this Victorian classic has been recently renovated to bring back it's original charm. Upgrades include three new HVAC systems, all new windows, new electrical, recently replaced roof, fresh interior and exterior paint, new siding, new gutters, new doors, updated bathrooms and kitchens, new flooring, fresh insulation and more. The charm of the original stain glass windows, original fireplaces, superior craftsmanship and versatility of this property are a must see. Please contact listing agent for more details and to schedule a tour.
270 days
|
295
|
19
|
Zillow last checked:
Listing updated:
Listed by:
Jonathan W Harris706-936-3651,
Toles, Temple & Wright, Inc.
Source: GAMLS,MLS#: 10634803
Facts & features
Interior
Bedrooms & bathrooms
Bedrooms: 4
Bathrooms: 3
Full bathrooms: 2
1/2 bathrooms: 1
Main level bathrooms: 1
Main level bedrooms: 2
Rooms
Room types: Den, Foyer, Office, Other
Dining room
Features: Seats 12+
Kitchen
Features: Breakfast Area, Second Kitchen
Heating
Forced Air, Natural Gas
Cooling
Ceiling Fan(s), Central Air
Appliances
Included: Dryer, Electric Water Heater, Oven/Range (Combo), Refrigerator, Stainless Steel Appliance(s), Washer
Laundry: Common Area, Upper Level
Features
High Ceilings, In-Law Floorplan, Master On Main Level, Rear Stairs, Walk-In Closet(s)
Flooring: Hardwood, Tile, Vinyl
Windows: Bay Window(s), Double Pane Windows, Window Treatments
Basement: Crawl Space
Attic: Pull Down Stairs
Number of fireplaces: 6
Fireplace features: Masonry, Other
Interior area
Total structure area: 3,179
Total interior livable area: 3,179 sqft
Finished area above ground: 3,179
Finished area below ground: 0
Property
Parking
Total spaces: 12
Parking features: Kitchen Level, Off Street, Parking Pad, Side/Rear Entrance
Has uncovered spaces: Yes
Features
Levels: Two
Stories: 2
Patio & porch: Porch
Has view: Yes
View description: City
Lot
Size: 0.43 Acres
Features: City Lot, Corner Lot
Residential vegetation: Cleared, Grassed
Details
Parcel number: J14E 275
Special conditions: Investor Owned
Construction
Type & style
Home type: SingleFamily
Architectural style: Victorian
Property subtype: Mixed Use
Materials
Press Board, Wood Siding
Foundation: Block
Roof: Composition
Condition
Resale
New construction: No
Year built: 1900
Utilities & green energy
Electric: 220 Volts
Sewer: Public Sewer
Water: Public
Utilities for property: Cable Available, Electricity Available, High Speed Internet, Natural Gas Available, Sewer Available, Sewer Connected, Water Available
Green energy
Energy efficient items: Appliances, Insulation, Windows
Community & HOA
Community
Features: Sidewalks, Street Lights, Near Public Transport, Walk To Schools, Near Shopping
Explore the cost of this home by adjusting the details. Changes won't be saved.
Principal & interest
$1,547
Mortgage insurance
$0
Property taxes
$170
Home insurance
$105
HOA fees
$0
Utilities
Not included
All calculations are estimates and provided by Zillow, Inc. for informational purposes only. Actual amounts may vary.
HOA fees may include property taxes on listings classified as Co-Ops. Contact the listing agent and/or owner for fee details.
Mortgage interest rates are dependent on a number of factors, including credit score, down payment, and repayment length. Interest rate data provided by Zillow Group Marketplace, Inc. as of 1/1/1970 from various mortgage lenders with which we have lead or other similar arrangements; the Estimated Payment is an average of those rates.
See how much you could borrow to make a competitive offer.