Beautifully maintained Allentown row home owned by current occupant for 48 years. Walk to all Allentown has to offer, restaurants, PPL Center, YMCA and more! Convenient to Rts 78 and 22 for a quick commute to New York or Harrisburg. The coziness of this home starts with the covered front porch ready for your morning coffee and extends thru the spacious first floor living and dining areas. This house has solid wood doors throughout and plenty of closets. Updated kitchen with granite countertops, under cabinet lighting and separate beverage/coffee bar or additional counter space for baking! 2nd floor provides three bedrooms and an updated bathroom with walk-in shower. Generous 3rd floor that can be used as a bedroom, play room or media room! Rear deck for family cook-outs and entertaining. Fenced back yard. Basement provides more than enough storage!
Sold for $250,000
$250,000
232 S Franklin St, Allentown, PA 18102
4beds
1,780sqft
Townhouse
Built in 1910
1,655 Square Feet Lot
$259,900 Zestimate®
$140/sqft
$2,089 Estimated rent
Home value
$259,900
$234,000 - $288,000
$2,089/mo
Zestimate® history
Owner options
List your home for rent
$2,089/mo
Rent Zestimate®
Find your next renter with Zillow Rental Manager. Plus, with online applications, you can quickly screen prospective tenants – for free.
$2,089/mo
Rent Zestimate®
Refinance and save
$1,779/mo
Est. payment
Refinancing to a lower rate could help reduce your monthly payments and save thousands over the life of the loan.
$1,779/mo
Est. payment
Explore your selling options
Work with a Zillow partner agent
Leverage their expertise and Zillow's premium Showcase listings to get your home seen by more buyers.
Get startedList with your own agent
Get your home in front of millions of buyers by listing it on Zillow.
Learn how to do itSell it yourself
Take full control of how buyers see your home on Zillow by listing For Sale by Owner (FSBO).
List your homeWhat's special
Covered front porchThree bedroomsSolid wood doors throughoutUnder cabinet lightingPlenty of closets
Zillow last checked:
Listing updated:
Listed by:
Charlene J. Trux 610-905-3825,
Heart and Home Realty LLC,
Garett L. Michaels 484-894-9865,
Heart and Home Realty LLC
Bought with:
Jose Rosario, Jr., RS277858
One Valley Realty LLC
Source: GLVR,MLS#: 769170 Originating MLS: Lehigh Valley MLS
Originating MLS: Lehigh Valley MLSFacts & features
Interior
Bedrooms & bathrooms
- Bedrooms: 4
- Bathrooms: 1
- Full bathrooms: 1
Primary bedroom
- Level: Second
- Dimensions: 17.00 x 12.00
Bedroom
- Level: Second
- Dimensions: 14.40 x 10.00
Bedroom
- Level: Second
- Dimensions: 13.00 x 7.00
Bedroom
- Level: Third
- Dimensions: 25.00 x 11.30
Dining room
- Level: First
- Dimensions: 12.00 x 14.00
Other
- Level: Second
- Dimensions: 10.00 x 7.00
Kitchen
- Level: First
- Dimensions: 10.30 x 12.70
Laundry
- Description: approx size
- Level: Basement
- Dimensions: 12.00 x 10.00
Living room
- Level: First
- Dimensions: 19.00 x 14.00
Other
- Description: Pantry
- Level: First
- Dimensions: 4.00 x 2.60
Other
- Description: Beverage Center
- Level: First
- Dimensions: 5.80 x 5.30
Heating
- Electric, Gas
Cooling
- Ceiling Fan(s), Wall Unit(s)
Appliances
- Included: Dishwasher, Disposal, Gas Oven, Gas Range, Gas Water Heater, Refrigerator
- Laundry: Washer Hookup, Dryer Hookup
Features
- Dining Area
- Flooring: Carpet, Ceramic Tile, Hardwood
- Basement: Full
Interior area
- Total interior livable area: 1,780 sqft
- Finished area above ground: 1,780
- Finished area below ground: 0
Property
Parking
- Parking features: No Garage
Features
- Stories: 3
- Patio & porch: Covered, Deck, Porch
- Exterior features: Deck, Fence, Porch
- Fencing: Yard Fenced
Lot
- Size: 1,655 Square Feet
- Dimensions: 100.16 x 260.97
Details
- Parcel number: 549677255413 001
- Zoning: R-Mh Residential Medium H
- Special conditions: None
Construction
Type & style
- Home type: Townhouse
- Architectural style: Other
- Property subtype: Townhouse
Materials
- Aluminum Siding, Brick, Vinyl Siding
- Roof: Asphalt,Fiberglass,Other
Condition
- Year built: 1910
Utilities & green energy
- Sewer: Public Sewer
- Water: Public
Community & HOA
Community
- Subdivision: Not in Development
Location
- Region: Allentown
Financial & listing details
- Price per square foot: $140/sqft
- Tax assessed value: $83,900
- Annual tax amount: $2,705
- Date on market: 12/11/2025
- Cumulative days on market: 7 days
- Ownership type: Fee Simple
Price history
| Date | Event | Price |
|---|---|---|
| 1/30/2026 | Sold | $250,000+0%$140/sqft |
Source:  GLVR #769170 Report a problem GLVR #769170 Report a problem | ||
| 12/20/2025 | Pending sale | $249,900$140/sqft |
Source: GLVR #769170 Report a problem | ||
| 12/11/2025 | Listed for sale | $249,900$140/sqft |
Source: GLVR #769170 Report a problem | ||
Public tax history
| Year | Property taxes | Tax assessment |
|---|---|---|
| 2026 | $4,658 +2% | $83,900 |
| 2025 | $4,565 | $83,900 |
| 2024 | $4,565 | $83,900 |
| 2023 | $4,565 | $83,900 |
| 2022 | $4,565 +3.4% | $83,900 |
| 2021 | $4,417 +1.5% | $83,900 |
| 2020 | $4,350 +11280.9% | $83,900 |
| 2019 | $38 +1.6% | $83,900 |
| 2018 | $38 | $83,900 |
| 2017 | -- | $83,900 |
| 2016 | -- | $83,900 |
| 2015 | -- | $83,900 |
| 2014 | -- | $83,900 +164.3% |
| 2012 | -- | $31,750 |
| 2011 | -- | $31,750 |
| 2010 | -- | $31,750 |
| 2009 | -- | $31,750 |
| 2008 | -- | $31,750 |
| 2007 | -- | $31,750 |
| 2006 | -- | $31,750 |
| 2005 | -- | $31,750 |
| 2004 | -- | $31,750 |
| 2003 | -- | $31,750 |
| 2002 | -- | $31,750 |
| 2000 | -- | $31,750 |
Find assessor info on the county website
Neighborhood: West Walnut/Union Terrace
Nearby homes
- $155,5005 bd2 ba1.7k sqft234 S Franklin St, Allentown, PA 18102Sold
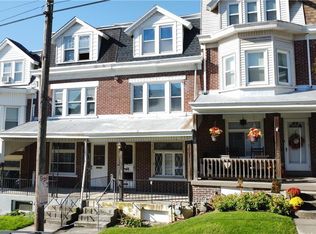
- $244,6005 bd1 ba1.6k sqft230 S Franklin St, Allentown, PA 18102Off Market
- $229,8004 bd1 ba1.7k sqft236 S Franklin St, Allentown, PA 18102Off Market
- $232,1005 bd2 ba1.7k sqft228 S Franklin St, Allentown, PA 18102Off Market
- $209,3005 bd1 ba1.6k sqft238 S Franklin St, Allentown, PA 18102Off Market
- $244,7004 bd1 ba1.6k sqft226 S Franklin St, Allentown, PA 18102Off Market
- $205,0003 bd2 ba1.7k sqft240 S Franklin St, Allentown, PA 18102Sold
- $235,2005 bd1 ba1.8k sqft222-224 S Franklin St, Allentown, PA 18102Off Market
Nearby schools
GreatSchools rating
- 4/10Union Terrace Elementary SchoolGrades: K-5Distance: 0.5 mi
- 2/10Francis D Raub Middle SchoolGrades: 6-8Distance: 0.4 mi
- 2/10William Allen High SchoolGrades: 9-12Distance: 0.5 mi
Schools provided by the listing agent
- Elementary: Union Terrace Elementary School
- Middle: Francis D Raub Middle School
- High: William Allen High School
- District: Allentown
Source: GLVR. This data may not be complete. We recommend contacting the local school district to confirm school assignments for this home.
Get a cash offer in 3 minutes
Find out how much your home could sell for in as little as 3 minutes with a no-obligation cash offer.
Estimated market value
$259,900
Get a cash offer in 3 minutes
Find out how much your home could sell for in as little as 3 minutes with a no-obligation cash offer.
Estimated market value
$259,900
- Pennsylvania
- Lehigh County
- Allentown
- 18102
- West Walnut/Union Terrace
- 232 S Franklin St
