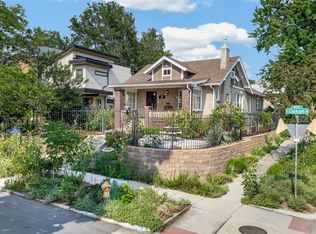
Your search for a lush, private oasis in the heart of Wash Park ends here. Perfectly positioned just two blocks from the park on one of the neighborhood’s most peaceful streets, this enchanting residence blends timeless architectural charm, thoughtful updates and exceptional indoor-outdoor living. From the moment you arrive, captivating curb appeal and an expansive covered front porch set the stage for all that awaits inside. Original moldings, rich hardwood floors, skylights, stained glass and oversized picture windows preserve the home’s historic character, while an open, inviting floor plan offers effortless flow for both everyday living and entertaining. Flooded with natural light, the updated kitchen features classic shaker cabinetry, slab countertops, a center island and a gas range. A formal dining room, adorned with original architectural details, creates an elegant setting for entertaining. Two adjoining living spaces offer warmth & versatility, with the west-facing living area opening directly to the patio and spectacular backyard beyond. A true extension of the home, the backyard feels like a secluded garden retreat. Mature trees, lush greenery, seasonal blooms, & a generous outdoor seating area creates an idyllic setting for morning coffee, al fresco dining and memorable evenings. The main-floor primary suite provides a peaceful escape, complete with an updated bathroom offering generous counter space and storage. A second main-level bedroom adds flexibility for guests, a home office, or additional living needs. The beautifully finished lower level offers even more room to spread out, featuring tall ceilings, oversized egress windows that invite abundant natural light, a spacious secondary living area, a generous bedroom, full bathroom, large laundry room and multiple storage closets. Additional highlights include an oversized two-car garage and updated systems. Nestled within one of Wash Park’s rare, quiet pockets, this is a truly special opportunity.
For sale
$1,150,000
232 S Gilpin Street, Denver, CO 80209
3beds
2,192sqft
Single Family Residence
Built in 1911
4,680 Square Feet Lot
$-- Zestimate®
$525/sqft
$-- HOA
What's special
- 2 hours
- 164
- 24
Zillow last checked:
Listing updated:
Listed by:
Scott Noble 845-750-3283 scott@milehimodern.com,
Milehimodern
Source: REcolorado as distributed by MLS GRID,MLS#: 8666596
Facts & features
Interior
Bedrooms & bathrooms
- Bedrooms: 3
- Bathrooms: 2
- Full bathrooms: 1
- 3/4 bathrooms: 1
- Main level bathrooms: 1
- Main level bedrooms: 2
Bedroom
- Level: Main
Bedroom
- Level: Main
Bedroom
- Level: Basement
Bathroom
- Level: Main
Bathroom
- Level: Basement
Dining room
- Level: Main
Kitchen
- Level: Main
Laundry
- Level: Basement
Living room
- Level: Main
Living room
- Level: Main
Living room
- Level: Basement
Heating
- Forced Air, Natural Gas
Cooling
- Central Air
Appliances
- Included: Dishwasher, Disposal, Dryer, Gas Water Heater, Microwave, Oven, Range, Refrigerator, Washer
Features
- Built-in Features, Granite Counters, Kitchen Island, Open Floorplan, Pantry, Walk-In Closet(s)
- Flooring: Carpet, Tile, Wood
- Windows: Double Pane Windows, Skylight(s), Window Coverings
- Basement: Cellar,Finished,Full
- Has fireplace: Yes
- Fireplace features: Gas, Gas Log
Interior area
- Total structure area: 2,192
- Total interior livable area: 2,192 sqft
- Finished area above ground: 1,209
- Finished area below ground: 930
Property
Parking
- Total spaces: 2
- Parking features: Garage
- Garage spaces: 2
Features
- Levels: One
- Stories: 1
- Patio & porch: Front Porch, Patio
- Exterior features: Lighting, Private Yard
- Fencing: Full
Lot
- Size: 4,680 Square Feet
- Features: Level, Sprinklers In Front, Sprinklers In Rear
Details
- Parcel number: 511606006
- Zoning: U-SU-C
- Special conditions: Standard
Construction
Type & style
- Home type: SingleFamily
- Architectural style: Bungalow
- Property subtype: Single Family Residence
Materials
- Brick
- Roof: Composition
Condition
- Year built: 1911
Utilities & green energy
- Sewer: Public Sewer
- Water: Public
- Utilities for property: Cable Available, Electricity Connected, Internet Access (Wired), Natural Gas Connected, Phone Available
Community & HOA
Community
- Security: Smoke Detector(s)
- Subdivision: Washington Park
HOA
- Has HOA: No
Location
- Region: Denver
Financial & listing details
- Price per square foot: $525/sqft
- Tax assessed value: $896,500
- Annual tax amount: $4,835
- Date on market: 10/8/2026
- Listing terms: Cash,Conventional,Other
- Exclusions: Seller's Personal Property.
- Ownership: Corporation/Trust
- Electric utility on property: Yes
- Road surface type: Paved
Estimated market value
Not available
Estimated sales range
Not available
Not available
Price history
| Date | Event | Price |
|---|---|---|
| 10/8/2026 | Listed for sale | $1,150,000+98.3%$525/sqft |
Source:  REcolorado as distributed by MLS GRID #8666596 Report a problem REcolorado as distributed by MLS GRID #8666596 Report a problem | ||
| 10/6/2014 | Sold | $580,000-3.2%$265/sqft |
Source: Public Record Report a problem | ||
| 8/7/2014 | Pending sale | $599,000$273/sqft |
Source: Kentwood City Properties #6535020 Report a problem | ||
| 7/24/2014 | Listed for sale | $599,000$273/sqft |
Source: Kentwood City Properties #6535020 Report a problem | ||
Public tax history
| Year | Property taxes | Tax assessment |
|---|---|---|
| 2025 | $4,688 +2.2% | $63,200 +6.8% |
| 2024 | $4,586 +12.6% | $59,190 -5.2% |
| 2023 | $4,074 +3.6% | $62,460 +21.9% |
| 2022 | $3,933 -1.7% | $51,230 -2.8% |
| 2021 | $4,000 +2.9% | $52,710 -2.2% |
| 2020 | $3,888 +16.8% | $53,911 -0.7% |
| 2019 | $3,327 | $54,288 +26.2% |
| 2018 | $3,327 +0.3% | $43,010 |
| 2017 | $3,318 +0.7% | $43,010 +2% |
| 2016 | $3,293 +68.5% | $42,150 |
| 2015 | $1,954 0% | $42,150 +33.9% |
| 2014 | $1,955 -8.6% | $31,490 |
| 2013 | $2,138 -10.2% | $31,490 -5.7% |
| 2012 | $2,381 +9.4% | $33,390 |
| 2011 | $2,176 +2.2% | $33,390 +2.2% |
| 2010 | $2,129 +42.2% | $32,680 |
| 2009 | $1,497 -0.2% | $32,680 +7.6% |
| 2008 | $1,500 -18.5% | $30,380 |
| 2007 | $1,840 +1.1% | $30,380 +10.6% |
| 2006 | $1,819 +6.2% | $27,480 |
| 2005 | $1,714 +3.3% | $27,480 +0.5% |
| 2003 | $1,659 +1.9% | $27,350 -1.3% |
| 2002 | $1,628 | $27,720 +25.2% |
| 2001 | -- | $22,140 |
Find assessor info on the county website
Monthly payment
Est. payment
Payment breakdown
Explore the cost of this home by adjusting the details. Changes won't be saved.Climate risks
Neighborhood: Washington Park
Nearby schools
Schools provided by the listing agent
- Elementary: Steele
- Middle: Merrill
- High: South
- District: Denver 1
Source: REcolorado as distributed by MLS GRID. This data may not be complete. We recommend contacting the local school district to confirm school assignments for this home.


Similar homes
- $1,150,0003 bd2 ba2k sqft1531 E Alameda Avenue, Denver, CO 80209For Sale

 MLS ID #5455965, Mariafe Choi, Brokers Guild Homes. REcolorado as distributed by MLS GRID
 - $1,333,0003 bd2 ba2.2k sqft191 S Humboldt Street, Denver, CO 80209For Sale
 MLS ID #4661296, Mike Woodland, Woodland Properties, LLC. REcolorado as distributed by MLS GRID
 - $1,150,0003 bd3 ba2k sqft1066 S Josephine Street, Denver, CO 80209For Sale
 MLS ID #8508735, Courtney Ranson, Milehimodern. REcolorado as distributed by MLS GRID
 - $1,125,0004 bd2 ba2.5k sqft392 S Clarkson Street, Denver, CO 80209For Sale
 MLS ID #2979818, Steve Novak, LoKation Real Estate. REcolorado as distributed by MLS GRID
 - $1,050,0003 bd2 ba2.6k sqft127 S Emerson Street, Denver, CO 80209For SaleMLS ID #4239809, The Blank and Bingham Team, The Agency - Denver. REcolorado as distributed by MLS GRID
- $1,145,0004 bd5 ba2.8k sqft10 S Lincoln Street, Denver, CO 80209For SaleMLS ID #8153277, Katrina Burton, Sierra Vista Realty LLC. REcolorado as distributed by MLS GRID
- $950,0003 bd2 ba1.6k sqft310 S Williams Street, Denver, CO 80209For SaleMLS ID #6889836, Dan Strawn, RealGroup, LLC. REcolorado as distributed by MLS GRID
- $1,250,0004 bd3 ba2k sqft649 S Ogden St, Denver, CO 80209For Sale
 MLS ID #1068784, Grace Sullivan, milehimodern - Boulder. IRES as distributed by MLS GRID
 - $1,245,0004 bd3 ba2.4k sqft349 S Grant Street, Denver, CO 80209For SaleMLS ID #6625685, Kelli Barton, Coldwell Banker Global Luxury Denver. REcolorado as distributed by MLS GRID
- $1,050,0003 bd2 ba1.9k sqft1004 S Pennsylvania St, Denver, CO 80209For SaleMLS ID #1068543, Deviree Vallejo, LIV Sotheby's Intl Realty D. IRES as distributed by MLS GRID
- $1,395,0004 bd3 ba1.9k sqft424 S Gilpin Street, Denver, CO 80209For SaleMLS ID #4765908, Adana Leonard, Compass - Denver. REcolorado as distributed by MLS GRID
- $950,0004 bd4 ba2.5k sqft768 S Lincoln Street, Denver, CO 80209For SaleMLS ID #6883828, Jules "J.B." Hochman, Brockman Group LLC. REcolorado as distributed by MLS GRID
- $1,145,0003 bd5 ba2.8k sqft12 S Lincoln Street, Denver, CO 80209For SaleMLS ID #8890899, Katrina Burton, Sierra Vista Realty LLC. REcolorado as distributed by MLS GRID
- $1,350,0003 bd3 ba2.5k sqft701 S Clayton Street, Denver, CO 80209For SaleMLS ID #8562112, Fariba Keshavarz, Brokers Guild Homes. REcolorado as distributed by MLS GRID
- $974,9504 bd4 ba2.5k sqft662 S Logan Street S, Denver, CO 80209For SaleMLS ID #5720592, Scott Sabina, MB Southwest Sabina & Company. REcolorado as distributed by MLS GRID
- $1,175,0003 bd4 ba2.3k sqft833 N Marion Street, Denver, CO 80218For SaleMLS ID #3331212, Allison Rankin, Compass - Denver. REcolorado as distributed by MLS GRID
- $1,198,0003 bd3 ba2.2k sqft440 N Williams Street, Denver, CO 80218For SaleMLS ID #2501493, Josh Behr, LIV Sotheby's International Realty. REcolorado as distributed by MLS GRID
- $920,0004 bd2 ba2k sqft501 S Washington Street, Denver, CO 80209For SaleMLS ID #4829352, Hannah Lord, LoKation Real Estate. REcolorado as distributed by MLS GRID
- $925,0003 bd2 ba1.9k sqft30 S Grant St, Denver, CO 80209For SaleMLS ID #1066650, Andrew Goldberg, Compass-Denver. IRES as distributed by MLS GRID
