Skip main navigation
Sold for $388,000
  • $388,000

    232 S Marshall St, Graham, NC 27253

    3beds
    1,663sqft
    Single Family Residence
    Built in 1934
    0.53 Acres Lot
    $379,200 Zestimate®
    $233/sqft
    $1,766 Estimated rent

    Home value

    $379,200

    $319,000 - $451,000

    $1,766/mo

    Zestimate® history
    Loading
    Loading...

    Owner options

    List your home for rent

    $1,766/mo

    Rent Zestimate®

    Find your next renter with Zillow Rental Manager. Plus, with online applications, you can quickly screen prospective tenants – for free.

    Learn more

    $1,766/mo

    Rent Zestimate®

    Refinance and save

    $2,347/mo

    Est. payment

    Refinancing to a lower rate could help reduce your monthly payments and save thousands over the life of the loan.

    See today's rates

    $2,347/mo

    Est. payment

    Explore your selling options

    Work with a Zillow partner agent

    Leverage their expertise and Zillow's premium Showcase listings to get your home seen by more buyers.

    Get started

    List with your own agent

    Get your home in front of millions of buyers by listing it on Zillow.

    Learn how to do it

    Sell it yourself

    Take full control of how buyers see your home on Zillow by listing For Sale by Owner (FSBO).

    List your home

    What's special

    Stylish porcelain tileLarge deckOriginal hardwood floorsFresh interior paintSpacious kitchenAll-new appliances
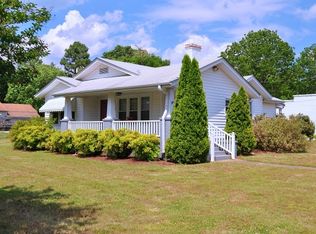
    Step into timeless charm with this beautifully restored 1934 gem that seamlessly blends historic character with modern convenience. Thoughtfully remodeled from top to bottom, this home features original hardwood floors, classic beadboard detailing, and fresh interior paint that complements its rich heritage. Enjoy peace of mind with all-new appliances, updated plumbing and electrical, and stylish porcelain tile in key spaces. The spacious kitchen and living areas are perfect for entertaining, while the large deck offers a serene view of the backyard—ideal for morning coffee or evening gatherings. Need extra space? The fully finished workspace in the garage comes complete with built-in cabinetry, offering endless possibilities for hobbies, remote work, or creative pursuits. With ample storage throughout, this home is as practical as it is picturesque. Don't miss your chance to own a piece of history that's move-in ready and made to last.

    Zillow last checked:

    Listing updated:

    Listed by:

    Delia Lizzette Vega 336-260-1377,

    Keller Williams Central

    Bought with:

    Delia Lizzette Vega, 304174

    Keller Williams Central

    Source: Doorify MLS,MLS#: 10104183MLS Logo

    Facts & features

    Interior

    Bedrooms & bathrooms
    • Bedrooms: 3
    • Bathrooms: 2
    • Full bathrooms: 2
    Primary bedroom
    • Level: Second
    • Area: 176.88 Square Feet
    • Dimensions: 13.4 x 13.2
    Bedroom 2
    • Level: Main
    • Area: 175.56 Square Feet
    • Dimensions: 13.2 x 13.3
    Bedroom 3
    • Level: Second
    • Area: 139.05 Square Feet
    • Dimensions: 10.3 x 13.5
    Dining room
    • Level: Main
    • Area: 188.86 Square Feet
    • Dimensions: 13.3 x 14.2
    Kitchen
    • Level: Main
    • Area: 162.36 Square Feet
    • Dimensions: 13.2 x 12.3
    Living room
    • Level: Main
    • Area: 234.08 Square Feet
    • Dimensions: 17.6 x 13.3
    Office
    • Level: Main
    • Area: 41.04 Square Feet
    • Dimensions: 7.6 x 5.4
    Sunroom
    • Level: Main
    • Area: 87.42 Square Feet
    • Dimensions: 9.3 x 9.4
    Heating
    • Heat Pump, Gas Pack
    Cooling
    • Central Air, Ceiling Fan(s), Electric, Exhaust Fan, Window Unit(s)
    Appliances
    • Included: Dishwasher, Electric Oven, Electric Range, Free-Standing Refrigerator, Ice Maker, Microwave, Oven, Stainless Steel Appliance(s), Water Heater
    • Laundry: Electric Dryer Hookup, Lower Level, Laundry Room, Washer Hookup
    Features
    • Built-in Features, Ceiling Fan(s), Crown Molding, Eat-in Kitchen, Natural Woodwork, Pantry, Recessed Lighting, Storage, Shower Only, Bathtub/Shower Combination, Quartz Counters, Smooth Ceilings
    • Flooring: Hardwood, Tile
    • Doors: Sliding Doors, Storm Door(s)
    Interior area
    • Total structure area: 1,663
    • Total interior livable area: 1,663 sqft
    • Finished area above ground: 1,663
    • Finished area below ground: 0

    Property

    Parking
    • Total spaces: 4
    • Parking features: Attached, Garage Faces Front, Garage, Garage Door Opener, Gravel, Workshop in Garage
    • Garage spaces: 2
    • Uncovered spaces: 2
    Features
    • Levels: Two
    • Stories: 2
    • Patio & porch: Deck, Front Porch
    • Exterior features: Storage
    Lot
    • Size: 0.53 Acres
    • Features: Back Yard, Front Yard
    Details
    • Additional structures: Outbuilding
    • Parcel number: 146186
    • Special conditions: Seller Licensed Real Estate Professional
    • Other equipment: None

    Construction

    Type & style
    • Home type: SingleFamily
    • Architectural style: Bungalow,Craftsman
    • Property subtype: Single Family Residence
    Materials
    • Brick, Concrete, Vinyl Siding
    • Foundation: Brick/Mortar
    • Roof: Shingle
    Condition
    • Updated/Remodeled
    • New construction: No
    • Year built: 1934

    Utilities & green energy

    • Sewer: Public Sewer
    • Water: Public
    • Utilities for property: Electricity Connected

    Community & HOA

    Community
    • Security: Smoke Detector(s)
    HOA
    • Has HOA: No
    Location
    • Region: Graham

    Financial & listing details

    • Price per square foot: $233/sqft
    • Tax assessed value: $155,077
    • Annual tax amount: $723
    • Date on market: 6/19/2025
    • Listing agreement: Exclusive Right To Sell
    • Listing terms: Cash,Conventional

    Price history

    DateEventPrice
    8/5/2025Sold$388,000-1.8%$233/sqft
    Source: Doorify MLS #10104183 Report a problem
    7/5/2025Pending sale$395,000$238/sqft
    Source: Doorify MLS #10104183 Report a problem
    6/19/2025Listed for sale$395,000+132.4%$238/sqft
    Source: Doorify MLS #10104183 Report a problem
    7/26/2024Sold$170,000+9.7%$102/sqft
    Source: Doorify MLS #10035439 Report a problem
    6/18/2024Pending sale$155,000
    Source: Triad MLS #1145864 Report a problem
    6/13/2024Listed for sale$155,000
    Source: Triad MLS #1145864 Report a problem

    Public tax history

    YearProperty taxesTax assessment
    2024$727 +8.6%$155,077
    2023$670 +65.5%$155,077 +149%
    2022$405 -1.5%$62,277
    2021$411 -1.5%$62,277
    2020$417 $62,277
    2019$417 $62,277
    2018-- $62,277
    2017-- $62,277 -6%
    2016$382 $66,264
    2015$382 $66,264
    Find assessor info on the county website

    Neighborhood: 27253

    Nearby schools

    GreatSchools rating
    Schools provided by the listing agent
    • Elementary: Alamance Burlington - North Graham Elementary
    • Middle: Alamance Burlington - Graham Middle
    • High: Alamance Burlington - Graham High

    Source: Doorify MLS. This data may not be complete. We recommend contacting the local school district to confirm school assignments for this home.

    Get a cash offer in 3 minutes
    Find out how much your home could sell for in as little as 3 minutes with a no-obligation cash offer.
    Estimated market value
    $379,200
    Get a cash offer in 3 minutes
    Find out how much your home could sell for in as little as 3 minutes with a no-obligation cash offer.
    Estimated market value
    $379,200