Skip main navigation
Sold for $1,125,000
  • $1,125,000

    232 S Pennsylvania Street, Denver, CO 80209

    3beds
    2,286sqft
    Single Family Residence
    Built in 2008
    3,880 Square Feet Lot
    $1,119,400 Zestimate®
    $492/sqft
    $4,762 Estimated rent

    Home value

    $1,119,400

    $1.06M - $1.19M

    $4,762/mo

    Zestimate® history
    Loading
    Loading...

    Owner options

    List your home for rent

    $4,762/mo

    Rent Zestimate®

    Find your next renter with Zillow Rental Manager. Plus, with online applications, you can quickly screen prospective tenants – for free.

    Learn more

    $4,762/mo

    Rent Zestimate®

    Refinance and save

    $5,315/mo

    Est. payment

    Refinancing to a lower rate could help reduce your monthly payments and save thousands over the life of the loan.

    See today's rates

    $5,315/mo

    Est. payment

    Explore your selling options

    Work with a Zillow partner agent

    Leverage their expertise and Zillow's premium Showcase listings to get your home seen by more buyers.

    Get started

    List with your own agent

    Get your home in front of millions of buyers by listing it on Zillow.

    Learn how to do it

    Sell it yourself

    Take full control of how buyers see your home on Zillow by listing For Sale by Owner (FSBO).

    List your home

    What's special

    Stately cast stone fireplaceSolar panelsViking oven and microwaveCaesarstone countersOpen floor plan
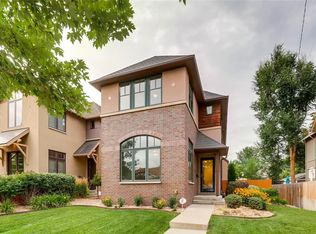
    Rare modern ranch home built in 2009 in Wash Park West. This turn-key lock & leave home is a great alternative to Cherry Creek North! The home features an open floor plan with soaring wooden ceilings creating a bright airy living space, perfect for entertaining! The living room is anchored by a stately cast stone fireplace and is surrounded by windows. The kitchen offers room for a formal dining table and casual seating at the large island. It includes Caesarstone counters, Viking oven & Microwave, and a new Kitchen Aid dishwasher (2024). The kitchen opens to your cozy patio with a new tapped gas line for your outdoor grill. Drip irrigation allows easy care for planters and pots. The master suite is spacious with a walk-in closet fitted with ELFA organizers and racks. The master bedroom is surrounded by windows yet offers blackout shades for the most delicate sleeper! The elegant master bath is finished with contemporary tile and wood finishes, a 1/2 guest bath completes the main level. Hardwoods are on the main and carpet has been laid in the master (but the hardwoods remain underneath). The entire home has been fitted with motorized blinds that adjust for semi-transparency to full darkness for privacy. The lower level offers a huge family room with walnut floors, legal egress in family room with recessed lighting, one additional bedroom has legal egress with an adjacent full bath. A second non conforming bedroom is a great guest room, in-home gym or home office. The home features solar panels and a Tesla charging battery as well. All within blocks to over 10+ fun restaurants and easy access to Washington Park, South Broadway, and Cherry Creek North!

    Zillow last checked:

    Listing updated:

    Listed by:

    Bill White 720-891-3309 Bill@Hat-TrickProperties.com,

    MB Hat Trick Properties

    Bought with:

    Dana Atkins, 100030754

    RE/MAX Professionals

    Source: REcolorado as distributed by MLS GRID,MLS#: 5768496MLS Logo

    Facts & features

    Interior

    Bedrooms & bathrooms
    • Bedrooms: 3
    • Bathrooms: 3
    • Full bathrooms: 1
    • 3/4 bathrooms: 1
    • 1/4 bathrooms: 1
    • Main level bathrooms: 2
    • Main level bedrooms: 1
    Bedroom
    • Level: Main
    Bedroom
    • Level: Basement
    Bedroom
    • Description: Non Conforming
    • Level: Basement
    Bathroom
    • Level: Main
    Bathroom
    • Features: En Suite Bathroom
    • Level: Main
    Bathroom
    • Features: En Suite Bathroom, Primary Suite
    • Level: Basement
    Dining room
    • Level: Main
    Family room
    • Level: Basement
    Great room
    • Level: Main
    Kitchen
    • Level: Main
    Heating
    • Forced Air, Solar
    Cooling
    • Central Air
    Features
    • Audio/Video Controls, Kitchen Island, Open Floorplan, Primary Suite, Smart Thermostat
    • Flooring: Carpet, Wood
    • Basement: Finished
    • Number of fireplaces: 1
    • Fireplace features: Great Room
    • Common walls with other units/homes: No Common Walls
    Interior area
    • Total structure area: 2,286
    • Total interior livable area: 2,286 sqft
    • Finished area above ground: 1,143
    • Finished area below ground: 0

    Property

    Parking
    • Total spaces: 2
    • Parking features: Garage
    • Garage spaces: 2
    Features
    • Levels: One
    • Stories: 1
    • Patio & porch: Patio
    • Exterior features: Private Yard
    • Fencing: Full
    Lot
    • Size: 3,880 Square Feet
    • Features: Level
    Details
    • Parcel number: 510433037
    • Zoning: R-2
    • Special conditions: Standard

    Construction

    Type & style
    • Home type: SingleFamily
    • Architectural style: Bungalow
    • Property subtype: Single Family Residence
    Materials
    • Brick, Stucco
    • Foundation: Slab
    • Roof: Composition
    Condition
    • Updated/Remodeled
    • Year built: 2008
    Details
    • Warranty included: Yes

    Utilities & green energy

    • Sewer: Public Sewer
    • Water: Public

    Community & HOA

    Community
    • Subdivision: Washington Park
    HOA
    • Has HOA: Yes
    • Services included: Maintenance Grounds, Snow Removal
    • HOA fee: $100 monthly
    • HOA name: Byers Place Owners Assoc
    • HOA phone: 917-991-9960
    Location
    • Region: Denver

    Financial & listing details

    • Price per square foot: $492/sqft
    • Tax assessed value: $1,124,600
    • Annual tax amount: $5,676
    • Date on market: 1/22/2026
    • Listing terms: Cash,Conventional
    • Exclusions: None
    • Ownership: Individual
    • Road surface type: Alley Paved, Paved

    Price history

    DateEventPrice
    3/11/2026Sold$1,125,000-5.8%$492/sqft
    Source: REcolorado as distributed by MLS GRID #5768496 Report a problem
    2/11/2026Pending sale$1,194,000$522/sqft
    Source: REcolorado as distributed by MLS GRID #5768496 Report a problem
    1/22/2026Listed for sale$1,194,000+25.7%$522/sqft
    Source: REcolorado as distributed by MLS GRID #5768496 Report a problem
    10/22/2020Sold$950,000+1.1%$416/sqft
    Source: Public Record Report a problem
    9/27/2020Pending sale$940,000$411/sqft
    Source: Coldwell Banker Residential 18 #4524691 Report a problem
    9/25/2020Listed for sale$940,000+2.4%$411/sqft
    Source: Coldwell Banker Residential 18 #4524691 Report a problem
    4/28/2020Sold$918,374+2.2%$402/sqft
    Source: Public Record Report a problem
    3/30/2020Pending sale$899,000$393/sqft
    Source: Milehimodern #2616241 Report a problem
    3/27/2020Listed for sale$899,000+19.9%$393/sqft
    Source: Milehimodern #2616241 Report a problem
    7/15/2016Sold$750,000+72.4%$328/sqft
    Source: Public Record Report a problem
    8/27/2009Sold$434,997$190/sqft
    Source: Public Record Report a problem

    Public tax history

    YearProperty taxesTax assessment
    2024$5,553 +7%$71,660 -6.2%
    2023$5,190 +3.6%$76,410 +17.1%
    2022$5,010 +17.6%$65,260 -2.8%
    2021$4,260 +2.9%$67,140 +17%
    2020$4,140 +12.7%$57,407 -0.7%
    2019$3,673 $57,809 +21.8%
    2018$3,673 +0.3%$47,480
    2017$3,662 +12.3%$47,480 +13.8%
    2016$3,261 +10.2%$41,740
    2015$2,960 0%$41,740 +17.1%
    2014$2,961 -3.9%$35,640
    2013$3,080 +17.9%$35,640 -2.7%
    2012$2,613 +6.2%$36,640 +0.6%
    2011$2,461 +53.7%$36,438 -16.3%
    2010$1,601 $43,560
    Find assessor info on the county website

    Neighborhood: Speer

    Nearby schools

    GreatSchools rating
    Schools provided by the listing agent
    • Elementary: Lincoln
    • Middle: Grant
    • High: South
    • District: Denver 1

    Source: REcolorado as distributed by MLS GRID. This data may not be complete. We recommend contacting the local school district to confirm school assignments for this home.

    Get a cash offer in 3 minutes
    Find out how much your home could sell for in as little as 3 minutes with a no-obligation cash offer.
    Estimated market value
    $1,119,400
    Get a cash offer in 3 minutes
    Find out how much your home could sell for in as little as 3 minutes with a no-obligation cash offer.
    Estimated market value
    $1,119,400