Skip main navigation
Sold for $1,435,000
  • $1,435,000

    232 S South Cool St, Mentone, AL 35984

    7beds
    3,647sqft
    Single Family Residence
    Built in 1915
    3.2 Acres Lot
    $1,435,800 Zestimate®
    $393/sqft
    $-- Estimated rent

    Home value

    $1,435,800

    Estimated sales range

    Not available

    Not available

    Zestimate® history
    Loading
    Loading...

    Owner options

    List your home for rent

    Find your next renter with Zillow Rental Manager. Plus, with online applications, you can quickly screen prospective tenants – for free.

    Learn more
    Refinance and save

    $6,605/mo

    Est. payment

    Refinancing to a lower rate could help reduce your monthly payments and save thousands over the life of the loan.

    See today's rates

    $6,605/mo

    Est. payment

    Explore your selling options

    Work with a Zillow partner agent

    Leverage their expertise and Zillow's premium Showcase listings to get your home seen by more buyers.

    Get started

    List with your own agent

    Get your home in front of millions of buyers by listing it on Zillow.

    Learn how to do it

    Sell it yourself

    Take full control of how buyers see your home on Zillow by listing For Sale by Owner (FSBO).

    List your home

    What's special

    Fireplace w gas logsFront porchBack porchDining areaOriginal stone workRefurbished kitchen and bathsDrip irrigation system
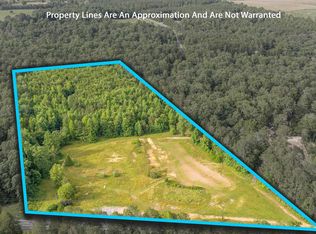
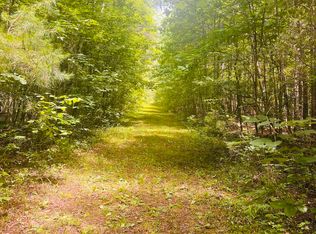
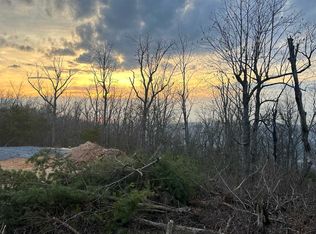
    One of Mentone's oldest homes located on 3+ ac with 2 vacant adjoining lots, all overlooking West brow. Panoramic view of the valley and surrounding mountains perfect for watching the famous Mentone sunsets by the fire pit. Consisting of 7 bedrooms, 3.5 baths, front porch, back porch, sunroom, dining area & large kitchen/family room, this house lends itself to family living and entertaining. Original pine flooring and paneling, refurbished kitchen & baths, wonderful upstairs with 6 bedrooms and 2 baths, fireplace w gas logs, original stone work, professionally designed landscape on entire property and drip irrigation system. Perfect retreat for weekend or permanent home.

    Zillow last checked:

    Listing updated:

    Listed by:

    Becky Woodard 706-506-0777,

    Hardy Realty and Developmnt Co

    Bought with:

    Becky Woodard, 115161

    Hardy Realty and Developmnt Co

    Source: ValleyMLS,MLS#: 21918318MLS Logo

    Facts & features

    Interior

    Bedrooms & bathrooms
    • Bedrooms: 7
    • Bathrooms: 4
    • Full bathrooms: 3
    • 1/2 bathrooms: 1
    Rooms
    • Room types: Master Bedroom, Living Room, Bedroom 3, Kitchen, Bedroom 4, Bedroom, Bathroom 1, Bathroom 2, Bathroom 3
    Primary bedroom
    • Features: Sitting Area
    • Level: First
    • Area: 216
    • Dimensions: 18 x 12
    Bedroom
    • Level: First
    • Area: 192
    • Dimensions: 16 x 12
    Bedroom 3
    • Level: Second
    • Area: 130
    • Dimensions: 10 x 13
    Bedroom 4
    • Level: Second
    • Area: 144
    • Dimensions: 12 x 12
    Bedroom 5
    • Level: First
    • Area: 288
    • Dimensions: 24 x 12
    Bathroom 1
    • Level: Second
    • Area: 90
    • Dimensions: 15 x 6
    Bathroom 2
    • Area: 120
    • Dimensions: 15 x 8
    Bathroom 3
    • Level: Second
    • Area: 144
    • Dimensions: 12 x 12
    Bathroom 4
    • Level: Second
    • Area: 84
    • Dimensions: 7 x 12
    Kitchen
    • Features: Pantry, Recessed Lighting, Sol Sur Cntrtop
    • Level: First
    • Area: 108
    • Dimensions: 12 x 9
    Living room
    • Features: Fireplace, Recessed Lighting, Sitting Area
    • Level: First
    • Area: 374
    • Dimensions: 17 x 22
    Heating
    • Propane
    Cooling
    • Electric
    Features
    • Basement: Crawl Space
    • Number of fireplaces: 2
    • Fireplace features: Gas Log, Two
    Interior area
    • Total interior livable area: 3,647 sqft

    Property

    Parking
    • Parking features: See Remarks
    Features
    • Has view: Yes
    • View description: Bluff/Brow
    Lot
    • Size: 3.2 Acres
    Details
    • Parcel number: 008280002056.000

    Construction

    Type & style
    • Home type: SingleFamily
    • Architectural style: Traditional
    • Property subtype: Single Family Residence
    Condition
    • New construction: No
    • Year built: 1915

    Utilities & green energy

    • Sewer: Septic Tank

    Community & HOA

    Community
    • Subdivision: Signal Rock Park
    HOA
    • Has HOA: No
    Location
    • Region: Mentone

    Financial & listing details

    • Price per square foot: $393/sqft
    • Date on market: 5/18/2026

    Price history

    DateEventPrice
    6/19/2026Pending sale$1,500,000+4.5%$411/sqft
    Source: ValleyMLS #21918318 Report a problem
    6/15/2026Sold$1,435,000-4.3%$393/sqft
    Source: ValleyMLS #21918318 Report a problem
    5/26/2026Listed for sale$1,500,000$411/sqft
    Source: ValleyMLS #21918318 Report a problem
    5/26/2026Contingent$1,500,000$411/sqft
    Source: ValleyMLS #21918318 Report a problem
    5/18/2026Pending sale$1,500,000$411/sqft
    Source: ValleyMLS #21918318 Report a problem
    5/18/2026Listed for sale$1,500,000$411/sqft
    Source: ValleyMLS #21918318 Report a problem

    Public tax history

    Tax history is unavailable.

    Neighborhood: 35984

    Nearby schools

    GreatSchools rating
    Schools provided by the listing agent
    • Elementary: Fort Payne
    • Middle: Fort Payne
    • High: Fort Payne

    Source: ValleyMLS. This data may not be complete. We recommend contacting the local school district to confirm school assignments for this home.

    Get pre-qualified for a loan
    At Zillow Home Loans, we can pre-qualify you in as little as 5 minutes with no impact to your credit score.

    An equal housing lender. NMLS #10287.