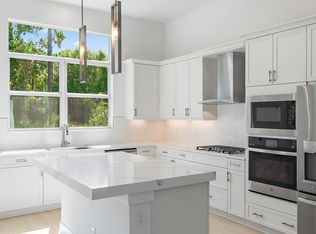
One of the final opportunities to own a Beverly model in Rivella! This east facing Beverly homes featuring 2 bedrooms plus flex space, sits on a premium pie shaped homes site with extra space in between the homes for added privacy. The coastal elevation welcomes you into a bright, open layout with wood-look tile throughout the entire home. The gourmet kitchen showcases white cabinetry, quartz countertops, quartz backsplash, and a built-in microwave/oven wall combo. Upgrades include a 4' extension in both the dining area and owner's suite, creating additiona space in the owner's suite while overlooking a private preserve view. Rivella is walking distance from the up and coming port district and Saints Golf Course, and just to Downtown Jensen, Downtown Stuart, and beaches.
Sold for $535,000
$535,000
232 SE Via Sangro, Port St Lucie, FL 34952
2beds
1,669sqft
Single Family Residence
Built in 2026
-- sqft lot
$534,500 Zestimate®
$321/sqft
$2,692 Estimated rent
Home value
$534,500
$486,000 - $588,000
$2,692/mo
Zestimate® history
Owner options
List your home for rent
$2,692/mo
Rent Zestimate®
Find your next renter with Zillow Rental Manager. Plus, with online applications, you can quickly screen prospective tenants – for free.
$2,692/mo
Rent Zestimate®
Refinance and save
$4,140/mo
Est. payment
Refinancing to a lower rate could help reduce your monthly payments and save thousands over the life of the loan.
$4,140/mo
Est. payment
Explore your selling options
Work with a Zillow partner agent
Leverage their expertise and Zillow's premium Showcase listings to get your home seen by more buyers.
Get startedList with your own agent
Get your home in front of millions of buyers by listing it on Zillow.
Learn how to do itSell it yourself
Take full control of how buyers see your home on Zillow by listing For Sale by Owner (FSBO).
List your homeWhat's special
Zillow last checked:
Listing updated:
Listed by:
Kellie Gordon Ignelzi 772-618-5580,
KSH Realty LLC
Bought with:
Shelly Sue Hammer, 3371593
Engel & Volkers Stuart
Source: BeachesMLS,MLS#: B26003232 Originating MLS: BeachesMLS
Originating MLS: BeachesMLSFacts & features
Interior
Bedrooms & bathrooms
- Bedrooms: 2
- Bathrooms: 2
- Full bathrooms: 2
- Main level bathrooms: 2
- Main level bedrooms: 2
Heating
- Central
Cooling
- Central Air
Appliances
- Included: Cooktop, Dishwasher, ENERGY STAR Qualified Dishwasher, ENERGY STAR Qualified Dryer, ENERGY STAR Qualified Freezer, ENERGY STAR Qualified Refrigerator, ENERGY STAR Qualified Washer, Gas Cooktop, Gas Range, Gas Water Heater, Ice Maker, Microwave, Oven, Refrigerator, Vented Exhaust Fan, Water Heater, Washer
- Laundry: Inside, Laundry Room
Features
- Dual Sinks, High Ceilings, Kitchen Island, Main Level Primary, Separate Shower, Walk-In Closet(s)
- Flooring: Tile
Interior area
- Total structure area: 2,295
- Total interior livable area: 1,669 sqft
Property
Parking
- Total spaces: 4
- Parking features: Attached, Driveway, Garage, Paver Block
- Attached garage spaces: 2
- Has uncovered spaces: Yes
Accessibility
- Accessibility features: None
Features
- Levels: One
- Stories: 1
- Patio & porch: Porch
- Exterior features: Outdoor Living Area
- Pool features: Association
- Has view: Yes
- View description: Preserve
Details
- Parcel number: 441460001640002
- Zoning: Planned
- Special conditions: Standard
Construction
Type & style
- Home type: SingleFamily
- Property subtype: Single Family Residence
Materials
- Block, Concrete
- Foundation: Slab
- Roof: Concrete,Tile
Condition
- New Construction
- New construction: Yes
- Year built: 2026
Details
- Builder model: Beverly
- Builder name: Kolter Homes
Utilities & green energy
- Sewer: Public Sewer
- Water: Public
- Utilities for property: Natural Gas Available
Green energy
- Energy efficient items: Appliances
Community & HOA
Community
- Features: Home Owners Association, Gated, Street Lights
- Security: Gated Community
- Pet deposit fee: $0
- Subdivision: Rivella
HOA
- Has HOA: Yes
- Amenities included: Clubhouse, Fitness Center, Gated, Pool, Security, Sidewalks, Tennis Court(s), Trail(s)
- Services included: Common Areas, Maintenance Grounds, Security
- HOA fee: $231 monthly
Location
- Region: Lucie
Financial & listing details
- Price per square foot: $321/sqft
- Annual tax amount: $1,288
- Date on market: 3/17/2026
- Cumulative days on market: 85 days
- Listing terms: Cash,Conventional,FHA,VA Loan
Price history
| Date | Event | Price |
|---|---|---|
| 6/30/2026 | Sold | $535,000-5%$321/sqft |
Source:  BeachesMLS #B26003232 Report a problem BeachesMLS #B26003232 Report a problem | ||
| 6/10/2026 | Pending sale | $562,990$337/sqft |
Source: BeachesMLS #B26003232 Report a problem | ||
| 2/17/2026 | Listed for sale | $562,990$337/sqft |
Source:  Kolter Homes Report a problem Kolter Homes Report a problem | ||
Public tax history
Tax history is unavailable.
Neighborhood: Sandpiper Bay
Nearby homes
- $535,000-- bd-- ba-- sqft232 SE Via Sangro, Port Saint Lucie, FL 34952Sold
- $502,0003 bd2 ba1.6k sqft228 SE Via Sangro, Port Saint Lucie, FL 34952Sold
- $501,9903 bd2 ba1.6k sqft228 SE Via Sangro Port St, Lucie, FL 34952Sold

- $433,2003 bd2 ba1.7k sqft244 SE Via Sangro, Port Saint Lucie, FL 34952Sold
- $435,6003 bd2 ba1.7k sqft244 SE Via Sangro Port St, Pt Saint Lucie, FL 34952Off Market
- $480,2003 bd2 ba1.7k sqft224 SE Via Sangro, Port Saint Lucie, FL 34952Sold
- $65,0007,457 Square Feet252 SE Via Sangro, Port Saint Lucie, FL 34952Sold
- $50,0006,458 Square Feet252 SE Via Sangro Port St, Pt Saint Lucie, FL 34952Sold
Nearby schools
GreatSchools rating
- 9/10Morningside Elementary SchoolGrades: PK-5Distance: 1.8 mi
- 7/10Southport Middle SchoolGrades: 6-8Distance: 1.3 mi
- 4/10Port St. Lucie High SchoolGrades: 9-12Distance: 4 mi
Schools provided by the listing agent
- Elementary: Morningside (St. Lucie)
- Middle: Southport
- High: Port St. Lucie
Source: BeachesMLS. This data may not be complete. We recommend contacting the local school district to confirm school assignments for this home.
Get a cash offer in 3 minutes
Find out how much your home could sell for in as little as 3 minutes with a no-obligation cash offer.
Estimated market value
$534,500
Get a cash offer in 3 minutes
Find out how much your home could sell for in as little as 3 minutes with a no-obligation cash offer.
Estimated market value
$534,500
- Florida
- Saint Lucie County
- Port Saint Lucie
- 34952
- Sandpiper Bay
- 232 SE Via Sangro
Nearby cities
Nearby neighborhoods
Nearby zip codes
Other Port Saint Lucie Topics
- Apartments for Rent in 34952
- Houses for Sale in 34952
- Houses for Rent in 34952
- 34952 Real Estate
- Port Saint Lucie Condos
- Houses for Sale in Port Saint Lucie
- Newest Listings in Port Saint Lucie
- Port Saint Lucie Home Values
- Port Saint Lucie Real Estate Agents
- Port Saint Lucie Refinance
- Port Saint Lucie Mortgage Rates
