Welcome to gated Windsor Landing. This beautifully maintained 4-bedroom, 3-bath home offers the perfect blend of comfort, functionality, and energy efficiency. Featuring a spacious split-bedroom floor plan designed for both everyday living and entertaining. Step inside to find a formal dining room and living room that can easily serve as a home office, den, or flex space to fit your lifestyle. The open and functional layout provides privacy and convenience, while the generous living areas flow seamlessly throughout the home. The primary suite is located privately on one side of the home offering a spacious bedroom and sitting area with access to the lanai, and large bathroom with dual sinks, garden tub and shower with rain head. There are also 2 walk-in closets. The secondary bedrooms are split with one offering access to a bath and the other two share the pool bath. The kitchen has an island, 42" cabinets, breakfast bar, planning desk and two pantries providing ample food storage. The dinette and great room overlook the lanai with sliding doors to the screened pool/spa with solar heat and color changing LED lights. Enjoy outdoor living in the oversized fenced backyard, perfect for gatherings, pets, or play. There is also a functional laundry room and an oversized 3-car garage providing ample overhead rack, shelving and cabinet storage, and plenty of room for parking. This energy-conscious home includes fully owned electric and pool/spa solar panels, energy-efficient water heater, and whole-house surge protection, helping provide efficiency, savings, and peace of mind. Additional features include NEW ROOF AND GUTTERS in 2023, pool pump and filter replaced in 2025, attic insulation to R38 and air ducts cleaned in 2025, AC replaced in 2018, plantation shutters, Norman LightGuard 360 shades, volume ceilings, and much more. The community provides neighborhood access to Thornebrooke Elementary and Freedom Park, basketball court and a fishing dock on Lake Fernwood. Also located near shopping, dining, expressways, top-rated public and private schools and tourist attractions, this home has it all! Call today for your private viewing.
Sold for $770,000
$770,000
232 SAGECREST DR, OCOEE, FL 34761
4beds
2,689sqft
Single Family Residence
Built in 2004
9,373 Square Feet Lot
$764,100 Zestimate®
$286/sqft
$3,030 Estimated rent
Home value
$764,100
$703,000 - $833,000
$3,030/mo
Zestimate® history
Owner options
List your home for rent
$3,030/mo
Rent Zestimate®
Find your next renter with Zillow Rental Manager. Plus, with online applications, you can quickly screen prospective tenants – for free.
$3,030/mo
Rent Zestimate®
Refinance and save
$5,870/mo
Est. payment
Refinancing to a lower rate could help reduce your monthly payments and save thousands over the life of the loan.
$5,870/mo
Est. payment
Explore your selling options
Work with a Zillow partner agent
Leverage their expertise and Zillow's premium Showcase listings to get your home seen by more buyers.
Get startedList with your own agent
Get your home in front of millions of buyers by listing it on Zillow.
Learn how to do itSell it yourself
Take full control of how buyers see your home on Zillow by listing For Sale by Owner (FSBO).
List your homeWhat's special
Functional laundry roomVolume ceilingsOpen and functional layoutSpacious split-bedroom floor planFormal dining roomPlantation shutters
Zillow last checked:
Listing updated:
Listed by:
Teresa Stewart 407-493-3057,
SOUTHERN REALTY GROUP LLC 407-217-6480,
Jay Stewart 407-913-2677,
SOUTHERN REALTY GROUP LLC
Bought with:
Jeannie Stokes, 3377980
BHHS FLORIDA REALTY
Source: Stellar MLS,MLS#: O6406641 Originating MLS: Orlando Regional
Originating MLS: Orlando Regional
Facts & features
Interior
Bedrooms & bathrooms
- Bedrooms: 4
- Bathrooms: 3
- Full bathrooms: 3
Rooms
- Room types: Dining Room, Living Room, Great Room, Utility Room
Primary bedroom
- Description: Room7
- Features: Ceiling Fan(s), Walk-In Closet(s)
- Level: First
- Area: 340 Square Feet
- Dimensions: 17x20
Bedroom 2
- Description: Room4
- Features: Ceiling Fan(s), Built-in Closet
- Level: First
- Area: 132 Square Feet
- Dimensions: 11x12
Bedroom 3
- Description: Room5
- Features: Built-in Closet
- Level: First
- Area: 126.5 Square Feet
- Dimensions: 11.5x11
Bedroom 4
- Description: Room6
- Features: Ceiling Fan(s), Walk-In Closet(s)
- Level: First
- Area: 143 Square Feet
- Dimensions: 13x11
Primary bathroom
- Description: Room8
- Features: Dual Sinks, Tub with Separate Shower Stall, Water Closet/Priv Toilet, Garden Bath, Rain Shower Head, Walk-In Closet(s)
- Level: First
- Area: 168 Square Feet
- Dimensions: 12x14
Dinette
- Description: Room10
- Features: No Closet
- Level: First
- Area: 72 Square Feet
- Dimensions: 8x9
Dining room
- Description: Room2
- Level: First
- Area: 137.5 Square Feet
- Dimensions: 12.5x11
Great room
- Description: Room9
- Features: Ceiling Fan(s)
- Level: First
- Area: 268.6 Square Feet
- Dimensions: 15.8x17
Kitchen
- Description: Room3
- Features: Breakfast Bar, Kitchen Island, Built-in Features, Pantry
- Level: First
- Area: 224.75 Square Feet
- Dimensions: 15.5x14.5
Living room
- Description: Room1
- Features: Ceiling Fan(s)
- Level: First
- Area: 193.75 Square Feet
- Dimensions: 12.5x15.5
Heating
- Central, Electric, Exhaust Fan, Heat Pump
Cooling
- Central Air
Appliances
- Included: Oven, Convection Oven, Cooktop, Dishwasher, Disposal, Dryer, Microwave, Refrigerator, Washer
- Laundry: Inside, Laundry Room
Features
- Ceiling Fan(s), Chair Rail, Eating Space In Kitchen, High Ceilings, Kitchen/Family Room Combo, Primary Bedroom Main Floor, Split Bedroom, Vaulted Ceiling(s), Walk-In Closet(s)
- Flooring: Carpet, Tile
- Doors: Sliding Doors
- Windows: Window Treatments
- Has fireplace: No
Interior area
- Total structure area: 3,485
- Total interior livable area: 2,689 sqft
Property
Parking
- Total spaces: 3
- Parking features: Driveway, Garage Door Opener
- Attached garage spaces: 3
- Has uncovered spaces: Yes
Features
- Levels: One
- Stories: 1
- Patio & porch: Covered, Patio, Screened
- Exterior features: Irrigation System, Private Yard, Rain Gutters, Sidewalk
- Has private pool: Yes
- Pool features: Child Safety Fence, Gunite, In Ground, Lighting, Screen Enclosure
- Has spa: Yes
- Spa features: Heated, In Ground
- Fencing: Vinyl
- Waterfront features: Lake, Lake Privileges, Fishing Pier
- Body of water: LAKE FERNWOOD
Lot
- Size: 9,373 Square Feet
- Features: Oversized Lot, Sidewalk
- Residential vegetation: Mature Landscaping, Oak Trees, Trees/Landscaped
Details
- Parcel number: 282232928501460
- Zoning: R-1AA
- Special conditions: None
Construction
Type & style
- Home type: SingleFamily
- Property subtype: Single Family Residence
Materials
- Block, Stucco
- Foundation: Slab
- Roof: Tile
Condition
- New construction: No
- Year built: 2004
Utilities & green energy
- Electric: Photovoltaics Seller Owned
- Sewer: Public Sewer
- Water: Public
- Utilities for property: BB/HS Internet Available, Electricity Connected, Public, Solar, Street Lights, Water Connected
Green energy
- Energy efficient items: Water Heater
- Energy generation: Solar
Community & HOA
Community
- Features: Dock, Fishing, Lake, Water Access, Association Recreation - Owned, Deed Restrictions, Gated Community - No Guard, Park, Playground, Sidewalks
- Security: Gated Community, Security System, Smoke Detector(s)
- Pet fee: $0 monthly
- Subdivision: WINDSOR LANDING
HOA
- Has HOA: Yes
- Amenities included: Basketball Court, Gated, Park, Playground, Recreation Facilities
- Services included: Common Area Taxes, Manager, Recreational Facilities
- HOA fee: $107 monthly
- HOA name: Extreme Mgt Team
Location
- Region: Ocoee
Financial & listing details
- Price per square foot: $286/sqft
- Tax assessed value: $560,509
- Annual tax amount: $6,259
- Date on market: 5/11/2026
- Cumulative days on market: 5 days
- Listing terms: Cash,Conventional
- Ownership: Fee Simple
- Total actual rent: 0
- Electric utility on property: Yes
- Road surface type: Asphalt
Price history
| Date | Event | Price |
|---|---|---|
| 6/10/2026 | Sold | $770,000-1.2%$286/sqft |
Source:  Stellar MLS #O6406641 Report a problem Stellar MLS #O6406641 Report a problem | ||
| 5/17/2026 | Pending sale | $779,000$290/sqft |
Source: Stellar MLS #O6406641 Report a problem | ||
| 5/11/2026 | Listed for sale | $779,000+146.5%$290/sqft |
Source: Stellar MLS #O6406641 Report a problem | ||
| 7/16/2014 | Sold | $316,000+1.3%$118/sqft |
Source: Public Record Report a problem | ||
| 6/3/2014 | Listed for sale | $312,000-5%$116/sqft |
Source: RE/MAX NAVIGATOR #G4707464 Report a problem | ||
| 11/2/2004 | Sold | $328,500$122/sqft |
Source: Public Record Report a problem | ||
Public tax history
| Year | Property taxes | Tax assessment |
|---|---|---|
| 2024 | $5,879 +3.4% | $363,701 +3% |
| 2023 | $5,687 +3.1% | $353,108 +3% |
| 2022 | $5,519 +0.9% | $342,823 +3% |
| 2021 | $5,470 +0.3% | $332,838 +1.4% |
| 2020 | $5,456 +0.4% | $328,243 +2.3% |
| 2019 | $5,431 -0.2% | $320,863 +1.9% |
| 2018 | $5,440 | $314,880 -1.1% |
| 2017 | $5,440 +0.4% | $318,319 +2.2% |
| 2016 | $5,417 -0.5% | $311,556 +3.9% |
| 2015 | $5,444 -14% | $299,961 -2.8% |
| 2014 | $6,334 +12.6% | $308,529 +14.4% |
| 2013 | $5,626 +1.8% | $269,736 +1.5% |
| 2012 | $5,528 -2.1% | $265,671 -2% |
| 2011 | $5,650 +6.8% | $270,975 +2.6% |
| 2010 | $5,289 | $264,063 -8.4% |
| 2009 | -- | $288,363 -24.9% |
| 2008 | $7,035 -10.7% | $383,781 -14.4% |
| 2007 | $7,877 +33.3% | $448,349 +45.1% |
| 2006 | $5,909 +6.1% | $309,045 +4.6% |
| 2005 | $5,571 +450.1% | $295,471 +437.2% |
| 2004 | $1,013 +652.3% | $55,000 +666.6% |
| 2003 | $135 | $7,175 |
Find assessor info on the county website
Neighborhood: 34761
Nearby homes
- $631,5004 bd3 ba2.5k sqft238 Sagecrest Dr, Ocoee, FL 34761Off Market
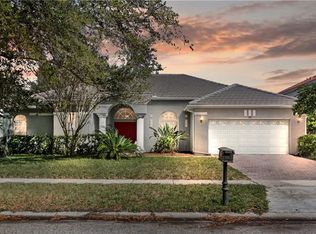
- $875,0005 bd4 ba3.4k sqft226 Sagecrest Dr, Ocoee, FL 34761Off Market
- $891,9004 bd4 ba3.8k sqft233 Calliope St, Ocoee, FL 34761Off Market
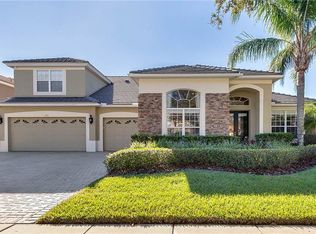
- $867,7004 bd4 ba3.7k sqft239 Calliope St, Ocoee, FL 34761Off Market
- $833,3005 bd4 ba3.7k sqft244 Sagecrest Dr, Ocoee, FL 34761Off Market
- $705,4004 bd3 ba3.1k sqft220 Sagecrest Dr, Ocoee, FL 34761Off Market
- $891,2004 bd4 ba3.8k sqft227 Calliope St, Ocoee, FL 34761Off Market
- $--1.15 acres237 Sagecrest, Ocoee, FL 34761Off Market
Nearby schools
GreatSchools rating
- 8/10Thornebrooke Elementary SchoolGrades: PK-5Distance: 0.2 mi
- 6/10Gotha Middle SchoolGrades: 6-8Distance: 1.6 mi
- 5/10Olympia High SchoolGrades: 9-12Distance: 2.5 mi
Schools provided by the listing agent
- Elementary: Thornebrooke Elem
- Middle: Gotha Middle
- High: Olympia High
Source: Stellar MLS. This data may not be complete. We recommend contacting the local school district to confirm school assignments for this home.
Get a cash offer in 3 minutes
Find out how much your home could sell for in as little as 3 minutes with a no-obligation cash offer.
Estimated market value
$764,100
Get a cash offer in 3 minutes
Find out how much your home could sell for in as little as 3 minutes with a no-obligation cash offer.
Estimated market value
$764,100
- Florida
- Orange County
- Ocoee
- 34761
- 232 SAGECREST DR
