Prepare to be delighted by this 1920's historic craftsman that was carefully taken down to the studs and expertly rebuilt with an expanded floor plan that perfectly suits a modern lifestyle. The charm begins with a welcoming bungalow style front porch situated on a corner lot, flanked by landscaped planter beds, and graced by a historic sunny yellow door. Upon entering, the exceptional features of this home abound with engineered hardwood floors throughout, vaulted ceilings with exposed beams, abundant natural light, and an open concept living space that flows effortlessly. The inviting kitchen blends historic shiplap wood accents with high quality finishes and offers gas cooking, an eat-in kitchen island, quartz countertops, stainless steel appliances, and plenty of storage including a pantry. Entertaining is easy with a captivating and warm dining room, electric fireplace, and backyard access from the living room with a wood deck ready for your outdoor grill overlooking a fenced-in lawn with fruit trees and an herb garden. The primary suite is ultra-private and boasts an ideal setup including an ensuite bathroom with double vanity, clawfoot tub, and walk-in shower. Also included in the primary suite is a rare oversized walk-in closet and an attached bonus room with private outdoor access directly to your secure parking pad. Both secondary bedrooms have ample closet space and there is a proper utility room with built-in cabinetry and shelving. The fully fenced property with electric gate and secure parking for 3 cars gives you peace of mind and privacy to fully enjoy all of the amenities this beautiful home has to offer. Minutes from Downtown, The Pearl, and Southtown Arts District, you can truly live an exceptional urban lifestyle while not sacrificing on the modern comforts of this well-appointed historic home.
Sold
Price Unknown
232 SAINT CHARLES, San Antonio, TX 78202
3beds
1,750sqft
Single Family Residence
Built in 1926
7,013 Square Feet Lot
$454,500 Zestimate®
$--/sqft
$2,105 Estimated rent
Home value
$454,500
$418,000 - $486,000
$2,105/mo
Zestimate® history
Owner options
List your home for rent
$2,105/mo
Rent Zestimate®
Find your next renter with Zillow Rental Manager. Plus, with online applications, you can quickly screen prospective tenants – for free.
$2,105/mo
Rent Zestimate®
Refinance and save
Refinancing to a lower rate could help reduce your monthly payments and save thousands over the life of the loan.
Explore your selling options
Work with a Zillow partner agent
Leverage their expertise and Zillow's premium Showcase listings to get your home seen by more buyers.
Get startedList with your own agent
Get your home in front of millions of buyers by listing it on Zillow.
Learn how to do itSell it yourself
Take full control of how buyers see your home on Zillow by listing For Sale by Owner (FSBO).
List your homeWhat's special
Modern comfortsHigh quality finishesElectric fireplaceFully fenced propertyVaulted ceilingsHistoric sunny yellow doorPlenty of storage
Zillow last checked:
Listing updated:
Listed by:
Claudia Berteaux TREC #739764 (210) 364-8388,
Phyllis Browning Company
Source: LERA MLS,MLS#: 1709446
Facts & features
Interior
Bedrooms & bathrooms
- Bedrooms: 3
- Bathrooms: 2
- Full bathrooms: 2
Primary bedroom
- Features: Sitting Room, Walk-In Closet(s), Ceiling Fan(s), Full Bath
- Area: 299
- Dimensions: 23 x 13
Bedroom 2
- Area: 143
- Dimensions: 11 x 13
Bedroom 3
- Area: 143
- Dimensions: 11 x 13
Primary bathroom
- Features: Tub/Shower Separate, Double Vanity, Soaking Tub
- Area: 132
- Dimensions: 11 x 12
Dining room
- Area: 192
- Dimensions: 16 x 12
Kitchen
- Area: 176
- Dimensions: 16 x 11
Living room
- Area: 288
- Dimensions: 18 x 16
Office
- Area: 50
- Dimensions: 5 x 10
Heating
- Central, Electric
Cooling
- Ceiling Fan(s), Central Air
Appliances
- Included: Microwave, Range, Gas Cooktop, Refrigerator, Disposal, Dishwasher, Plumbed For Ice Maker, Vented Exhaust Fan
- Laundry: Main Level, Washer Hookup, Dryer Connection
Features
- One Living Area, Separate Dining Room, Eat-in Kitchen, Two Eating Areas, Kitchen Island, Breakfast Bar, Pantry, Study/Library, Utility Room Inside, High Ceilings, Open Floorplan, High Speed Internet, All Bedrooms Downstairs, Walk-In Closet(s), Master Downstairs, Ceiling Fan(s), Chandelier, Solid Counter Tops
- Flooring: Ceramic Tile, Wood
- Windows: Double Pane Windows, Window Coverings
- Number of fireplaces: 1
- Fireplace features: One, Living Room
Interior area
- Total structure area: 1,750
- Total interior livable area: 1,750 sqft
Property
Parking
- Parking features: None, Pad Only (Off Street)
Features
- Levels: One
- Stories: 1
- Pool features: None
- Fencing: Privacy
- Has view: Yes
- View description: City
Lot
- Size: 7,013 Square Feet
- Features: Corner Lot, Curbs, Sidewalks, Streetlights
Details
- Additional structures: Shed(s)
- Parcel number: 060010020130
Construction
Type & style
- Home type: SingleFamily
- Architectural style: Traditional
- Property subtype: Single Family Residence
Materials
- Siding
- Roof: Composition
Condition
- Pre-Owned
- New construction: No
- Year built: 1926
Details
- Builder name: Select Builder
Utilities & green energy
- Electric: CPS
- Gas: CPS
- Sewer: SAWS, Sewer System
- Water: SAWS, Water System
- Utilities for property: Cable Available
Community & HOA
Community
- Features: None
- Security: Smoke Detector(s), Prewired
- Subdivision: Dignowity
Location
- Region: San Antonio
Financial & listing details
- Tax assessed value: $406,660
- Annual tax amount: $8,644
- Date on market: 9/11/2025
- Cumulative days on market: 23 days
- Listing terms: Conventional,FHA,VA Loan,Cash
- Road surface type: Paved
Price history
| Date | Event | Price |
|---|---|---|
| 9/18/2023 | Sold | -- |
Source:  LERA MLS #1709446 Report a problem LERA MLS #1709446 Report a problem | ||
| 8/31/2023 | Pending sale | $475,000$271/sqft |
Source: LERA MLS #1709446 Report a problem | ||
| 8/23/2023 | Contingent | $475,000$271/sqft |
Source: LERA MLS #1709446 Report a problem | ||
| 8/9/2023 | Listed for sale | $475,000+28.8%$271/sqft |
Source: LERA MLS #1709446 Report a problem | ||
| 7/6/2023 | Listing removed | -- |
Source: Zillow Rentals Report a problem | ||
| 6/28/2023 | Price change | $2,875-4.2%$2/sqft |
Source: Zillow Rentals Report a problem | ||
| 6/23/2023 | Listed for rent | $3,000$2/sqft |
Source: Zillow Rentals Report a problem | ||
| 8/27/2019 | Sold | -- |
Source: LERA MLS #44006_1396164 Report a problem | ||
| 8/8/2019 | Pending sale | $368,900$211/sqft |
Source: Full Spectrum Realty #1396164 Report a problem | ||
| 7/18/2019 | Price change | $368,900-2.9%$211/sqft |
Source: Full Spectrum Realty #1396164 Report a problem | ||
| 7/5/2019 | Listed for sale | $379,900+153.3%$217/sqft |
Source: Full Spectrum Realty #1396164 Report a problem | ||
| 11/9/2018 | Sold | -- |
Source: LERA MLS #1346663 Report a problem | ||
| 10/30/2018 | Listed for sale | $150,000$86/sqft |
Source: Keller Williams Realty Heritage #1340167 Report a problem | ||
| 10/13/2018 | Pending sale | $150,000$86/sqft |
Source: Keller Williams Realty Heritage #1340167 Report a problem | ||
| 9/24/2018 | Listed for sale | $150,000+7.1%$86/sqft |
Source: Keller Williams Heritage #1340167 Report a problem | ||
| 1/20/2018 | Listing removed | $140,000$80/sqft |
Source: Covenant Partners Realty #1284732 Report a problem | ||
| 1/13/2018 | Pending sale | $140,000$80/sqft |
Source: Covenant Partners Realty #1284732 Report a problem | ||
| 12/27/2017 | Listed for sale | $140,000$80/sqft |
Source: Covenant Partners Realty #1284732 Report a problem | ||
Public tax history
| Year | Property taxes | Tax assessment |
|---|---|---|
| 2025 | $7,329 -5.9% | $406,660 |
| 2024 | $7,790 +43.7% | $406,660 +40.2% |
| 2023 | $5,422 -20.1% | $290,000 +0.9% |
| 2022 | $6,782 +1.7% | $287,496 +2.5% |
| 2021 | $6,666 | $280,400 +18% |
| 2020 | $6,666 +68.8% | $237,600 +70.5% |
| 2019 | $3,950 | $139,370 +52.6% |
| 2018 | $3,950 +81.5% | $91,330 +19.1% |
| 2017 | $2,176 +17.4% | $76,680 +16.7% |
| 2016 | $1,854 +100.6% | $65,680 +52.3% |
| 2015 | $924 | $43,130 +26.3% |
| 2014 | $924 | $34,160 -6.6% |
| 2013 | -- | $36,560 -2.5% |
| 2012 | -- | $37,480 -1.3% |
| 2011 | -- | $37,970 -7.3% |
| 2010 | -- | $40,940 +3.6% |
| 2009 | -- | $39,518 +10% |
| 2008 | -- | $35,925 +3.9% |
| 2007 | -- | $34,560 +16.4% |
| 2006 | -- | $29,690 +6% |
| 2005 | -- | $28,000 |
| 2004 | -- | -- |
| 2003 | -- | -- |
| 2002 | -- | -- |
| 2001 | -- | -- |
| 2000 | -- | -- |
Find assessor info on the county website
Neighborhood: Dignowity Hill
Nearby homes
- $132,1002 bd1 ba810 sqft230 Saint Charles, San Antonio, TX 78202Off Market
- $158,2002 bd1 ba1.2k sqft226 Saint Charles, San Antonio, TX 78202Off Market
- $371,8003 bd2 ba1.6k sqft1233 Burnet St, San Antonio, TX 78202Off Market
- $275,5003 bd2 ba1.3k sqft1301 Burnet St, San Antonio, TX 78202Off Market
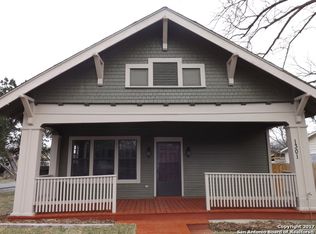
- $164,5003 bd2 ba900 sqft1231 Burnet St, San Antonio, TX 78202Off Market
- $283,2002 bd2 ba1k sqft222 Saint Charles, San Antonio, TX 78202Off Market
- $233,100-- bd-- ba-- sqft222 Saint Charles, San Antonio, TX 78202Off Market
- $327,6003 bd2 ba1.5k sqft733 Saint James, San Antonio, TX 78202Off Market
Nearby schools
GreatSchools rating
- 2/10Bowden Elementary SchoolGrades: PK-8Distance: 0.4 mi
- 4/10Brackenridge High SchoolGrades: 9-12Distance: 2.3 mi
Schools provided by the listing agent
- Elementary: Bowden
- Middle: Bowden
- High: Brackenridge
- District: San Antonio I.S.D.
Source: LERA MLS. This data may not be complete. We recommend contacting the local school district to confirm school assignments for this home.
Get a cash offer in 3 minutes
Find out how much your home could sell for in as little as 3 minutes with a no-obligation cash offer.
Estimated market value
$454,500
Get a cash offer in 3 minutes
Find out how much your home could sell for in as little as 3 minutes with a no-obligation cash offer.
Estimated market value
$454,500
- Texas
- Bexar County
- San Antonio
- 78202
- Dignowity Hill
- 232 SAINT CHARLES
Nearby cities
Nearby neighborhoods
Nearby zip codes
Other San Antonio Topics
