Skip main navigation
Off market
  • $1,524,500

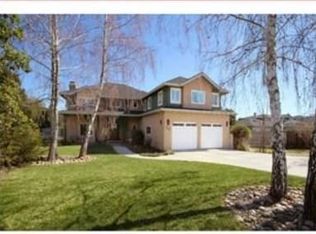
    232 San Augustine Way, Scotts Valley, CA 95066

    3beds
    1,608sqft
    SingleFamily
    Built in 1962
    10,062 Square Feet Lot
    $1,524,500 Zestimate®
    $948/sqft
    $5,049 Estimated rent

    Home value

    $1,524,500

    $1.42M - $1.63M

    $5,049/mo

    Zestimate® history
    Loading
    Loading...

    Owner options

    List your home for rent

    $5,049/mo

    Rent Zestimate®

    Find your next renter with Zillow Rental Manager. Plus, with online applications, you can quickly screen prospective tenants – for free.

    Learn more

    $5,049/mo

    Rent Zestimate®

    Refinance and save

    $9,566/mo

    Est. payment

    Refinancing to a lower rate could help reduce your monthly payments and save thousands over the life of the loan.

    See today's rates

    $9,566/mo

    Est. payment

    Explore your selling options

    Work with a Zillow partner agent

    Leverage their expertise and Zillow's premium Showcase listings to get your home seen by more buyers.

    Get started

    List with your own agent

    Get your home in front of millions of buyers by listing it on Zillow.

    Learn how to do it

    Sell it yourself

    Take full control of how buyers see your home on Zillow by listing For Sale by Owner (FSBO).

    List your home

    What's special

    Premier neighborhood location in N Scotts Valley, with end of the road privacy. This updated Rancher will wow you as you enter... real hardwood floors (just refinished), recessed lighting, freshly painted, new Milgard windows, & a retro fireplace focal point! Stroll into the updated kitchen highlighted by new Quartz counters, new sink, new hardware, recessed lighting, refreshed cabinets & stainless appliances. The dining area is flooded with afternoon sun & provides access to the BBQ area which leads to the backyard. Spaciously sized bedrooms along with a large master suite that has dedicated office space & includes a walk-in closet with organizer. Boasting an oversized lot, you won't be disappointed in the size of the backyard or the beauty of the in-ground gunite pool & spa. Is it too much to brag about the proximity to the award winning schools, or Glenwood Preserve, or perhaps Siltanen Park?! Nah, this is just the beauty of living in such a wonderful home in an amazing location!!

    This property is off market, which means it's not currently listed for sale or rent on Zillow. This may be different from what's available on other websites or public sources.

    Facts & features

    Interior

    Bedrooms & bathrooms
    • Bedrooms: 3
    • Bathrooms: 2
    • Full bathrooms: 2
    Heating
    • Forced air, Gas
    Cooling
    • None
    Appliances
    • Included: Dishwasher, Garbage disposal, Microwave, Range / Oven, Refrigerator
    • Laundry: In Garage, Tub / Sink
    Features
    • Flooring: Tile, Carpet, Hardwood
    • Has fireplace: Yes
    Interior area
    • Total interior livable area: 1,608 sqft

    Property

    Parking
    • Parking features: Carport, Garage - Attached, Off-street
    Features
    • Has spa: Yes
    • Fencing: Fenced, Wood, Fenced Back, Fenced Front, Gate, Mixed Height / Type
    • Has view: Yes
    • View description: Mountain
    Lot
    • Size: 10,062 sqft
    Details
    • Parcel number: 02340101

    Construction

    Type & style
    • Home type: SingleFamily
    Materials
    • Roof: Composition
    Condition
    • Year built: 1962

    Utilities & green energy

    • Utilities for property: Public Utilities

    Community & neighborhood

    Location
    • Region: Scotts Valley

    Other

    Other facts
    • Bathroom: Shower over Tub - 1, Tile, Full on Ground Floor, Master - Stall Shower(s)
    • Building Type: Detached
    • Listing Class: Residential
    • Foundation: Concrete Perimeter and Slab
    • Garage Parking Features: Attached Garage, Off-Street Parking, Lighted Parking Area, Carport, Workshop in Garage
    • Laundry: In Garage, Tub / Sink
    • Style: Ranch
    • Lot Size Area Maximum Units: Square Feet
    • Lot Size Area Minimum Units: Square Feet
    • Roof: Composition
    • Fireplaces: Wood Burning
    • Sewer Septic: Sewer Connected, Sewer - Public
    • Flooring: Tile, Hardwood, Carpet
    • Kitchen: Garbage Disposal, Microwave, Dishwasher, Hookups - Gas, Oven - Self Cleaning, Oven Range - Gas, Exhaust Fan, Refrigerator, Countertop - Quartz
    • Family Room: Separate Family Room
    • Water: Public
    • Bedrooms: Ground Floor Bedroom, Master Bedroom on Ground Floor, Master Suite / Retreat, More than One Bedroom on Ground Floor, Walk-in Closet
    • Listing Type: Exclusive Right to Sell
    • Utilities: Public Utilities
    • Communications: Cable TV
    • Construction Type: Wood Frame
    • Fencing: Fenced, Wood, Fenced Back, Fenced Front, Gate, Mixed Height / Type
    • Heating: Central Forced Air - Gas
    • Amenities Misc.: Walk-in Closet
    • Structure SqFt Source: Other
    • Dining Room: Dining Area
    • Lot Description: Grade - Gently Sloped
    • HOA Exist Y/N: 0
    • Additional Listing Info: Not Applicable
    • Pool: Pool - Fenced, Pool - Heated, Pool - In Ground, Pool - Gunite, Spa - Gunite, Spa - In Ground, Pool - Sweep
    • View: Neighborhood
    • Property Faces: West

    Price history

    DateEventPrice
    6/3/2021Sold$1,400,000+17.2%$871/sqft
    Source: MLSListings Inc #ML81838881 Report a problem
    4/16/2021Listed for sale$1,195,000+83.8%$743/sqft
    Source: MLSListings Inc #ML81838881 Report a problem
    8/29/2009Listing removed$650,000$404/sqft
    Source: Keller Williams Realty #hm_636618 Report a problem
    8/8/2009Listed for sale$650,000$404/sqft
    Source: Keller Williams Realty #hm_636618 Report a problem
    7/24/2009Sold$650,000$404/sqft
    Source: Public Record Report a problem
    5/30/2009Listed for sale$650,000+7.4%$404/sqft
    Source: Jennifer Rupnow #80925425 Report a problem
    4/9/2001Sold$605,000+96.4%$376/sqft
    Source: Public Record Report a problem
    4/1/1997Sold$308,000$192/sqft
    Source: Public Record Report a problem

    Public tax history

    YearProperty taxesTax assessment
    2025$18,280 +6.3%$1,515,406 +2%
    2024$17,202 +1.9%$1,485,692 +2%
    2023$16,878 +1.8%$1,456,560 +2%
    2022$16,575 +77.9%$1,428,000 +84.2%
    2021$9,318 +1.3%$775,141 +1%
    2020$9,202 +1.4%$767,193 +2%
    2019$9,074 +5.5%$752,150 +2%
    2018$8,600 +1.2%$737,402 +2%
    2017$8,499 +4.6%$722,943 +2%
    2016$8,127 -0.4%$708,768 +1.5%
    2015$8,155 +4.5%$698,121 +2%
    2014$7,804 $684,446 +12%
    2012-- $611,000 -4.1%
    2011-- $637,000 -2%
    2010-- $650,000 -8.2%
    2009-- $707,930 +2%
    2008-- $694,049 +2%
    2007-- $680,440 +2%
    2006-- $667,098 +2%
    2005-- $654,018 +2%
    2004-- $641,194 +1.9%
    2003-- $629,442 +2%
    2002-- $617,100 +85.4%
    2001-- $332,908 +2%
    2000-- $326,380

    Find assessor info on the county website

    Neighborhood: 95066

    Nearby schools

    GreatSchools rating
    Get a cash offer in 3 minutes
    Find out how much your home could sell for in as little as 3 minutes with a no-obligation cash offer.
    Estimated market value
    $1,524,500
    Get a cash offer in 3 minutes
    Find out how much your home could sell for in as little as 3 minutes with a no-obligation cash offer.
    Estimated market value
    $1,524,500