Nestled within lovely sidewalk neighborhood of Savannah Garden, this charming and well-maintained ranch home features 3 bedrooms, 2 baths, a 2-car garage, and a spacious, fully fenced backyard. Open concept layout allows easy living on one level and the thoughtfully designed split bedroom plan allows for both privacy and comfort. Enjoy summer nights on the welcoming rocking chair front porch. Beautiful oak hardwood floors in foyer, living room, and kitchen, which features granite countertops with a decorative tile backsplash, a convenient breakfast bar with island seating, and a cozy breakfast nook with bay window. Eat-in kitchen seamlessly connects to the spacious living room, with side door to the newly resurfaced back deck - a perfect spot for outdoor dining. Master suite with double vanities, soaking tub, a separate shower, and two walk-in closets. The two additional bedrooms are situated on the opposite side of the house, one featuring a walk-in closet. A shared full bathroom with a tiled floor, double sink vanity, and a shower/tub with a transom window that fills the space with natural light. Home features storage and linen closets, a 2-car garage, and a laundry room with a storage shelf. The level backyard provides ample space for outdoor gatherings and entertainment. New HVAC 2021. Great location of 15-501, close to shopping, restaurants, 10 miles from Moore Regional Hospital and the Village of Pinehurst and 12 miles from downtown Southern Pines. Easy commute to Ft. Liberty.
Sold for $305,000
$305,000
232 Savannah Garden Drive, Carthage, NC 28327
3beds
1,651sqft
Single Family Residence
Built in 2006
9,583 Square Feet Lot
$313,900 Zestimate®
$185/sqft
$1,917 Estimated rent
Home value
$313,900
$298,000 - $330,000
$1,917/mo
Zestimate® history
Owner options
List your home for rent
$1,917/mo
Rent Zestimate®
Find your next renter with Zillow Rental Manager. Plus, with online applications, you can quickly screen prospective tenants – for free.
$1,917/mo
Rent Zestimate®
Refinance and save
$1,823/mo
Est. payment
Refinancing to a lower rate could help reduce your monthly payments and save thousands over the life of the loan.
$1,823/mo
Est. payment
Explore your selling options
Work with a Zillow partner agent
Leverage their expertise and Zillow's premium Showcase listings to get your home seen by more buyers.
Get startedList with your own agent
Get your home in front of millions of buyers by listing it on Zillow.
Learn how to do itSell it yourself
Take full control of how buyers see your home on Zillow by listing For Sale by Owner (FSBO).
List your homeWhat's special
Fully fenced backyardOpen concept layoutNew hvacIsland seatingDowntown southern pinesBeautiful oak hardwood floorsClose to shopping
Zillow last checked:
Listing updated:
Listed by:
Rachel A Hernandez 910-528-0112,
Keller Williams Pinehurst,
Pete Baracaldo Hernandez 910-684-0368,
Keller Williams Pinehurst
Bought with:
Martha Gentry, 35242
Re/Max Prime Properties
Source: Hive MLS,MLS#: 100396307 Originating MLS: Mid Carolina Regional MLS
Originating MLS: Mid Carolina Regional MLSFacts & features
Interior
Bedrooms & bathrooms
- Bedrooms: 3
- Bathrooms: 2
- Full bathrooms: 2
Rooms
- Room types: Master Bedroom, Bedroom 2, Bedroom 3, Kitchen, Breakfast Nook, Living Room, Other, Laundry, Bathroom 1, Bathroom 2
Primary bedroom
- Level: Main
- Dimensions: 16.6 x 15.3
Bedroom 2
- Level: Main
- Dimensions: 11 x 11
Bedroom 3
- Level: Main
- Dimensions: 11 x 10.9
Bathroom 1
- Description: Master Bathroom
- Level: Main
- Dimensions: 16.7 x 10.6
Bathroom 2
- Description: Guest Bathroom
- Level: Main
- Dimensions: 10.9 x 4.9
Breakfast nook
- Level: Main
- Dimensions: 10.9 x 10.8
Kitchen
- Level: Main
- Dimensions: 11.6 x 11
Laundry
- Level: Main
- Dimensions: 6.2 x 5.8
Living room
- Level: Main
- Dimensions: 20.1 x 17.2
Other
- Description: Foyer
- Level: Main
- Dimensions: 9.5 x 5.1
Heating
- Forced Air, Heat Pump, Electric
Cooling
- Central Air, Heat Pump
Appliances
- Included: Refrigerator, Range, Dishwasher
- Laundry: Dryer Hookup, Washer Hookup, Laundry Room
Features
- Master Downstairs, Entrance Foyer, Solid Surface, Ceiling Fan(s), Pantry
- Flooring: Carpet, Tile, Wood
- Basement: None
- Has fireplace: No
- Fireplace features: None
Interior area
- Total structure area: 1,651
- Total interior livable area: 1,651 sqft
Property
Parking
- Total spaces: 2
- Parking features: Garage Door Opener, Paved
Features
- Levels: One
- Stories: 1
- Patio & porch: Deck
- Pool features: None
- Fencing: Back Yard,Full,Wood,Privacy
Lot
- Size: 9,583 Square Feet
- Dimensions: 83.98 x 100.19 x 60.08 x 56.82 x 101.8
- Features: Interior Lot
Details
- Parcel number: 20060608
- Zoning: R-10
- Special conditions: Standard
Construction
Type & style
- Home type: SingleFamily
- Property subtype: Single Family Residence
Materials
- Vinyl Siding
- Foundation: Crawl Space
- Roof: Shingle
Condition
- New construction: No
- Year built: 2006
Utilities & green energy
- Sewer: Public Sewer
- Water: Public
- Utilities for property: Sewer Available, Sewer Connected, Water Available, Water Connected
Community & HOA
Community
- Subdivision: Savannah Garden
HOA
- Has HOA: No
- Amenities included: None
Location
- Region: Carthage
Financial & listing details
- Price per square foot: $185/sqft
- Tax assessed value: $262,390
- Annual tax amount: $2,289
- Date on market: 10/7/2025
- Cumulative days on market: 10 days
- Listing agreement: Exclusive Right To Sell
- Listing terms: Cash,FHA,VA Loan
- Road surface type: Paved
Price history
| Date | Event | Price |
|---|---|---|
| 9/5/2023 | Sold | $305,000$185/sqft |
Source:  Hive MLS #100396307 Report a problem Hive MLS #100396307 Report a problem | ||
| 8/3/2023 | Pending sale | $305,000$185/sqft |
Source: Hive MLS #100396307 Report a problem | ||
| 7/25/2023 | Listed for sale | $305,000+64.9%$185/sqft |
Source: Hive MLS #100396307 Report a problem | ||
| 3/5/2020 | Sold | $185,000$112/sqft |
Source: Hive MLS #198482 Report a problem | ||
| 2/4/2020 | Pending sale | $185,000$112/sqft |
Source: Carolina Property Sales #198482 Report a problem | ||
| 1/30/2020 | Listed for sale | $185,000+12.1%$112/sqft |
Source: Carolina Property Sales #198482 Report a problem | ||
| 9/13/2016 | Sold | $165,000+29.9%$100/sqft |
Source: Public Record Report a problem | ||
| 6/29/2012 | Sold | $127,000-3.2%$77/sqft |
Source:  MCR #146559 Report a problem MCR #146559 Report a problem | ||
| 4/1/2012 | Listed for sale | $131,220$79/sqft |
Source: RE/MAX Real Estate Service #146559 Report a problem | ||
| 12/30/2011 | Listing removed | $131,220$79/sqft |
Source: RE/MAX REAL ESTATE SERVICE #87584 Report a problem | ||
| 12/26/2011 | Price change | $131,220-10%$79/sqft |
Source: RE/MAX REAL ESTATE SERVICE #87584 Report a problem | ||
| 11/19/2011 | Price change | $145,800-10%$88/sqft |
Source: RE/MAX REAL ESTATE SERVICE #87584 Report a problem | ||
| 9/29/2011 | Listed for sale | $162,000-8.7%$98/sqft |
Source: isNowListed.com Report a problem | ||
| 9/1/2011 | Sold | $177,426+10.1%$107/sqft |
Source: Public Record Report a problem | ||
| 4/27/2011 | Listing removed | $161,187$98/sqft |
Source: Moore County Real Estate Brokers #138273 Report a problem | ||
| 3/4/2011 | Price change | $161,187-6.8%$98/sqft |
Source: Moore County Real Estate Brokers #138273 Report a problem | ||
| 10/25/2010 | Listed for sale | $173,000+8.1%$105/sqft |
Source: Moore County Real Estate Brokers #138273 Report a problem | ||
| 2/28/2007 | Sold | $160,000$97/sqft |
Source: Public Record Report a problem | ||
Public tax history
| Year | Property taxes | Tax assessment |
|---|---|---|
| 2024 | $2,237 -2.3% | $262,390 |
| 2023 | $2,289 +34.2% | $262,390 +23.5% |
| 2022 | $1,705 -2.4% | $212,430 +28.3% |
| 2021 | $1,747 | $165,570 |
| 2020 | $1,747 | $165,570 |
| 2019 | $1,747 | $165,570 +6.5% |
| 2018 | $1,747 +13.5% | $155,420 |
| 2017 | $1,539 | $155,420 |
| 2015 | $1,539 +1% | $155,420 -0.3% |
| 2014 | $1,523 +6.8% | $155,870 |
| 2013 | $1,426 | $155,870 |
| 2012 | -- | $155,870 |
| 2011 | -- | $155,870 |
| 2010 | -- | $155,870 |
| 2009 | -- | $155,870 |
| 2008 | -- | $155,870 |
| 2007 | -- | $155,870 |
Find assessor info on the county website
Neighborhood: 28327
Nearby homes
- $308,8003 bd3 ba1.8k sqft228 Savannah Garden Dr, Carthage, NC 28327Off Market
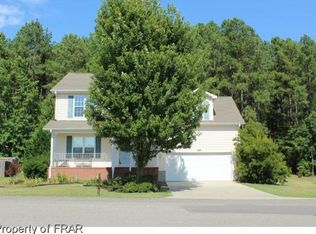
- $286,4003 bd2 ba1.5k sqft236 Savannah Garden Dr, Carthage, NC 28327Off Market
- $265,4003 bd2 ba1.3k sqft229 Savannah Gardens Dr, Carthage, NC 28327Off Market

- $238,1003 bd3 ba1.4k sqft1707 Gracie Ln, Carthage, NC 28327Off Market

- $225,0003 bd3 ba1.4k sqft1703 Gracie Ln, Carthage, NC 28327Sold
- $237,0003 bd3 ba1.4k sqft1709 Gracie Ln, Carthage, NC 28327Off Market
- $241,4003 bd2 ba1.5k sqft1701 Gracie Ln, Carthage, NC 28327Off Market
- $241,9903 bd3 ba1.4k sqft2109 Gracie Ln, Carthage, NC 28327Sold
Nearby schools
GreatSchools rating
- 7/10Carthage Elementary SchoolGrades: PK-5Distance: 1 mi
- 9/10New Century Middle SchoolGrades: 6-8Distance: 3.1 mi
- 7/10Union Pines High SchoolGrades: 9-12Distance: 3.6 mi
Get a cash offer in 3 minutes
Find out how much your home could sell for in as little as 3 minutes with a no-obligation cash offer.
Estimated market value
$313,900
Get a cash offer in 3 minutes
Find out how much your home could sell for in as little as 3 minutes with a no-obligation cash offer.
Estimated market value
$313,900
- North Carolina
- Moore County
- Carthage
- 28327
- 232 Savannah Garden Drive
Nearby cities
Nearby zip codes
Other Carthage Topics
