Skip main navigation
Sold for $955,000
  • $955,000

    232 Sea Shore Drive, North Topsail Beach, NC 28460

    3beds
    1,242sqft
    Single Family Residence
    Built in 1972
    0.29 Acres Lot
    $967,300 Zestimate®
    $769/sqft
    $2,271 Estimated rent

    Home value

    $967,300

    $919,000 - $1.02M

    $2,271/mo

    Zestimate® history
    Loading
    Loading...

    Owner options

    List your home for rent

    $2,271/mo

    Rent Zestimate®

    Find your next renter with Zillow Rental Manager. Plus, with online applications, you can quickly screen prospective tenants – for free.

    Learn more

    $2,271/mo

    Rent Zestimate®

    Refinance and save

    $5,652/mo

    Est. payment

    Refinancing to a lower rate could help reduce your monthly payments and save thousands over the life of the loan.

    See today's rates

    $5,652/mo

    Est. payment

    Explore your selling options

    Work with a Zillow partner agent

    Leverage their expertise and Zillow's premium Showcase listings to get your home seen by more buyers.

    Get started

    List with your own agent

    Get your home in front of millions of buyers by listing it on Zillow.

    Learn how to do it

    Sell it yourself

    Take full control of how buyers see your home on Zillow by listing For Sale by Owner (FSBO).

    List your home

    What's special

    Expansive oceanfront deckOcean viewsPanoramic ocean viewsOceanfront homeImpact-rated hurricane windowsGourmet kitchenPrivate deck access
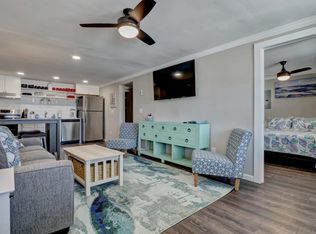
    Location, Location, Location PLUS a $55,000 PRICE REDUCTION! Now offered at a reduced price, this property presents incredible value for a true beachfront lifestyle which could be used as a primary home, a great rental investment or your weekend get-away. Ask about our PREFERRED LENDER INCENTIVES that may apply. This beautifully remodeled oceanfront home is perfectly located on the edge of Surf City and N. Topsail Beach walking within distance to restaurants and bars, this beautifully remodeled home sits on a large oceanfront lot. Step inside to a bright and airy open floor plan, highlighted by soaring vaulted ceilings and breathtaking, panoramic ocean views. The heart of the home is a gourmet kitchen features 42'' KraftMaid soft-close cabinets, white quartz countertops, a 64'' island, stainless steel appliances, and a stylish tile backsplash—perfect for entertaining. The open living and dining area is filled with natural light and showcases panoramic ocean views and modern coastal elegance with durable LVP flooring throughout. The spacious primary suite offers private deck access, a walk-in closet, and a luxurious en-suite bath with an gorgeous, oversized ceramic tile shower. There are two additional bedrooms, including one with ocean views provide comfortable accomodation for guests or family. The second bathroom is with tub/shower combo and laundry area for added convenience. Step outside to the expansive oceanfront deck and relax in the Master Spa Hot Tub while taking in the sound of waves. This home was built to last with impact-rated hurricane windows, roll-down shutters, and hurricane-bracketed vinyl siding. The oversized two-car garage has fire-rated walls and two spacious storage areas. With a $55,000 price reduction and lender incentive when using our preferred lender, now is the perfect time to invest—whether as a rental property, primary residence, or weekend retreat. Location, location, location - this one delivers a

    Zillow last checked:

    Listing updated:

    Listed by:

    Cheryl Hennen 336-456-0291,

    Coldwell Banker Sea Coast Advantage

    Bought with:

    Tessa Griffeth, 319811

    Surfside Realty Group

    Source: Hive MLS,MLS#: 100509052MLS LogoOriginating MLS: Jacksonville Board of Realtors

    Facts & features

    Interior

    Bedrooms & bathrooms
    • Bedrooms: 3
    • Bathrooms: 2
    • Full bathrooms: 2
    Primary bedroom
    • Level: Primary Living Area
    Dining room
    • Features: Combination
    Heating
    • Heat Pump, Electric
    Cooling
    • Central Air
    Appliances
    • Included: Electric Oven, Refrigerator, Dryer, Dishwasher
    Features
    • Walk-in Closet(s), Vaulted Ceiling(s), High Ceilings, Solid Surface, Kitchen Island, Furnished, Hot Tub, Walk-in Shower, Walk-In Closet(s)
    • Flooring: LVT/LVP
    • Has fireplace: No
    • Fireplace features: None
    • Furnished: Yes
    Interior area
    • Total structure area: 1,242
    • Total interior livable area: 1,242 sqft

    Property

    Parking
    • Total spaces: 2
    • Parking features: Garage Faces Front, Additional Parking, Concrete, Garage Door Opener
    Features
    • Levels: Two
    • Stories: 2
    • Patio & porch: Deck, Wrap Around
    • Exterior features: Shutters - Board/Hurricane, Outdoor Shower
    • Pool features: Pool/Spa Combo
    • Fencing: None
    • Has view: Yes
    • View description: ICW, Ocean, Water
    • Has water view: Yes
    • Water view: Ocean,Water
    • Waterfront features: Deeded Beach Access, Deeded Water Access, Deeded Water Rights, Ocean Side, Ocean Front
    • Frontage type: Oceanfront
    Lot
    • Size: 0.29 Acres
    • Features: Dunes, Deeded Beach Access, Deeded Water Access, Deeded Water Rights, Ocean Side
    Details
    • Parcel number: 425505073533
    • Zoning: R-10
    • Special conditions: Standard

    Construction

    Type & style
    • Home type: SingleFamily
    • Property subtype: Single Family Residence
    Materials
    • Vinyl Siding
    • Foundation: Other, Slab, Pilings
    • Roof: Shingle
    Condition
    • New construction: No
    • Year built: 1972

    Utilities & green energy

    • Sewer: Public Sewer
    • Water: Public
    • Utilities for property: Sewer Available, Water Available

    Community & HOA

    Community
    • Subdivision: Old Settlers Beach
    HOA
    • Has HOA: No
    Location
    • Region: North Topsail Beach

    Financial & listing details

    • Price per square foot: $769/sqft
    • Tax assessed value: $720,397
    • Annual tax amount: $7,816
    • Date on market: 8/14/2025
    • Cumulative days on market: 64 days
    • Listing agreement: Exclusive Right To Sell
    • Listing terms: Cash,Conventional,FHA,VA Loan
    • Road surface type: Paved

    Price history

    DateEventPrice
    8/28/2025Sold$955,000-4%$769/sqft
    Source: Hive MLS #100509052 Report a problem
    7/26/2025Contingent$995,000$801/sqft
    Source: Hive MLS #100509052 Report a problem
    6/19/2025Price change$995,000-5.2%$801/sqft
    Source: Hive MLS #100509052 Report a problem
    5/22/2025Listed for sale$1,050,000-8.7%$845/sqft
    Source: Hive MLS #100509052 Report a problem
    10/31/2024Listing removed$1,149,999$926/sqft
    Source: Hive MLS #100454718 Report a problem
    8/15/2024Price change$1,149,999-4.2%$926/sqft
    Source: Hive MLS #100454718 Report a problem
    7/9/2024Listed for sale$1,200,000+211.7%$966/sqft
    Source: Hive MLS #100454718 Report a problem
    10/12/2017Sold$385,000-14.3%$310/sqft
    Source: Hive MLS #100064478 Report a problem
    7/19/2017Pending sale$449,000$362/sqft
    Source: Lewis Realty Associates Inc #100064478 Report a problem
    7/12/2017Price change$449,000-2.2%$362/sqft
    Source: Lewis Realty Associates Inc #100064478 Report a problem
    5/24/2017Listed for sale$459,000$370/sqft
    Source: Lewis Realty Associates Inc #100064478 Report a problem

    Public tax history

    YearProperty taxesTax assessment
    2025$7,816 $720,397
    2024$7,816 +0%$720,397
    2023$7,815 0%$720,397
    2022$7,816 +65.7%$720,397 +77.9%
    2021$4,718 +4.5%$405,010
    2020$4,516 +1.3%$405,010 +1.3%
    2019$4,456 +4.9%$399,630 -1.3%
    2018$4,247 +5.2%$405,010 +7.2%
    2017$4,036 $377,800
    2016$4,036 $377,800
    2015$4,036 $377,800
    2014$4,036 -3.1%$377,800 -12.9%
    2013$4,167 +17.1%$433,800
    2012$3,559 $433,800
    2011$3,559 -3.8%$433,800
    2010$3,698 -53.7%$433,800 -59.6%
    2009$7,979 +14.2%$1,074,554
    2008$6,989 -3.5%$1,074,554
    2007$7,239 +4.7%$1,074,554
    2006$6,917 +158%$1,074,554 +369%
    2005$2,681 $229,107
    Find assessor info on the county website

    Neighborhood: 28460

    Nearby schools

    GreatSchools rating
    Schools provided by the listing agent
    • Elementary: Dixon
    • Middle: Dixon
    • High: Dixon

    Source: Hive MLS. This data may not be complete. We recommend contacting the local school district to confirm school assignments for this home.

    Get a cash offer in 3 minutes
    Find out how much your home could sell for in as little as 3 minutes with a no-obligation cash offer.
    Estimated market value
    $967,300
    Get a cash offer in 3 minutes
    Find out how much your home could sell for in as little as 3 minutes with a no-obligation cash offer.
    Estimated market value
    $967,300