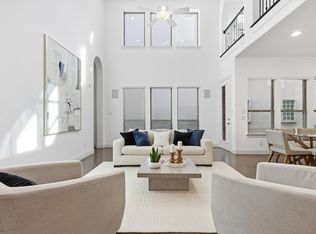
Welcome to 232 Skystone, where luxury meets lifestyle in the heart of Las Colinas. Nestled inside the exclusive, fully gated enclave of The VUE, offering direct access to the newly unveiled Ritz-Carlton Las Colinas and the elite Nelson Golf & Sports Club (formerly the iconic Byron Nelson), home to championship fairways and five-star amenities. This isn't just a home — it's a front-row seat to the most coveted address in DFW. Every detail of this residence has been thoughtfully updated to elevate both form and function. Step inside to discover real hardwood floors flowing throughout a bright, open-concept floor plan that blends sophistication with comfort. The chef’s kitchen is outfitted with Monogram appliances, sleek quartz countertops, farmhouse sink, and custom cabinetry designed for both beauty and performance. The living and dining spaces are filled with natural light, perfect for both intimate evenings and elegant entertaining. The primary suite is a true retreat, boasting one of the only layouts in the neighborhood to feature a large walk-in shower paired with a freestanding 67-inch soaking tub and a large walk in shower—a rare luxury. Plantation shutters frame every window, offering timeless style and privacy, while a dedicated home office provides the perfect space to work or create in peace. Outside, your private sanctuary awaits. A custom putting green and tranquil patio space offer a seamless blend of leisure and low-maintenance living, ideal for those who prefer to spend weekends walking to brunch at the Ritz or teeing off at Byron. Complete with a rare 2.5-car garage—perfect for your golf cart or extra storage—this is more than just a home. It’s a lifestyle reserved for those who expect the best. Welcome to the pinnacle of Las Colinas living. Perfectly positioned just minutes from DFW International Airport, Downtown Dallas, and a wealth of premier shopping, dining, and entertainment options—this home offers the ultimate in access and convenience.
Sold
Price Unknown
232 Skystone Dr, Irving, TX 75038
3beds
2,422sqft
Single Family Residence
Built in 2017
3,223 Square Feet Lot
$683,400 Zestimate®
$--/sqft
$3,751 Estimated rent
Home value
$683,400
$622,000 - $752,000
$3,751/mo
Zestimate® history
Owner options
List your home for rent
$3,751/mo
Rent Zestimate®
Find your next renter with Zillow Rental Manager. Plus, with online applications, you can quickly screen prospective tenants – for free.
$3,751/mo
Rent Zestimate®
Refinance and save
$1,950/mo
Est. payment
Refinancing to a lower rate could help reduce your monthly payments and save thousands over the life of the loan.
$1,950/mo
Est. payment
Explore your selling options
Work with a Zillow partner agent
Leverage their expertise and Zillow's premium Showcase listings to get your home seen by more buyers.
Get startedList with your own agent
Get your home in front of millions of buyers by listing it on Zillow.
Learn how to do itSell it yourself
Take full control of how buyers see your home on Zillow by listing For Sale by Owner (FSBO).
List your homeWhat's special
Tranquil patio spaceDedicated home officeBright open-concept floor planSleek quartz countertopsLarge walk-in showerFarmhouse sinkCustom cabinetry
Zillow last checked:
Listing updated:
Listed by:
Aaron Shockey 0701079 817-733-3608,
Rogers Healy and Associates 214-368-4663
Bought with:
Kim Assaad
Compass RE Texas, LLC
Source: NTREIS,MLS#: 20954321
Facts & features
Interior
Bedrooms & bathrooms
- Bedrooms: 3
- Bathrooms: 3
- Full bathrooms: 2
- 1/2 bathrooms: 1
Primary bedroom
- Features: Walk-In Closet(s)
- Level: Second
- Dimensions: 17 x 14
Bedroom
- Level: Second
- Dimensions: 12 x 13
Bedroom
- Level: Second
- Dimensions: 12 x 13
Kitchen
- Features: Built-in Features, Kitchen Island, Pantry, Stone Counters, Solid Surface Counters, Walk-In Pantry
- Level: First
- Dimensions: 18 x 13
Living room
- Level: First
- Dimensions: 18 x 22
Office
- Level: First
- Dimensions: 10 x 13
Heating
- Electric
Cooling
- Electric
Appliances
- Included: Dishwasher, Disposal
Features
- Built-in Features, High Speed Internet, Kitchen Island, Open Floorplan, Pantry, Cable TV, Walk-In Closet(s)
- Flooring: Carpet, Wood
- Windows: Shutters
- Has basement: No
- Has fireplace: No
Interior area
- Total interior livable area: 2,422 sqft
Property
Parking
- Total spaces: 2
- Parking features: Alley Access, Common, Covered, Door-Single, Golf Cart Garage, Kitchen Level, On Site, Garage Faces Rear, On Street
- Attached garage spaces: 2
- Has uncovered spaces: Yes
Features
- Levels: Two
- Stories: 2
- Pool features: None
Lot
- Size: 3,223 Square Feet
Details
- Parcel number: 325649700A0120000
Construction
Type & style
- Home type: SingleFamily
- Architectural style: Detached
- Property subtype: Single Family Residence
Materials
- Foundation: Slab
- Roof: Composition
Condition
- Year built: 2017
Utilities & green energy
- Sewer: Public Sewer
- Water: Public
- Utilities for property: Sewer Available, Water Available, Cable Available
Community & HOA
Community
- Subdivision: Vue Las Colinas
HOA
- Has HOA: Yes
- Amenities included: Maintenance Front Yard
- Services included: Association Management, Maintenance Grounds, Security
- HOA fee: $1,950 annually
- HOA name: Goodwin & Company
- HOA phone: 855-289-6007
Location
- Region: Irving
Financial & listing details
- Tax assessed value: $648,490
- Annual tax amount: $13,865
- Date on market: 6/4/2025
- Cumulative days on market: 12 days
- Exclusions: TV's, Wall-Mounts, Gun Safe, & All Personal Items
Price history
| Date | Event | Price |
|---|---|---|
| 7/18/2025 | Sold | -- |
Source: NTREIS #20954321 Report a problem | ||
| 6/24/2025 | Pending sale | $699,900$289/sqft |
Source: NTREIS #20954321 Report a problem | ||
| 6/14/2025 | Contingent | $699,900$289/sqft |
Source: NTREIS #20954321 Report a problem | ||
| 6/4/2025 | Price change | $699,900+27.3%$289/sqft |
Source: NTREIS #20954321 Report a problem | ||
| 4/12/2021 | Pending sale | $550,000$227/sqft |
Source: NTREIS #14538219 Report a problem | ||
| 3/26/2021 | Listed for sale | $550,000$227/sqft |
Source: NTREIS #14538219 Report a problem | ||
| 4/7/2018 | Sold | -- |
Source: Agent Provided Report a problem | ||
Public tax history
| Year | Property taxes | Tax assessment |
|---|---|---|
| 2025 | $5,827 +0.1% | $648,490 |
| 2024 | $5,822 +4.1% | $648,490 |
| 2023 | $5,590 +6.8% | $648,490 +15.8% |
| 2022 | $5,236 +20.1% | $560,000 +24.4% |
| 2021 | $4,359 -1.9% | $450,070 |
| 2020 | $4,443 -0.5% | $450,070 |
| 2019 | $4,467 +48.8% | $450,070 +87.5% |
| 2018 | $3,002 +47.3% | $240,030 +215.8% |
| 2017 | $2,039 +51.3% | $76,000 +52% |
| 2016 | $1,347 | $50,000 |
Find assessor info on the county website
Neighborhood: Cottonwood
Nearby homes
- $682,4003 bd3 ba2.5k sqft300 Skystone Dr, Irving, TX 75038Off Market
- $--4 bd3 ba2.5k sqft228 Skystone Dr, Irving, TX 75038Sold
- $663,3003 bd3 ba2.4k sqft304 Skystone Dr, Irving, TX 75038Off Market
- $639,7003 bd2 ba2.4k sqft224 Skystone Dr, Irving, TX 75038Off Market
- $859,4004 bd4 ba3.3k sqft4725 Harlow Bnd, Irving, TX 75038Off Market
- $637,6003 bd4 ba2.4k sqft330 Skystone Dr, Irving, TX 75038Off Market
- $--3 bd3 ba2.4k sqft308 Skystone Dr, Irving, TX 75038Sold
- $--4 bd4 ba3.3k sqft4753 Harlow Bend Dr, Irving, TX 75038Sold
Nearby schools
GreatSchools rating
- 5/10Farine Elementary SchoolGrades: PK-5Distance: 1.7 mi
- 4/10Travis Middle SchoolGrades: 6-8Distance: 1.8 mi
- 2/10MacArthur High SchoolGrades: 9-12Distance: 1.3 mi
Schools provided by the listing agent
- Elementary: Farine
- Middle: Travis
- High: Macarthur
- District: Irving ISD
Source: NTREIS. This data may not be complete. We recommend contacting the local school district to confirm school assignments for this home.
Get a cash offer in 3 minutes
Find out how much your home could sell for in as little as 3 minutes with a no-obligation cash offer.
Estimated market value
$683,400
Get a cash offer in 3 minutes
Find out how much your home could sell for in as little as 3 minutes with a no-obligation cash offer.
Estimated market value
$683,400
- Texas
- Dallas County
- Irving
- 75038
- Cottonwood
- 232 Skystone Dr
Nearby cities
Nearby neighborhoods
Nearby zip codes
Other Irving Topics
