Some homes simply stand apart and 232 Sloan Court is one of them. Beautifully maintained, thoughtfully renovated and positioned on a rare .24-acre end-unit lot, this home combines an impressive interior with the space, privacy and parking you don’t typically find in townhome living. Even the setting is different, with open green space directly across the street and no homes facing you. Inside, the attention to detail is immediately apparent. Beautiful hardwood floors, crown molding, recessed lighting and black metal stair spindles create a polished first impression. The recently renovated kitchen is the centerpiece of the main level, featuring quartz countertops, an oversized contrasting island with seating, farmhouse-style sink, stainless steel appliances, herringbone backsplash and abundant cabinetry. A bright, window-filled breakfast area just beyond the kitchen brings in plenty of natural light and leads directly to the rear deck. Upstairs, the primary suite delivers another standout renovation. The spa inspired private bath features a frameless glass walk-in shower with floor to ceiling designer tile, dual shower heads and built-in bench, along with a quartz-topped vanity and elegant brass finishes. A large walk-in closet, two additional bedrooms and a full hall bath complete the upper level. Need more space? The finished lower level offers a generous recreation room with flexibility for a family room, home office, gym or playroom. There’s also an attached garage and an oversized driveway with parking to accommodate approximately 4–6 vehicles and is a tremendous advantage for a townhome. Then there’s the outdoor space. The end-unit .24-acre lot provides a large side and rear yard bordered by mature trees, while the expansive 21’ x 18’ deck is made for grilling, entertaining and relaxing. As the day winds down, the sun sets behind the home, giving you beautiful evening skies right from your own backyard. Renovated, exceptionally well cared for and offering a lot and setting that are anything but ordinary, 232 Sloan Court is the kind of townhome that needs to be seen to fully appreciate.
For sale
$479,900
232 Sloan Ct, Wilmington, DE 19808
3beds
2,534sqft
Townhouse
Built in 1994
10,454 Square Feet Lot
$406,600 Zestimate®
$189/sqft
$-- HOA
What's special
Recently renovated kitchenBuilt-in benchElegant brass finishesFarmhouse-style sinkFinished lower levelRecessed lightingPrimary suite
- 3 days
- 609
- 50
Zillow last checked:
Listing updated:
Listed by:
Hovik Nazarian 302-740-0111,
Long & Foster Real Estate, Inc. (302) 234-1111,
Listing Team: Erik Hoferer & Associates
Source: Bright MLS,MLS#: DENC2110030
Facts & features
Interior
Bedrooms & bathrooms
- Bedrooms: 3
- Bathrooms: 3
- Full bathrooms: 2
- 1/2 bathrooms: 1
- Main level bathrooms: 1
Basement
- Area: 434
Heating
- Forced Air, Natural Gas
Cooling
- Central Air, Electric
Appliances
- Included: Stainless Steel Appliance(s), Electric Water Heater
Features
- Basement: Full
- Has fireplace: No
Interior area
- Total structure area: 2,534
- Total interior livable area: 2,534 sqft
- Finished area above ground: 2,100
- Finished area below ground: 434
Property
Parking
- Total spaces: 1
- Parking features: Garage Faces Front, Garage Door Opener, Attached, Driveway
- Attached garage spaces: 1
- Has uncovered spaces: Yes
Accessibility
- Accessibility features: 2+ Access Exits
Features
- Levels: Two
- Stories: 2
- Pool features: None
Lot
- Size: 10,454 Square Feet
Details
- Additional structures: Above Grade, Below Grade
- Parcel number: 08030.30059
- Zoning: NCPUD
- Special conditions: Standard
Construction
Type & style
- Home type: Townhouse
- Architectural style: Traditional
- Property subtype: Townhouse
Materials
- Vinyl Siding
- Foundation: Concrete Perimeter
Condition
- Excellent
- New construction: No
- Year built: 1994
Utilities & green energy
- Sewer: Public Sewer
- Water: Public
Community & HOA
Community
- Subdivision: Limestone Hills West
HOA
- Has HOA: No
Location
- Region: Wilmington
Financial & listing details
- Price per square foot: $189/sqft
- Tax assessed value: $110,400
- Annual tax amount: $3,653
- Date on market: 8/28/2026
- Listing agreement: Exclusive Right To Sell
- Listing terms: Cash,FHA,VA Loan,Conventional
- Ownership: Fee Simple
Estimated market value
$406,600
$382,000 - $431,000
$2,630/mo
Price history
| Date | Event | Price |
|---|---|---|
| 8/28/2026 | Listed for sale | $479,900+55.8%$189/sqft |
Source:  Bright MLS #DENC2110030 Report a problem Bright MLS #DENC2110030 Report a problem | ||
| 12/10/2020 | Sold | $308,000-2.2%$122/sqft |
Source: Agent Provided Report a problem | ||
| 10/20/2020 | Pending sale | $315,000$124/sqft |
Source: RE/MAX Point Realty #DENC511328 Report a problem | ||
| 10/19/2020 | Listed for sale | $315,000+2.4%$124/sqft |
Source: RE/MAX Point Realty #DENC511328 Report a problem | ||
| 6/2/2008 | Sold | $307,500$121/sqft |
Source: Public Record Report a problem | ||
Public tax history
| Year | Property taxes | Tax assessment |
|---|---|---|
| 2025 | -- | $399,000 +261.4% |
| 2024 | $4,079 +13.4% | $110,400 |
| 2023 | $3,599 -1.2% | $110,400 |
| 2022 | $3,641 +0% | $110,400 |
| 2021 | $3,641 -0.3% | $110,400 |
| 2020 | $3,653 +0.2% | $110,400 |
| 2019 | $3,647 +3.3% | $110,400 |
| 2017 | $3,531 +4.7% | $110,400 |
| 2016 | $3,372 | $110,400 |
| 2015 | $3,372 +6.7% | $110,400 |
| 2014 | $3,160 | $110,400 |
| 2013 | -- | $110,400 |
| 2012 | -- | $110,400 |
| 2011 | -- | $110,400 |
| 2010 | -- | $110,400 |
| 2009 | -- | $110,400 |
| 2008 | -- | $110,400 |
| 2007 | -- | $110,400 +0.5% |
| 2006 | -- | $109,800 |
| 2005 | -- | $109,800 |
| 2004 | -- | $109,800 |
| 2003 | -- | $109,800 |
| 2002 | -- | $109,800 |
| 2001 | -- | $109,800 |
Find assessor info on the county website
Monthly payment
Est. payment
Payment breakdown
Explore the cost of this home by adjusting the details. Changes won't be saved.Climate risks
Neighborhood: 19808
Nearby schools
Schools provided by the listing agent
- District: Red Clay Consolidated
Source: Bright MLS. This data may not be complete. We recommend contacting the local school district to confirm school assignments for this home.
Similar homes
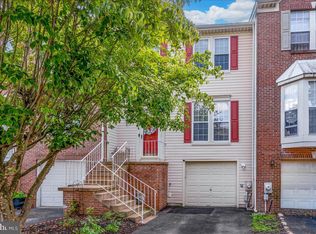
- $419,9003 bd3 ba1.9k sqft205 Sloan Ct, Wilmington, DE 19808For Sale
 MLS ID #DENC2110246, Ryan Zinn, RE/MAX Elite. Bright MLS
 - $500,0003 bd3 ba2.1k sqftNone Available, Hockessin, DE 19707For Sale
 MLS ID #DENC2110010, Victoria Dickinson, Patterson-Schwartz - Greenville. Bright MLS
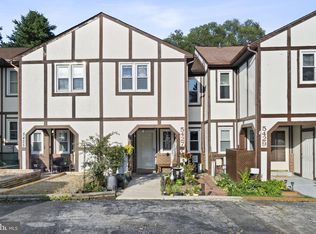
 - $310,0003 bd2 ba1.7k sqft5427 Jenmatt Dr, Wilmington, DE 19808For Sale
 MLS ID #DENC2109468, PRINCE WALKER, Foraker Realty Co.. Bright MLS
 - $450,0003 bd4 ba1.9k sqft1125 N Broom St, Wilmington, DE 19806For Sale
 MLS ID #DENC2109842, Erica Walker, Keller Williams Real Estate -Exton. Bright MLS
 - $350,0003 bd3 ba1.6k sqft714 6th St, Newark, DE 19711For SaleMLS ID #DENC2109662, Britt Valencia, Northrop Realty. Bright MLS
- $485,0004 bd4 ba2.2k sqft7 Cauline Ct, Newark, DE 19711For SaleMLS ID #DENC2107932, Matt Fish, Keller Williams Realty Wilmington. Bright MLS
- $520,0004 bd3 ba2.3k sqft805 Rock Ln, Newark, DE 19713For SaleMLS ID #DENC2109786, Kristina Rice, Real Broker LLC. Bright MLS
- $499,9004 bd3 ba3.6k sqft1 Woodland Run Dr, Newark, DE 19702For SaleMLS ID #DENC2109730, Maria Ruckle, Empower Real Estate, LLC. Bright MLS
- $469,9003 bd3 ba2.7k sqft143 Penns Manor Dr, Kennett Square, PA 19348For SaleMLS ID #PACT2130234, Kathleen Wolfgang, Keller Williams Real Estate -Exton. Bright MLS
- $509,9003 bd3 ba2.7k sqftNone Available, Newark, DE 19711For SaleMLS ID #DENC2108340, George Manolakos, Patterson-Schwartz-Brandywine. Bright MLS
- $429,0003 bd2 ba1.2k sqftNone Available, Wilmington, DE 19808For SaleMLS ID #DENC2107830, Angela Allen, Patterson-Schwartz-Hockessin. Bright MLS
- $380,0003 bd3 ba2.2k sqft1 Lisa Dr, Newark, DE 19702For SaleMLS ID #DENC2109774, Toya Borjigin, Tesla Realty Group, LLC. Bright MLS
- $594,0004 bd3 ba3.6k sqft11 Edinburgh Ct, Newark, DE 19711For SaleMLS ID #DENC2106402, Kimberly Morehart, Compass. Bright MLS
- $489,0003 bd4 ba2.8k sqft435 Wrigley Blvd, Cochranville, PA 19330For SaleMLS ID #PACT2134142, Angela Beers, LPT Realty, LLC. Bright MLS
- $549,9003 bd2 ba1.5k sqft701 Greenbank Rd, Wilmington, DE 19808For SaleMLS ID #DENC2104858, Margo Stitz, Long & Foster Real Estate, Inc.. Bright MLS
- $509,9003 bd3 ba2.5k sqft1319 Broad Run Rd, Landenberg, PA 19350For SaleMLS ID #PACT2129406, John Rowland, Long & Foster Real Estate, Inc.. Bright MLS
- $450,0004 bd3 ba2.7k sqft524 Mason Dr, New Castle, DE 19720For SaleMLS ID #DENC2109864, Rakan Abu-Zahra, Keller Williams Realty Wilmington. Bright MLS
- $459,0003 bd4 ba2.2k sqft12 Munro Rd, Newark, DE 19711For SaleMLS ID #DENC2106234, Lee Ann Salerno, RE/MAX Town & Country. Bright MLS
- $525,0004 bd3 ba2.2k sqft193 Horseshoe Ln, East Fallowfield, PA 19320For SaleMLS ID #PACT2133070, Jason Reed, Keller Williams Real Estate -Exton. Bright MLS
- $419,0003 bd2 ba1.3k sqft37 Hawthorne Ave, Newark, DE 19711For SaleMLS ID #DENC2106606, J. Aaron Falkenstein, Integrity Real Estate. Bright MLS
