Welcome to Covington Village! Don't miss this highly sought after 3rd floor corner unit! This beautifully maintained two-bedroom, two-bathroom condo located in a prestigious 55+ Community is waiting for you! This condo features open floor plan, gleaming hardwood floors with living room leading to private balcony, custom molding, and fresh paint throughout, Both bedrooms are newly carpeted, with the primary suite offering a walk-in shower for added convenience. The kitchen boasts elegant off-white cabinetry, granite countertops with a breakfast bar, perfect for entertaining your guests! Step outside onto your private balcony to relax and unwind. Enjoy all the amenities this community has to offer. Condo amenities feature in-ground heated salt water pool, outdoor paver patio with BBQ, state-of-the art fitness center, billiard hall, library, sauna, horseshoes, theater room, lounge, library, community and rec area. Make an offer today, before its gone!! A Must See!! Unlimited parking, conveniently located to Route 70, GS Prkwy, close to beaches, shopping & houses of worship! Motivated Seller - present all offers!!!!
For sale
$274,900
232 Sophee Lane, Lakewood, NJ 08701
2beds
1,165sqft
Adult Community
Built in 2005
435 Square Feet Lot
$266,500 Zestimate®
$236/sqft
$500/mo HOA
What's special
Private balconyGleaming hardwood floorsCustom moldingElegant off-white cabinetryFresh paint throughoutOpen floor plan
- 137 days |
- 72 |
- 1 |
Zillow last checked:
Listing updated:
Listed by:
Julianne Matskin 201-390-7377,
EXIT Realty Jersey Shore
Source: MoreMLS,MLS#: 22609462
Facts & features
Interior
Bedrooms & bathrooms
- Bedrooms: 2
- Bathrooms: 2
- Full bathrooms: 2
Bedroom
- Area: 160.6
- Dimensions: 11 x 14.6
Other
- Area: 182.4
- Dimensions: 11.4 x 16
Dining room
- Area: 122.4
- Dimensions: 12 x 10.2
Kitchen
- Area: 88.2
- Dimensions: 9 x 9.8
Living room
- Area: 210.04
- Dimensions: 17.8 x 11.8
Heating
- Natural Gas, Forced Air
Cooling
- Central Air
Features
- Balcony, Dec Molding, Elevator, Recessed Lighting
- Flooring: Ceramic Tile, Wood
- Basement: None
- Attic: Attic
Interior area
- Total structure area: 1,165
- Total interior livable area: 1,165 sqft
Property
Parking
- Parking features: Open, Common, None
Features
- Levels: Upper Level
- Stories: 1
- Entry location: Upper Level
- Exterior features: Balcony
- Pool features: Community, Heated, In Ground, Salt Water
Lot
- Size: 435 Square Feet
- Features: Back to Woods
Details
- Parcel number: 1501082000000009232
- Zoning description: Residential, Condo
Construction
Type & style
- Home type: SingleFamily
- Property subtype: Adult Community
- Attached to another structure: Yes
Materials
- Brick
- Roof: Timberline
Condition
- New construction: No
- Year built: 2005
Utilities & green energy
- Sewer: Public Sewer
Community & HOA
Community
- Senior community: Yes
- Subdivision: Covington Village
HOA
- Has HOA: Yes
- Services included: Trash, Common Area, Lawn Maintenance, Pool, Sewer, Snow Removal, Water
- HOA fee: $500 monthly
Location
- Region: Lakewood
Financial & listing details
- Price per square foot: $236/sqft
- Tax assessed value: $106,900
- Annual tax amount: $2,766
- Date on market: 4/8/2026
- Inclusions: Outdoor Lighting, Washer, Blinds/Shades, Ceiling Fan(s), Dishwasher, Dryer, Light Fixtures, Microwave, Stove, Refrigerator, Screens, Garbage Disposal, Gas Cooking, Intercom
- Exclusions: Personal items
Estimated market value
$266,500
$253,000 - $280,000
$2,373/mo
Price history
| Date | Event | Price |
|---|---|---|
| 4/8/2026 | Listed for sale | $274,900+1.9%$236/sqft |
Source:  MoreMLS #22609462 Report a problem MoreMLS #22609462 Report a problem | ||
| 4/1/2026 | Listing removed | $269,900$232/sqft |
Source: MoreMLS #22527095 Report a problem | ||
| 11/13/2025 | Price change | $269,900+3.8%$232/sqft |
Source: MoreMLS #22527095 Report a problem | ||
| 9/6/2025 | Listed for sale | $259,900+14.2%$223/sqft |
Source: MoreMLS #22527095 Report a problem | ||
| 8/21/2025 | Listing removed | $2,200$2/sqft |
Source: Zillow Rentals Report a problem | ||
| 7/1/2025 | Listed for rent | $2,200$2/sqft |
Source: Zillow Rentals Report a problem | ||
| 6/30/2025 | Sold | $227,500-4.8%$195/sqft |
Source: MoreMLS #22513043 Report a problem | ||
| 5/16/2025 | Pending sale | $239,000$205/sqft |
Source: MoreMLS #22513043 Report a problem | ||
| 5/5/2025 | Listed for sale | $239,000+104.3%$205/sqft |
Source: MoreMLS #22513043 Report a problem | ||
| 7/10/2015 | Sold | $117,000-53%$100/sqft |
Source: Public Record Report a problem | ||
| 8/5/2005 | Sold | $249,088$214/sqft |
Source: Public Record Report a problem | ||
Public tax history
| Year | Property taxes | Tax assessment |
|---|---|---|
| 2023 | $2,439 +0.2% | $106,900 |
| 2022 | $2,435 | $106,900 |
| 2021 | $2,435 +4.2% | $106,900 |
| 2020 | $2,337 +4.2% | $106,900 |
| 2019 | $2,243 -7.8% | $106,900 |
| 2018 | $2,434 -31.9% | $106,900 -9.9% |
| 2017 | $3,572 +11.4% | $118,600 -2.7% |
| 2016 | $3,206 +5.9% | $121,900 |
| 2015 | $3,028 +9.7% | $121,900 |
| 2014 | $2,760 -30.9% | $121,900 |
| 2013 | $3,992 +1.4% | $121,900 -33.9% |
| 2012 | $3,938 -1.7% | $184,500 |
| 2011 | $4,008 -3.8% | $184,500 |
| 2010 | $4,166 +6.4% | $184,500 -23% |
| 2009 | $3,915 +5.7% | $239,500 |
| 2008 | $3,704 | $239,500 |
Find assessor info on the county website
Monthly payment
Est. payment
Payment breakdown
Explore the cost of this home by adjusting the details. Changes won't be saved.Climate risks
Neighborhood: 08701
Nearby schools
GreatSchools rating
- 5/10Oak Street Elementary SchoolGrades: 3-6Distance: 1.8 mi
- 6/10Lakewood Middle SchoolGrades: 7-8Distance: 3.8 mi
- 3/10Lakewood High SchoolGrades: 9-12Distance: 4 mi
Schools provided by the listing agent
- Middle: Lakewood
- High: Lakewood High
Source: MoreMLS. This data may not be complete. We recommend contacting the local school district to confirm school assignments for this home.
- $169,9001 bd1 ba889 sqft213 Sophee Ln, Lakewood, NJ 08701Off Market
- $185,0001 bd1 ba889 sqft223 Sophee Ln, Lakewood, NJ 08701Sold
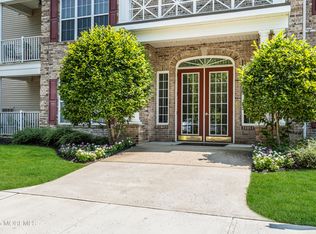
- $238,8002 bd2 ba1.1k sqft222 Sophee Ln, Lakewood, NJ 08701Off Market
- $180,0001 bd1 ba889 sqft233 Sophee Ln, Lakewood, NJ 08701Sold
- $230,9002 bd2 ba1.1k sqft212 Sophee Ln, Lakewood, NJ 08701Off Market
- $376,5002 bd2 ba1.8k sqft111 Ridgeview Ln #0, Mt Arlington, NJ 07856Off Market
- $173,1001 bd1 ba900 sqft214 Sophee Ln, Lakewood, NJ 08701Off Market
- $186,9001 bd1 ba900 sqft214 Sophee Ln FL 1ST, Lakewood, NJ 08701Off Market
A local agent can set up tours, give advice and negotiate with sellers.
A local lender can help you make sure your offer is ready when you are.
Similar homes
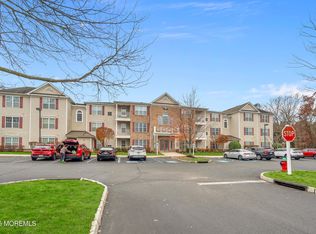
- $269,9002 bd2 ba1.1k sqft632 Sophee Lane, Lakewood, NJ 08701For Sale
 MLS ID #22624320, Julianne Matskin, EXIT Realty Jersey Shore. MoreMLS
 - $218,8882 bd2 ba1.1k sqft422 Sophee Lane, Lakewood, NJ 08701For Sale
 MLS ID #22625880, Gaetana Del Virginia, Del Virginia Realtors. MoreMLS
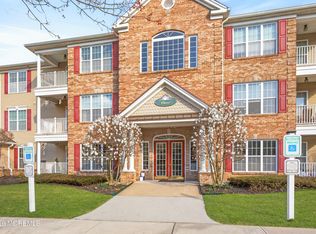
 - $248,8882 bd2 ba1.1k sqft337 Sophee Lane, Lakewood, NJ 08701For Sale
 MLS ID #22608863, Gaetana Del Virginia, Del Virginia Realtors. MoreMLS
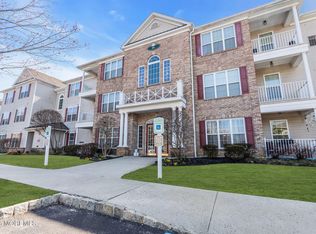
 - $219,0002 bd2 ba1.1k sqft622 Sophee Lane, Lakewood, NJ 08701For Sale
 MLS ID #22608599, Peter Fressola, Crossroads Realty, Inc.. MoreMLS
 - $259,0002 bd2 ba1.4k sqft455B Portsmouth Drive, Lakewood, NJ 08701For SaleMLS ID #22620438, Linda A Miotto, Crossroads Realty, Inc.. MoreMLS
- $245,0002 bd1 ba982 sqft148A Gramercy Court, Lakewood, NJ 08701For SaleMLS ID #22622788, Jacqueline Mazzucco, Keller Williams Realty Central Monmouth. MoreMLS
- $299,0002 bd2 ba1.6k sqft188B Sterling Court, Lakewood, NJ 08701For SaleMLS ID #22620568, Kristine Monticello, Hollston Realty Group, LLC. MoreMLS
- $259,0002 bd2 ba1.6k sqft329A Dorchester Drive #A, Lakewood, NJ 08701For SaleMLS ID #22614688, Kristoffer Brogna, Keller Williams Shore Properties. MoreMLS
- $180,0001 bd1 ba889 sqft633 Sophee Lane, Lakewood, NJ 08701For SaleMLS ID #22625360, Alexander Cavalli, Coldwell Banker Realty. MoreMLS
- $184,9001 bd2 ba889 sqft733 Amy Court, Lakewood, NJ 08701For SaleMLS ID #22618923, Marla A Naputano, Keller Williams Preferred Properties,Bayville. MoreMLS
- $369,0002 bd2 ba1.5k sqft83 Jadelawns Drive, Lakewood, NJ 08701For SaleMLS ID #22625673, Annamarie Talerico, RE/MAX Revolution. MoreMLS
- $300,0002 bd2 ba1.3k sqft726A Wooton Court #A, Manchester, NJ 08759For SaleMLS ID #22626339, Danielle Petrocelli, RE/MAX First Class. MoreMLS
- $182,8881 bd1 ba889 sqft326 Sophee Lane, Lakewood, NJ 08701For SaleMLS ID #22610481, Maria Tafi, Del Virginia Realtors. MoreMLS
- $370,0002 bd2 ba1.5k sqft146 Greenlawns Drive, Lakewood, NJ 08701For SaleMLS ID #22620003, Glen Levine, DeFelice Realty Group, LLC. MoreMLS
- $329,9992 bd2 ba1.7k sqft28 Nicole Court, Lakewood, NJ 08701For SaleMLS ID #22617838, Denise Wujciak, Realty One Group Emerge. MoreMLS
- $164,9001 bd1 ba889 sqft515 Sophee Lane #1000, Lakewood, NJ 08701For SaleMLS ID #22602091, Peter Fressola, Crossroads Realty, Inc.. MoreMLS
- $395,0002 bd2 ba1.4k sqft11 Deerchase Lane, Lakewood, NJ 08701For SaleMLS ID #22624280, Gina Scodella, RE/MAX Revolution. MoreMLS
- $322,0002 bd2 ba1.4k sqft1500 Burr Oak Road, Toms River, NJ 08755For SaleMLS ID #22624708, John P Salemi, Coldwell Banker Flanagan Realty. MoreMLS
- $314,9002 bd2 ba1k sqft2209 Beltane Road, Toms River, NJ 08755For SaleMLS ID #22616615, Roseann Smith, C21/ Solid Gold Realty. MoreMLS
- $373,0002 bd2 ba1.7k sqft252 Martine Way, Lakewood, NJ 08701For SaleMLS ID #22620181, Mark Scatigna, Coldwell Banker Flanagan Realty. MoreMLS
