Skip main navigation
Sold for $170,000
  • $170,000

    232 South St, Jim Thorpe, PA 18229

    3beds
    1,276sqft
    Townhouse, Single Family Residence
    Built in 1856
    5,662.8 Square Feet Lot
    $176,000 Zestimate®
    $133/sqft
    $1,782 Estimated rent

    Home value

    $176,000

    $141,000 - $220,000

    $1,782/mo

    Zestimate® history
    Loading
    Loading...

    Owner options

    List your home for rent

    $1,782/mo

    Rent Zestimate®

    Find your next renter with Zillow Rental Manager. Plus, with online applications, you can quickly screen prospective tenants – for free.

    Learn more

    $1,782/mo

    Rent Zestimate®

    Refinance and save

    $1,170/mo

    Est. payment

    Refinancing to a lower rate could help reduce your monthly payments and save thousands over the life of the loan.

    See today's rates

    $1,170/mo

    Est. payment

    Explore your selling options

    Work with a Zillow partner agent

    Leverage their expertise and Zillow's premium Showcase listings to get your home seen by more buyers.

    Get started

    List with your own agent

    Get your home in front of millions of buyers by listing it on Zillow.

    Learn how to do it

    Sell it yourself

    Take full control of how buyers see your home on Zillow by listing For Sale by Owner (FSBO).

    List your home

    What's special

    First floor laundrySeasonal mountain viewsCovered front porchCovered deckSpacious bedroomsUpdated kitchen
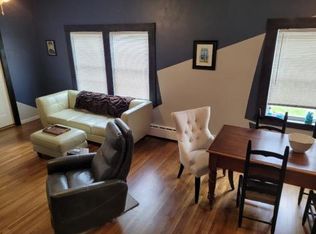
    PRIME LOCATION for this 3 bed/ 1 bath TWIN for sale in Jim Thorpe Borough! 8ft+ high ceilings in the open concept living room & dining room make the space feel even larger! Updated kitchen with first floor laundry and side entrance from the covered deck. Second floor features spacious bedrooms and a full bath, one bedroom has a walk-in-closet! Relax on the covered front porch or take in the seasonal mountain views from the side deck. Skip the struggle for parking & go for a stroll to the downtown area only 1 mile away for restaurants, shopping, train rides and live music! Lots of storage space in the attic & unfinished basement. Enjoy all the area has to offer- close to hiking, biking, and more!

    Zillow last checked:

    Listing updated:

    Listed by:

    Ronald P. Dunbar 570-325-3300,

    Bear Mountain Real Estate LLC

    Bought with:

    Marion C. Domski, RM425287

    Mountain Vista Real Estate

    Source: GLVR,MLS#: 756080MLS LogoOriginating MLS: Lehigh Valley MLS

    Facts & features

    Interior

    Bedrooms & bathrooms
    • Bedrooms: 3
    • Bathrooms: 1
    • Full bathrooms: 1
    Bedroom
    • Level: Second
    • Dimensions: 15.10 x 9.10
    Bedroom
    • Level: Second
    • Dimensions: 11.80 x 8.30
    Bedroom
    • Level: Second
    • Dimensions: 14.50 x 13.10
    Dining room
    • Level: First
    • Dimensions: 11.60 x 13.70
    Other
    • Level: Second
    • Dimensions: 10.40 x 5.00
    Kitchen
    • Description: 1st Fl Laundry
    • Level: First
    • Dimensions: 15.30 x 10.30
    Living room
    • Level: First
    • Dimensions: 14.60 x 13.30
    Other
    • Level: Third
    • Dimensions: 18.10 x 14.70
    Heating
    • Gas
    Cooling
    • Ceiling Fan(s)
    Appliances
    • Included: Dishwasher, Electric Oven, Electric Range, Gas Water Heater, Refrigerator
    Features
    • Eat-in Kitchen
    • Basement: Full
    Interior area
    • Total interior livable area: 1,276 sqft
    • Finished area above ground: 1,276
    • Finished area below ground: 0

    Property

    Parking
    • Total spaces: 2
    • Parking features: On Street
    • Garage spaces: 2
    • Has uncovered spaces: Yes
    Lot
    • Size: 5,662 sqft
    Details
    • Parcel number: 82A114E34
    • Zoning: Resi
    • Special conditions: None

    Construction

    Type & style
    • Home type: SingleFamily
    • Architectural style: Other
    • Property subtype: Townhouse, Single Family Residence
    • Attached to another structure: Yes
    Materials
    • Vinyl Siding
    • Roof: Asphalt,Fiberglass
    Condition
    • Year built: 1856

    Utilities & green energy

    • Sewer: Public Sewer
    • Water: Public

    Community & neighborhood

    Location
    • Region: Jim Thorpe
    • Subdivision: Not in Development

    Other

    Other facts
    • Listing terms: Cash,Conventional
    • Ownership type: Fee Simple

    Price history

    DateEventPrice
    7/1/2025Sold$170,000-5.5%$133/sqft
    Source: GLVR #756080 Report a problem
    5/5/2025Pending sale$179,900$141/sqft
    Source: PMAR #PM-122239 Report a problem
    2/25/2025Listed for sale$179,900$141/sqft
    Source: PMAR #PM-122239 Report a problem

    Public tax history

    YearProperty taxesTax assessment
    2025$2,528 +3.9%$31,850
    2024$2,432 +1.9%$31,850
    2023$2,388 +1.6%$31,850
    2022$2,350 $31,850
    2021$2,350 +3.6%$31,850
    2020$2,268 +13.6%$31,850
    2019$1,998 $31,850
    2018-- $31,850
    2017$2 $31,850
    2016-- $31,850
    2015-- $31,850
    2014-- $31,850
    2013-- $31,850
    2012-- $31,850
    2011-- $31,850
    2010-- $31,850
    2009-- $31,850
    2008-- $31,850
    2007$189 $31,850
    2006-- $31,850
    2005-- $31,850
    2004-- $31,850
    2003-- $31,850
    2002-- $31,850
    2000-- $31,850

    Find assessor info on the county website

    Neighborhood: 18229

    Nearby schools

    GreatSchools rating
    Schools provided by the listing agent
    • District: Jim Thorpe

    Source: GLVR. This data may not be complete. We recommend contacting the local school district to confirm school assignments for this home.

    Get a cash offer in 3 minutes
    Find out how much your home could sell for in as little as 3 minutes with a no-obligation cash offer.
    Estimated market value
    $176,000
    Get a cash offer in 3 minutes
    Find out how much your home could sell for in as little as 3 minutes with a no-obligation cash offer.
    Estimated market value
    $176,000