Skip main navigation
Closed
  • Listed by: ReeceNichols Real Estate • Cindy Baker • 314-504-0933
    Bought with: RED Realty
    Price Unknown

    232 Spring Borough Dr, O'Fallon, MO 63368

    4beds
    1,990sqft
    Single Family Residence
    Built in 2006
    5,662 Square Feet Lot
    $360,200 Zestimate®
    $--/sqft
    $2,456 Estimated rent

    Home value

    $360,200

    $339,000 - $382,000

    $2,456/mo

    Zestimate® history
    Loading
    Loading...

    Owner options

    List your home for rent

    $2,456/mo

    Rent Zestimate®

    Find your next renter with Zillow Rental Manager. Plus, with online applications, you can quickly screen prospective tenants – for free.

    Learn more

    $2,456/mo

    Rent Zestimate®

    Refinance and save

    $400/mo

    Est. payment

    Refinancing to a lower rate could help reduce your monthly payments and save thousands over the life of the loan.

    See today's rates

    $400/mo

    Est. payment

    Explore your selling options

    Work with a Zillow partner agent

    Leverage their expertise and Zillow's premium Showcase listings to get your home seen by more buyers.

    Get started

    List with your own agent

    Get your home in front of millions of buyers by listing it on Zillow.

    Learn how to do it

    Sell it yourself

    Take full control of how buyers see your home on Zillow by listing For Sale by Owner (FSBO).

    List your home

    What's special

    Nicely landscaped yardEat-in kitchenUpdated countertopsCharming coffee nook
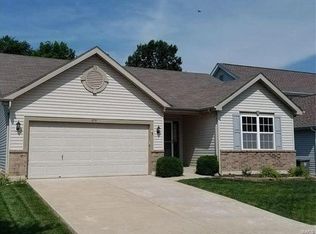
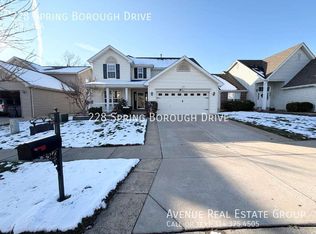
    NO SHOW TILL Friday, October 9, 2026 (Noon and after). Professional pictures will be uploaded Wednesday. OPEN SUNDAY OCT. 11 FROM 1-3 IF STILL AVAILABLE! Welcome home to this spacious 2-story, 4-bed, 2.5-Bath home situated on a premium, mostly level lot backing to common ground. The inviting 2-story foyer opens to formal living and dining areas, while the eat-in kitchen offers updated countertops, a charming coffee nook, and plenty of space for everyday living. Many rooms were freshly painted in 2026, and luxury vinyl flooring extends throughout the main level. The walk-out unfinished basement provides excellent potential for additional living space and already includes a rough-in for a future bath. Additional updates include an A/C unit less than 5 years old, 1 year old water heater and a deck and fence installed in 2018. Enjoy the nicely landscaped yard, front-entry 2-car garage, and neighborhood amenities including a pool, basketball court, pond, and dog park. Plenty of space, some updates and potential to do more all in one home!

    Zillow last checked:

    Listing updated:

    Listed by:

    Cindy Baker 314-504-0933,

    ReeceNichols Real Estate

    Bought with:

    Cindy A Wilson, 2003004118

    RED Realty

    Source: MARIS,MLS#: 26063514MLS LogoOriginating MLS: St. Louis Association of REALTORS

    Facts & features

    Interior

    Bedrooms & bathrooms
    • Bedrooms: 4
    • Bathrooms: 3
    • Full bathrooms: 2
    • 1/2 bathrooms: 1
    • Main level bathrooms: 1
    Heating
    • Forced Air, Natural Gas
    Cooling
    • Ceiling Fan(s), Central Air, Electric
    Appliances
    • Included: Dishwasher, Disposal, Microwave, Electric Range
    Features
    • Eat-in Kitchen, Entrance Foyer, Laminate Counters, Walk-In Closet(s)
    • Basement: Sump Pump,Walk-Out Access
    • Number of fireplaces: 1
    Interior area
    • Total structure area: 1,990
    • Total interior livable area: 1,990 sqft
    • Finished area above ground: 1,990

    Property

    Parking
    • Total spaces: 2
    • Parking features: Concrete, Driveway, Garage Door Opener, Garage Faces Front
    • Attached garage spaces: 2
    • Has uncovered spaces: Yes
    Features
    • Levels: Two
    • Patio & porch: Deck, Patio
    • Exterior features: No Step Entry, Private Yard
    • Has view: Yes
    • View description: Trees/Woods
    Lot
    • Size: 5,662 Square Feet
    • Features: Adjoins Common Ground, Adjoins Open Ground, Adjoins Wooded Area
    Details
    • Parcel number: 40037997600019C.0000000
    • Special conditions: Standard

    Construction

    Type & style
    • Home type: SingleFamily
    • Architectural style: Traditional
    • Property subtype: Single Family Residence
    Materials
    • Brick Veneer, Vinyl Siding
    • Roof: Architectural Shingle
    Condition
    • Updated/Remodeled
    • New construction: No
    • Year built: 2006
    Details
    • Builder name: Mcbride

    Utilities & green energy

    • Electric: 220 Volts
    • Sewer: Public Sewer
    • Water: Public
    • Utilities for property: Underground Utilities

    Community & HOA

    Community
    • Features: Lake, Pool, Sidewalks, Street Lights, Tennis Court(s)
    • Subdivision: Vlgs At Springhurst #1
    HOA
    • Has HOA: Yes
    • Amenities included: Basketball Court, Common Ground, Dog Park, Pool
    • Services included: Pool
    • HOA fee: $400 annually
    • HOA name: Villages at Springhurst
    Location
    • Region: Ofallon

    Financial & listing details

    • Tax assessed value: $327,372
    • Annual tax amount: $4,139
    • Date on market: 10/7/2026
    • Cumulative days on market: 3 days
    • Listing terms: Cash,Conventional,FHA,VA Loan
    • Ownership: Private

    Price history

    DateEventPrice
    11/6/2026Sold--
    Source: MARIS #26063514 Report a problem
    10/10/2026Pending sale$349,900$176/sqft
    Source: MARIS #26063514 Report a problem
    10/7/2026Listed for sale$349,900+89.6%$176/sqft
    Source: MARIS #26063514 Report a problem
    7/10/2011Listing removed$184,500$93/sqft
    Source: Grassmuck Realty #10034828 Report a problem
    5/26/2011Listed for sale$184,500+12.5%$93/sqft
    Source: Grassmuck Realty #10034828 Report a problem
    5/2/2011Sold--
    Source: Public Record Report a problem
    1/9/2011Price change$164,000-3.5%$82/sqft
    Source: Grassmuck Realty, LLC #10034828 Report a problem
    8/7/2010Price change$169,900-7.9%$85/sqft
    Source: Grassmuck Realty, LLC #10034828 Report a problem
    6/13/2010Price change$184,500-10%$93/sqft
    Source: Grassmuck Realty, LLC #10034828 Report a problem
    4/24/2010Listed for sale$204,900-2.4%$103/sqft
    Source: RE/MAX Properties West #10005859 Report a problem
    10/13/2009Listed for sale$209,900-2.3%$105/sqft
    Source: RE/MAX Properties West #90012537 Report a problem
    3/11/2009Listed for sale$214,900$108/sqft
    Source: RE/MAX Properties West #90012537 Report a problem

    Public tax history

    YearProperty taxesTax assessment
    2025$4,139 +7.5%$62,201 +10.7%
    2024$3,851 -0.1%$56,182
    2023$3,854 +15.5%$56,182 +24%
    2022$3,336 $45,299
    2021-- $45,299 +7.4%
    2020-- $42,177 +1.3%
    2019$2,836 $41,630 +11.2%
    2018$2,836 +0.9%$37,425
    2017$2,811 +7.7%$37,425 +12.2%
    2016$2,611 +1.5%$33,342
    2015$2,573 +22%$33,342 +13.8%
    2014$2,108 $29,308
    2013-- $29,308 -13.1%
    2012-- $33,730 -2.1%
    2011-- $34,440
    2010-- $34,440
    2009-- $34,440 -17.3%
    2008-- $41,650 +4.1%
    2007-- $40,000
    2006-- --
    Find assessor info on the county website

    Neighborhood: 63368

    Nearby schools

    GreatSchools rating
    Schools provided by the listing agent
    • Elementary: Prairie View Elem.
    • Middle: Frontier Middle
    • High: Liberty

    Source: MARIS. This data may not be complete. We recommend contacting the local school district to confirm school assignments for this home.

    Get a cash offer in 3 minutes
    Find out how much your home could sell for in as little as 3 minutes with a no-obligation cash offer.
    Estimated market value

    $360,200

    Get a cash offer in 3 minutes
    Find out how much your home could sell for in as little as 3 minutes with a no-obligation cash offer.
    Estimated market value

    $360,200