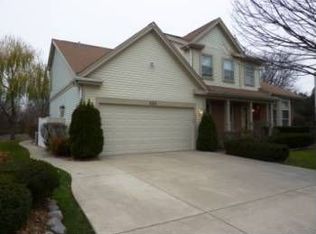
Welcome to this beautifully maintained 4-bedroom, 2.1-bath home located in the highly sought-after and award-winning Stevenson School District. Perfectly blending comfort and functionality, this beautifully maintained home is ideally situated on a desirable cul-de-sac lot and offers abundant natural light, along with a thoughtfully designed layout for comfortable everyday living. Upon entering, you're greeted by a generous and sun-filled living room, creating a welcoming first impression and offering a perfect space to relax or entertain. Adjacent to the living room is the bright dining area, ideal for family meals or hosting guests. The well-appointed kitchen is a true centerpiece, featuring a functional center island, sleek stainless steel appliances, and ample cabinetry that provides generous storage for all your culinary needs. The eating area boasts backyard views, offering a pleasant setting to start your day. Just off the kitchen, the cozy family room invites you to unwind with its charming fireplace and direct access to the backyard patio-making indoor-outdoor living both easy and enjoyable. Whether you're hosting friends or enjoying a quiet evening in, this space is designed for comfort and versatility. Completing the main level is a convenient laundry room and a stylish half bath, thoughtfully located for easy access. Upstairs, the private primary suite serves as your personal retreat. Enjoy a spacious walk-in closet and an ensuite bathroom complete with a soaking tub and a separate walk-in shower, perfect for starting and ending your day in peace. A dedicated home office, two spacious secondary bedrooms, and a full hallway bath complete the second level, providing flexible and comfortable space for family, guests, remote work, or everyday living. The finished lower level expands the home's living space with a spacious recreation area, complete with a wet bar, ideal for entertaining, family gatherings, movie nights, a children's playroom, or a private home gym. Step outside to enjoy the backyard, where the patio provides a perfect spot for grilling, dining al fresco, or simply relaxing in a private outdoor setting. Conveniently located just minutes from parks, restaurants, shopping centers, and everyday amenities, this home offers not only comfort and style but also access to one of the state's top school districts. Don't miss your opportunity to make this exceptional home your own!
Contingent
$649,900
232 Stanton Ct W, Buffalo Grove, IL 60089
4beds
2,252sqft
Single Family Residence
Built in 1988
0.44 Acres Lot
$-- Zestimate®
$289/sqft
$-- HOA
What's special
Stylish half bathTwo spacious secondary bedroomsAbundant natural lightPrivate primary suiteDedicated home officePrivate outdoor settingFunctional center island
- --
- on Zillow |
- 3,021
- views |
- 194
- saves |
Zillow last checked:
Listed by:
Jane Lee 847-295-0800,
RE/MAX Top Performers
Source: MRED as distributed by MLS GRID,MLS#: 12693880

Facts & features
Interior
Bedrooms & bathrooms
- Bedrooms: 4
- Bathrooms: 3
- Full bathrooms: 2
- 1/2 bathrooms: 1
Rooms
- Room types: Eating Area, Recreation Room
Primary bedroom
- Features: Flooring (Carpet), Window Treatments (All), Bathroom (Full, Tub & Separate Shwr)
- Level: Second
- Area: 176 Square Feet
- Dimensions: 16X11
Bedroom 2
- Features: Flooring (Carpet), Window Treatments (All)
- Level: Second
- Area: 156 Square Feet
- Dimensions: 13X12
Bedroom 3
- Features: Flooring (Carpet), Window Treatments (All)
- Level: Second
- Area: 168 Square Feet
- Dimensions: 14X12
Bedroom 4
- Features: Flooring (Carpet), Window Treatments (All)
- Level: Second
- Area: 135 Square Feet
- Dimensions: 15X9
Dining room
- Features: Flooring (Hardwood), Window Treatments (All)
- Level: Main
- Area: 216 Square Feet
- Dimensions: 18X12
Eating area
- Features: Flooring (Hardwood), Window Treatments (All)
- Level: Main
- Area: 90 Square Feet
- Dimensions: 10X9
Family room
- Features: Flooring (Hardwood), Window Treatments (All)
- Level: Main
- Area: 234 Square Feet
- Dimensions: 18X13
Kitchen
- Features: Kitchen (Eating Area-Breakfast Bar, Eating Area-Table Space, Island), Flooring (Hardwood)
- Level: Main
- Area: 182 Square Feet
- Dimensions: 14X13
Laundry
- Features: Flooring (Ceramic Tile)
- Level: Main
- Area: 54 Square Feet
- Dimensions: 9X6
Living room
- Features: Flooring (Hardwood), Window Treatments (All)
- Level: Main
- Area: 209 Square Feet
- Dimensions: 19X11
Recreation room
- Features: Flooring (Carpet)
- Level: Basement
- Area: 784 Square Feet
- Dimensions: 28X28
Heating
- Natural Gas, Forced Air
Cooling
- Central Air
Appliances
- Included: Dishwasher, Refrigerator, Washer, Dryer, Disposal
- Laundry: Main Level, Sink
Features
- Vaulted Ceiling(s), Wet Bar, Walk-In Closet(s), Open Floorplan, Separate Dining Room
- Flooring: Hardwood, Carpet
- Windows: Screens
- Basement: Finished,Full
- Number of fireplaces: 1
- Fireplace features: Attached Fireplace Doors/Screen, Family Room
Interior area
- Total structure area: 3,120
- Total interior livable area: 2,252 sqft
Property
Parking
- Total spaces: 2
- Parking features: Asphalt, Garage Door Opener, Yes, Garage Owned, Attached, Garage
- Attached garage spaces: 2
- Has uncovered spaces: Yes
Accessibility
- Accessibility features: No Disability Access
Features
- Stories: 2
- Patio & porch: Patio
- Fencing: Fenced
Lot
- Size: 0.44 Acres
- Dimensions: 23X23X142X106X102X142
- Features: Cul-De-Sac, Landscaped
Details
- Parcel number: 15282060120000
- Special conditions: None
- Other equipment: Ceiling Fan(s)
Construction
Type & style
- Home type: SingleFamily
- Property subtype: Single Family Residence
Materials
- Vinyl Siding, Stone
- Roof: Asphalt
Condition
- New construction: No
- Year built: 1988
Utilities & green energy
- Sewer: Public Sewer
- Water: Lake Michigan
Community & HOA
Community
- Features: Park, Sidewalks, Street Paved
- Subdivision: Old Farm Village
HOA
- Services included: None
Location
- Region: Buffalo Grove
Financial & listing details
- Price per square foot: $289/sqft
- Tax assessed value: $601,956
- Annual tax amount: $18,417
- Ownership: Fee Simple
Estimated market value
Not available
Estimated sales range
Not available
Not available
Price history
| Date | Event | Price |
|---|---|---|
| 7/2/2026 | Listing removed | $649,900$289/sqft |
Source: MRED as distributed by MLS GRID #12425975 Report a problem | ||
| 7/1/2026 | Price change | $649,900-3.7%$289/sqft |
Source: | ||
| 6/18/2026 | Listed for sale | $675,000+57%$300/sqft |
Source: | ||
| 8/7/2019 | Sold | $430,000-4.4%$191/sqft |
Source: | ||
| 7/24/2019 | Pending sale | $450,000$200/sqft |
Source: Coldwell Banker Residential Brokerage - Winnetka #10422613 Report a problem | ||
| 7/19/2019 | Listed for sale | $450,000$200/sqft |
Source: Coldwell Banker Residential Brokerage - Winnetka #10422613 Report a problem | ||
| 7/17/2019 | Pending sale | $450,000$200/sqft |
Source: Coldwell Banker Residential Brokerage - Winnetka #10422613 Report a problem | ||
| 6/27/2019 | Price change | $450,000-2.2%$200/sqft |
Source: Coldwell Banker Residential Brokerage - Winnetka #10422613 Report a problem | ||
| 6/5/2019 | Price change | $460,000-2.1%$204/sqft |
Source: Coldwell Banker Residential Brokerage - Winnetka #10411497 Report a problem | ||
| 5/16/2019 | Listed for sale | $470,000$209/sqft |
Source: Coldwell Banker Residential #10382055 Report a problem | ||
Public tax history
| Year | Property taxes | Tax assessment |
|---|---|---|
| 2024 | $18,418 +7.7% | $212,831 +6.1% |
| 2023 | $17,100 +12.7% | $200,632 +10.2% |
| 2022 | $15,178 +3.7% | $182,030 +9.4% |
| 2021 | $14,635 +2% | $166,352 +0.7% |
| 2020 | $14,351 +2.7% | $165,120 +0.4% |
| 2019 | $13,975 -3.8% | $164,512 -1.7% |
| 2018 | $14,527 | $167,419 +2.4% |
| 2017 | $14,527 +5.6% | $163,511 +4.4% |
| 2016 | $13,754 +8.4% | $156,575 +6.9% |
| 2015 | $12,689 +1.3% | $146,428 +10.5% |
| 2014 | $12,528 +1.1% | $132,474 -0.2% |
| 2012 | $12,388 +1.3% | $132,739 -10% |
| 2011 | $12,228 -1.5% | $147,451 -8.5% |
| 2010 | $12,416 +3.2% | $161,099 -5.2% |
| 2009 | $12,033 +7.5% | $170,025 +4.3% |
| 2008 | $11,190 +3.2% | $163,041 +1.6% |
| 2006 | $10,846 +5.9% | $160,548 |
| 2005 | $10,245 +7.6% | -- |
| 2004 | $9,517 +2.8% | -- |
| 2003 | $9,261 +9.6% | -- |
| 2002 | $8,450 +125.3% | -- |
| 2001 | $3,751 -47.5% | $111,322 +7.9% |
| 2000 | $7,150 | $103,159 |
Find assessor info on the county website
Monthly payment
Est. payment$--/mo
Payment breakdown
Explore the cost of this home by adjusting the details. Changes won't be saved.All calculations are estimates and provided by Zillow, Inc. for informational purposes only. Actual amounts may vary.
HOA fees may include property taxes on listings classified as Co-Ops. Contact the listing agent and/or owner for fee details.
Mortgage interest rates are dependent on a number of factors, including credit score, down payment, and repayment length. Interest rate data provided by Zillow Group Marketplace, Inc. as of 1/1/1970 from various mortgage lenders with which we have lead or other similar arrangements; the Estimated Payment is an average of those rates.
See how much you could borrow to make a competitive offer.
Climate risks
Neighborhood: 60089
Nearby schools
GreatSchools rating
- 8/10Meridian Middle SchoolGrades: PK,4-5Distance: 0.5 mi
- 8/10Aptakisic Junior High SchoolGrades: 6-8Distance: 0.6 mi
- 9/10Adlai E Stevenson High SchoolGrades: 9-12Distance: 1.3 mi
Schools provided by the listing agent
- Elementary: Earl Pritchett School
- Middle: Aptakisic Junior High School
- High: Adlai E Stevenson High School
- District: 102
Source: MRED as distributed by MLS GRID. This data may not be complete. We recommend contacting the local school district to confirm school assignments for this home.
A local agent can set up tours, give advice and negotiate with sellers.
- Illinois
- Lake County
- Buffalo Grove
- 60089
- 232 Stanton Ct W