Skip main navigation
Off market
  • $294,600

    232 State Route 86, Paul Smiths, NY 12970

    3beds
    1,984sqft
    SingleFamily
    Built in 1945
    1 Acres Lot
    $294,600 Zestimate®
    $148/sqft
    $2,201 Estimated rent

    Home value

    $294,600

    $259,000 - $336,000

    $2,201/mo

    Zestimate® history
    Loading
    Loading...

    Owner options

    List your home for rent

    $2,201/mo

    Rent Zestimate®

    Find your next renter with Zillow Rental Manager. Plus, with online applications, you can quickly screen prospective tenants – for free.

    Learn more

    $2,201/mo

    Rent Zestimate®

    Refinance and save

    $2,021/mo

    Est. payment

    Refinancing to a lower rate could help reduce your monthly payments and save thousands over the life of the loan.

    See today's rates

    $2,021/mo

    Est. payment

    Explore your selling options

    Work with a Zillow partner agent

    Leverage their expertise and Zillow's premium Showcase listings to get your home seen by more buyers.

    Get started

    List with your own agent

    Get your home in front of millions of buyers by listing it on Zillow.

    Learn how to do it

    Sell it yourself

    Take full control of how buyers see your home on Zillow by listing For Sale by Owner (FSBO).

    List your home

    What's special

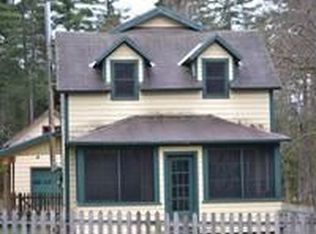
    This 3 bedroom, 2 bath, single family home is located approximately 15 minutes to downtown Saranac Lake, 25 minutes to Lake Placid, and less than 5 minutes to Paul Smith College. In the heart of the Adirondacks and situated on 1 partially wooded acre, the property is surrounded by thousands of acres of state and public land that offer many miles of hiking and paddling trails nearby. Property borders Paul Smith’s College wilderness with thousands of acres of forest usable for recreation. A new privacy fence in the front yard provides seclusion while you enjoy gardening or lounging on the large front porch. Outside you will find many fruit trees scattered throughout the property, mature Adirondack Forest, fenced dog yard, garden area, shed, and chicken coop. Inside, you will be greeted by a cozy family room, dining area, and large kitchen. The open floor plan and large rooms create a spacious yet homey atmosphere. Ample amounts of large windows on the first floor allow for natural light to come in. A large master bedroom with access to back deck, full bath and laundry room complete the first floor. The back deck can also be accessed through the mudroom. The second floor was formerly a rental unit and contains 1 large bedroom, 1 full bathroom, and a kitchenette with pantry / closet that can easily be converted back to a third bedroom. A detached 2 stall garage and large driveway provide parking while the second floor of the garage provides ample storage space. Schedule your private showing today! [440-213-2091]

    This property is off market, which means it's not currently listed for sale or rent on Zillow. This may be different from what's available on other websites or public sources.

    Facts & features

    Interior

    Bedrooms & bathrooms
    • Bedrooms: 3
    • Bathrooms: 2
    • Full bathrooms: 2
    Heating
    • Baseboard, Other, Radiant, Stove, Oil, Other, Wood / Pellet
    Cooling
    • None
    Appliances
    • Included: Dishwasher, Dryer, Microwave, Range / Oven, Refrigerator, Washer
    Features
    • Flooring: Carpet, Laminate, Linoleum / Vinyl, Slate
    • Basement: Unfinished
    • Has fireplace: Yes
    Interior area
    • Total interior livable area: 1,984 sqft

    Property

    Parking
    • Total spaces: 2
    • Parking features: Garage - Detached
    Features
    • Exterior features: Wood
    Lot
    • Size: 1 Acres
    Details
    • Parcel number: 163000380111

    Construction

    Type & style
    • Home type: SingleFamily
    Materials
    • Wood
    • Roof: Metal
    Condition
    • Year built: 1945

    Utilities & green energy

    • Electric: 150 Amps

    Community & neighborhood

    Location
    • Region: Paul Smiths

    Other

    Other facts
    • Type: Duplex
    • Heating: Oil/Hot Water
    • Roof: Metal
    • Appliances: Range/Oven-Electric, Refrigerator, Clothes Washer, Clothes Dryer, Dishwasher
    • Interior Features/Windows: Apartment, Ceiling Fan(s), Wood
    • Water Heater: Oil
    • Exterior Features: Porch, Gravel Drive, Deck, Dog Pen
    • Views: Residential, Wooded
    • Basement/Foundation: Full
    • Water/Sewer/Gas: Septic, Well Drilled
    • Garage/Carport: 2 Car Garage
    • Electric: 150 Amps
    • Exterior: Wood Siding

    Price history

    DateEventPrice
    8/30/2024Listing removed--
    Source: Owner Report a problem
    7/21/2024Pending sale$305,000$154/sqft
    Source: Owner Report a problem
    7/7/2024Listed for sale$305,000+70.4%$154/sqft
    Source: Owner Report a problem
    10/9/2019Sold$179,000$90/sqft
    Source: ACVMLS #165804 Report a problem
    8/28/2019Pending sale$179,000$90/sqft
    Source: Say Real Estate #165804 Report a problem
    6/24/2019Listed for sale$179,000$90/sqft
    Source: Say Real Estate #165804 Report a problem
    6/18/2019Pending sale$179,000$90/sqft
    Source: Say Real Estate #165804 Report a problem
    5/29/2019Listed for sale$179,000+56.5%$90/sqft
    Source: Say Real Estate #165865 Report a problem
    9/13/2004Sold$114,400$58/sqft
    Source: Agent Provided Report a problem

    Public tax history

    YearProperty taxesTax assessment
    2025-- $228,700
    2024-- $228,700 +87.6%
    2023-- $121,900
    2022-- $121,900
    2021-- $121,900
    2020-- $121,900 +5.9%
    2019-- $115,100
    2018-- $115,100
    2017$2,130 $115,100
    2016-- $115,100
    2015-- $115,100
    2014-- $115,100
    2013-- $115,100
    2012-- $115,100
    2011-- $115,100
    2010-- $115,100
    2009-- $115,100
    2008-- $115,100
    2007-- $115,100
    2006-- $115,100 +76.5%
    2005-- $65,200
    2004-- $65,200
    2003-- $65,200
    2002-- $65,200 +15.6%
    2001-- $56,400

    Find assessor info on the county website

    Neighborhood: 12970

    Nearby schools

    GreatSchools rating
    Schools provided by the listing agent
    • District: Saranac Lake

    Source: The MLS. This data may not be complete. We recommend contacting the local school district to confirm school assignments for this home.