Discover modern comfort and convenience in this beautiful 2-bedroom, 2.5-bathroom townhome in the sought-after Village Station community! Designed for effortless living, this home features a bright, open-concept layout with stylish finishes throughout. The spacious kitchen is equipped with stainless steel appliances, ample cabinetry, and a breakfast bar, making it perfect for casual dining or entertaining. The adjoining dining and living areas are flooded with natural light, creating a warm and inviting atmosphere. Upstairs, the primary suite offers a peaceful retreat with a walk-in closet and an en-suite bathroom featuring dual sinks and a walk-in shower. A generous second bedroom, a full bathroom, and convenient laundry complete the upper level. The lower-level bonus room is ideal for a home office, fitness area, or extra storage, and the attached two-car garage provides added convenience. Step outside to enjoy your private balcony, perfect for morning coffee or relaxing evenings. Situated just moments from Metra access, parks, shops, and restaurants, this home offers both tranquility and accessibility. Don't miss your chance to own this move-in-ready gem-schedule your showing today!
Closed
$312,000
232 Station Park Cir, Grayslake, IL 60030
2beds
1,669sqft
Townhouse, Single Family Residence
Built in 2004
1,508 Square Feet Lot
$333,700 Zestimate®
$187/sqft
$2,533 Estimated rent
Home value
$333,700
$317,000 - $350,000
$2,533/mo
Zestimate® history
Owner options
List your home for rent
$2,533/mo
Rent Zestimate®
Find your next renter with Zillow Rental Manager. Plus, with online applications, you can quickly screen prospective tenants – for free.
$2,533/mo
Rent Zestimate®
Refinance and save
$2,631/mo
Est. payment
Refinancing to a lower rate could help reduce your monthly payments and save thousands over the life of the loan.
$2,631/mo
Est. payment
Explore your selling options
Work with a Zillow partner agent
Leverage their expertise and Zillow's premium Showcase listings to get your home seen by more buyers.
Get startedList with your own agent
Get your home in front of millions of buyers by listing it on Zillow.
Learn how to do itSell it yourself
Take full control of how buyers see your home on Zillow by listing For Sale by Owner (FSBO).
List your homeWhat's special
Stylish finishesPrivate balconyEn-suite bathroomPrimary suiteAttached two-car garageSpacious kitchenBright open-concept layout
Zillow last checked:
Listing updated:
Listed by:
Michael Steber, ABR,GREEN 312-213-4432,
Keller Williams North Shore West
Bought with:
Jim Starwalt, ABR,CRS,CSC,GRI
Better Homes and Garden Real Estate Star Homes
Source: MRED as distributed by MLS GRID,MLS#: 12207461
Facts & features
Interior
Bedrooms & bathrooms
- Bedrooms: 2
- Bathrooms: 3
- Full bathrooms: 2
- 1/2 bathrooms: 1
Rooms
- Room types: Foyer, Bonus Room
Primary bedroom
- Features: Flooring (Carpet), Bathroom (Full)
- Level: Second
- Area: 180 Square Feet
- Dimensions: 12X15
Bedroom 2
- Features: Flooring (Wood Laminate)
- Level: Second
- Area: 182 Square Feet
- Dimensions: 14X13
Bonus room
- Features: Flooring (Carpet)
- Level: Basement
- Area: 196 Square Feet
- Dimensions: 14X14
Dining room
- Features: Flooring (Hardwood)
- Level: Main
- Area: 154 Square Feet
- Dimensions: 14X11
Family room
- Features: Flooring (Hardwood)
- Level: Main
- Area: 210 Square Feet
- Dimensions: 14X15
Foyer
- Features: Flooring (Ceramic Tile)
- Level: Main
- Area: 28 Square Feet
- Dimensions: 4X7
Kitchen
- Features: Kitchen (Eating Area-Breakfast Bar, Eating Area-Table Space, Island, Granite Counters), Flooring (Hardwood)
- Level: Main
- Area: 264 Square Feet
- Dimensions: 12X22
Laundry
- Features: Flooring (Vinyl)
- Level: Second
- Area: 18 Square Feet
- Dimensions: 3X6
Heating
- Forced Air
Cooling
- Central Air
Appliances
- Included: Range, Microwave, Dishwasher, Refrigerator, Washer, Dryer, Disposal, Stainless Steel Appliance(s), Humidifier
- Laundry: Gas Dryer Hookup, In Unit
Features
- Flooring: Hardwood, Laminate
- Basement: Finished,Walk-Out Access
- Number of fireplaces: 1
- Fireplace features: Gas Starter, Family Room
Interior area
- Total structure area: 196
- Total interior livable area: 1,669 sqft
- Finished area below ground: 196
Property
Parking
- Total spaces: 2
- Parking features: Asphalt, Garage Door Opener, On Site, Garage Owned, Attached, Garage
- Attached garage spaces: 2
- Has uncovered spaces: Yes
Accessibility
- Accessibility features: No Disability Access
Features
- Patio & porch: Deck
Lot
- Size: 1,508 Square Feet
- Dimensions: 26X58X26X58
- Features: Common Grounds, Landscaped
Details
- Parcel number: 06344010180000
- Special conditions: None
- Other equipment: Intercom, Ceiling Fan(s)
Construction
Type & style
- Home type: Townhouse
- Property subtype: Townhouse, Single Family Residence
Materials
- Vinyl Siding, Brick
- Foundation: Concrete Perimeter
- Roof: Asphalt
Condition
- New construction: No
- Year built: 2004
Details
- Builder model: FLAGLER
Utilities & green energy
- Electric: 100 Amp Service
- Sewer: Public Sewer
- Water: Public
Community & HOA
Community
- Security: Security System, Carbon Monoxide Detector(s)
- Subdivision: Village Station
HOA
- Has HOA: Yes
- Services included: Insurance, Exterior Maintenance, Lawn Care, Snow Removal
- HOA fee: $253 monthly
Location
- Region: Grayslake
Financial & listing details
- Price per square foot: $187/sqft
- Tax assessed value: $240,045
- Annual tax amount: $6,755
- Date on market: 11/20/2024
- Listing terms: Cash
- Ownership: Fee Simple w/ HO Assn.
Price history
| Date | Event | Price |
|---|---|---|
| 12/27/2024 | Sold | $312,000-2.5%$187/sqft |
Source:  MRED as distributed by MLS GRID #12207461 Report a problem MRED as distributed by MLS GRID #12207461 Report a problem | ||
| 11/30/2024 | Contingent | $320,000$192/sqft |
Source: MRED as distributed by MLS GRID #12207461 Report a problem | ||
| 11/20/2024 | Listed for sale | $320,000+10.3%$192/sqft |
Source: MRED as distributed by MLS GRID #12207461 Report a problem | ||
| 1/19/2006 | Sold | $290,000+15.3%$174/sqft |
Source: Public Record Report a problem | ||
| 1/19/2005 | Sold | $251,500$151/sqft |
Source: Public Record Report a problem | ||
Public tax history
| Year | Property taxes | Tax assessment |
|---|---|---|
| 2024 | $7,188 +6.4% | $88,608 +10.8% |
| 2023 | $6,755 -7.3% | $80,007 +9% |
| 2022 | $7,290 +1.6% | $73,428 +2.3% |
| 2021 | $7,172 +0.6% | $71,778 +9.3% |
| 2020 | $7,126 +4% | $65,643 +4.2% |
| 2019 | $6,855 +21.1% | $62,979 +14.5% |
| 2018 | $5,659 | $55,007 +6.3% |
| 2017 | $5,659 +10.9% | $51,742 +8.3% |
| 2016 | $5,102 +5.2% | $47,763 +9.5% |
| 2015 | $4,848 +1.7% | $43,635 +6.4% |
| 2014 | $4,768 -12.7% | $41,024 -4.3% |
| 2012 | $5,462 +3.1% | $42,845 -17.4% |
| 2011 | $5,299 -30% | $51,859 -33.1% |
| 2010 | $7,567 +4.7% | $77,474 -5% |
| 2009 | $7,230 +5.8% | $81,551 +2.5% |
| 2008 | $6,831 +14.5% | $79,551 +15.9% |
| 2006 | $5,968 +34.9% | $68,666 |
| 2005 | $4,424 | -- |
Find assessor info on the county website
Neighborhood: 60030
Nearby homes
- $278,2002 bd2 ba1.4k sqft228 Station Park Cir, Grayslake, IL 60030Off Market
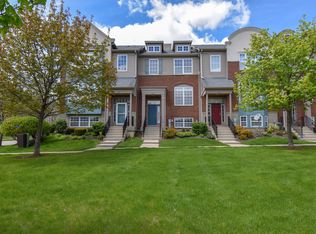
- $305,6003 bd3 ba1.8k sqft224 Station Park Cir, Grayslake, IL 60030Off Market
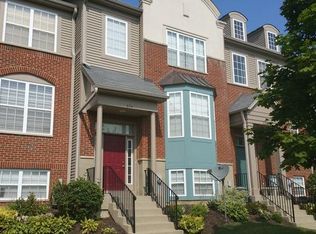
- $294,7002 bd3 ba1.6k sqft220 Station Park Cir, Grayslake, IL 60030Off Market
- $322,1002 bd2 ba1.6k sqft238 Station Park Cir, Grayslake, IL 60030Off Market
- $316,2002 bd3 ba1.8k sqft216 Station Park Cir, Grayslake, IL 60030Off Market
- $282,6002 bd2 ba1.3k sqft242 Station Park Cir, Grayslake, IL 60030Off Market
- $303,0002 bd3 ba1.6k sqft235 Station Park Cir, Grayslake, IL 60030Sold
- $369,3002 bd2 ba1.6k sqft235 Station Park Cir #0, Grayslake, IL 60030Off Market
Nearby schools
GreatSchools rating
- 7/10Prairieview SchoolGrades: K-4Distance: 1.2 mi
- 5/10Grayslake Middle SchoolGrades: 7-8Distance: 1.5 mi
- 9/10Grayslake Central High SchoolGrades: 9-12Distance: 1.2 mi
Schools provided by the listing agent
- Elementary: Prairieview School
- Middle: Prairieview School
- High: Grayslake Central High School
- District: 46
Source: MRED as distributed by MLS GRID. This data may not be complete. We recommend contacting the local school district to confirm school assignments for this home.
Get a cash offer in 3 minutes
Find out how much your home could sell for in as little as 3 minutes with a no-obligation cash offer.
Estimated market value
$333,700
Get a cash offer in 3 minutes
Find out how much your home could sell for in as little as 3 minutes with a no-obligation cash offer.
Estimated market value
$333,700
- Illinois
- Lake County
- Grayslake
- 60030
- 232 Station Park Cir
Nearby cities
Nearby zip codes
Other Grayslake Topics
