This beautiful home in a great neighborhood was built in2016. The nicely planned 1521 square foot main floor has three bedrooms and two bathrooms. Large living area that features vaulted ceilings, a fireplace that has never been used, and dormer windows. The dining area overlooks the back patio and is spacious enough for a larger table. The convenient kitchen has an eat on bar and ample cabinet space and features all brand-new appliances. Laundry area is on the main for convenience, and the brand-new washer and dryer set will remain. The master bedroom includes a large walk-in closet, a double vanity, and a nice stand-up shower. The basement adds another 1521 square feet with a30x16 family room area, the 4th bedroom with egress window, a large craft/combination room, tons of storage, and a ½ bathroom that is framed for a shower and ready to be finished. Three-car garage and fully fenced backyard round out this beautiful property.
Sold
Price Unknown
232 Steamboat Dr, Dodge City, KS 67801
4beds
1,521sqft
Single Family Residence
Built in 2016
9,975 Square Feet Lot
$320,200 Zestimate®
$--/sqft
$2,061 Estimated rent
Home value
$320,200
Estimated sales range
Not available
$2,061/mo
Zestimate® history
Owner options
List your home for rent
$2,061/mo
Rent Zestimate®
Find your next renter with Zillow Rental Manager. Plus, with online applications, you can quickly screen prospective tenants – for free.
$2,061/mo
Rent Zestimate®
Refinance and save
Refinancing to a lower rate could help reduce your monthly payments and save thousands over the life of the loan.
Explore your selling options
Work with a Zillow partner agent
Leverage their expertise and Zillow's premium Showcase listings to get your home seen by more buyers.
Get startedList with your own agent
Get your home in front of millions of buyers by listing it on Zillow.
Learn how to do itSell it yourself
Take full control of how buyers see your home on Zillow by listing For Sale by Owner (FSBO).
List your homeWhat's special
Tons of storageDormer windowsBrand-new appliancesThree-car garageVaulted ceilingsConvenient kitchenAmple cabinet space
Zillow last checked:
Listing updated:
Listed by:
Vicki Smith 479-871-5630,
HOBBS REALTY
Bought with:
Vicki Smith
HOBBS REALTY
Source: Kansas High Plains AOR,MLS#: 101085 Originating MLS: Garden City MLS
Originating MLS: Garden City MLSFacts & features
Interior
Bedrooms & bathrooms
- Bedrooms: 4
- Bathrooms: 3
- Full bathrooms: 1
- 3/4 bathrooms: 1
- 1/2 bathrooms: 1
Primary bedroom
- Description: Carpet, Walk-in Closet
- Level: Main
- Dimensions: 14 x 15
Bedroom
- Description: Carpet
- Level: Main
- Dimensions: 10 x 12
Bedroom
- Description: Carpet
- Level: Main
- Dimensions: 10 x 11
Bedroom
- Description: Carpet, Egress
- Level: Basement
- Dimensions: 13 x 13
Other
- Level: Main
Bonus room
- Description: Wood Floor, Craft Room
- Level: Basement
- Dimensions: 11 x 18
Dining room
- Description: Vinyl Floor
- Level: Main
- Dimensions: 12 x 13
Family room
- Description: Vinyl Floor
- Level: Basement
- Dimensions: 30 x 16
Other
- Level: Main
Half bath
- Level: Basement
Kitchen
- Description: Vinyl Floor
- Level: Main
- Dimensions: 11 x 11
Laundry
- Level: Main
Living room
- Description: Carpet, Fireplace
- Level: Main
- Dimensions: 14 x 14
Heating
- Forced Air, Natural Gas
Cooling
- Central Air, Electric
Appliances
- Included: Dishwasher, Electric Range, Disposal, Gas Water Heater, Microwave, Water Purifier Owned, Refrigerator, Water Softener Owned
- Laundry: Main Level
Features
- Flooring: Carpet, Vinyl
- Windows: Double Pane Windows
- Basement: Full,Finished
- Number of fireplaces: 1
- Fireplace features: Wood Burning
Interior area
- Total interior livable area: 1,521 sqft
- Finished area above ground: 1,521
- Finished area below ground: 1,521
Property
Parking
- Total spaces: 3
- Parking features: Attached, Garage
- Attached garage spaces: 3
Features
- Levels: One
- Stories: 1
- Patio & porch: Patio
- Exterior features: Rain Gutters
- Fencing: Wood
Lot
- Size: 9,975 Square Feet
Details
- Parcel number: 0861401015004.000
- Zoning description: R1
Construction
Type & style
- Home type: SingleFamily
- Architectural style: Ranch
- Property subtype: Single Family Residence
Materials
- Lap Siding, Stone
- Foundation: Concrete Perimeter
- Roof: Composition
Condition
- Year built: 2016
Details
- Builder name: Volz
Utilities & green energy
- Sewer: Public Sewer
- Water: Public
Community & HOA
Community
- Security: Smoke Detector(s)
HOA
- Has HOA: No
Location
- Region: Dodge City
Financial & listing details
- Tax assessed value: $273,230
- Annual tax amount: $4,911
- Date on market: 3/6/2026
- Cumulative days on market: 189 days
Price history
| Date | Event | Price |
|---|---|---|
| 6/1/2026 | Sold | -- |
Source:  Kansas High Plains AOR #101085 Report a problem Kansas High Plains AOR #101085 Report a problem | ||
| 4/27/2026 | Pending sale | $310,000$204/sqft |
Source: Kansas High Plains AOR #101085 Report a problem | ||
| 4/18/2026 | Price change | $310,000-4.6%$204/sqft |
Source: Kansas High Plains AOR #101085 Report a problem | ||
| 10/23/2025 | Price change | $325,000+3.2%$214/sqft |
Source: Dodge City BOR #15136 Report a problem | ||
| 9/16/2025 | Pending sale | $315,000$207/sqft |
Source: Dodge City BOR #15086 Report a problem | ||
| 9/12/2025 | Listed for sale | $315,000$207/sqft |
Source: Dodge City BOR #15086 Report a problem | ||
| 4/26/2017 | Sold | -- |
Source: Dodge City BOR #11906 Report a problem | ||
Public tax history
| Year | Property taxes | Tax assessment |
|---|---|---|
| 2025 | $4,912 +2.9% | $31,421 +5% |
| 2024 | $4,772 -4.6% | $29,926 +4% |
| 2023 | $5,001 +18.3% | $28,775 +22% |
| 2022 | $4,226 +1.3% | $23,587 +2.7% |
| 2021 | $4,174 | $22,966 |
| 2020 | -- | $22,966 +0.3% |
| 2019 | $4,203 +2.3% | $22,908 +2.7% |
| 2018 | $4,107 | $22,299 +8.6% |
| 2017 | -- | $20,531 +1914.8% |
| 2016 | -- | $1,019 -14.2% |
| 2015 | -- | $1,188 |
| 2014 | -- | $1,188 |
| 2013 | -- | $1,188 |
| 2012 | -- | -- |
Find assessor info on the county website
Neighborhood: 67801
Nearby homes
- $293,1003 bd2 ba1.4k sqft230 Steamboat Dr, Dodge City, KS 67801Off Market

- $356,4005 bd3 ba1.4k sqft234 Steamboat Dr, Dodge City, KS 67801Off Market
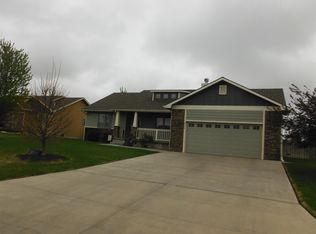
- $289,2003 bd2 ba1.3k sqft206 Steamboat Dr, Dodge City, KS 67801Off Market
- $304,4004 bd2 ba1.4k sqft208 Steamboat Dr, Dodge City, KS 67801Off Market
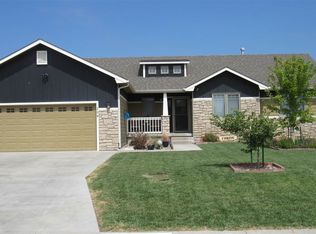
- $292,1003 bd3 ba1.3k sqft204 Steamboat Dr, Dodge City, KS 67801Off Market
- $307,0004 bd3 ba1.6k sqft236 Steamboat Dr, Dodge City, KS 67801Off Market
- $289,0003 bd2 ba1.4k sqft231 Steamboat Dr, Dodge City, KS 67801Off Market
- $339,3003 bd2 ba1.5k sqft233 Steamboat Dr, Dodge City, KS 67801Off Market
Nearby schools
GreatSchools rating
- 4/10Ross Elementary SchoolGrades: K-5Distance: 0.6 mi
- 2/10Dodge City Middle SchoolGrades: 6-8Distance: 1.5 mi
- 1/10Dodge City High SchoolGrades: 9-12Distance: 1.5 mi
- Kansas
- Ford County
- Dodge City
- 67801
- 232 Steamboat Dr
Nearby cities
Nearby zip codes
Other Dodge City Topics
