Skip main navigation
For sale
  • Price increase: $280.1K (7/6)
    $1,000,000

    232 Steeplebrook, Spring Branch, TX 78070

    6beds
    4,127sqft
    : 
    $6,759/mo
    Get pre-qualified
    Single Family Residence
    Built in 2004
    1.03 Acres Lot
    $-- Zestimate®
    $242/sqft
    $25/mo HOA

    What's special

    Home theaterSoaring foyerDeep oak-shaded porchBlack open shelvingExposed wood beam ceilingsVaulted ceilingsCircular driveway
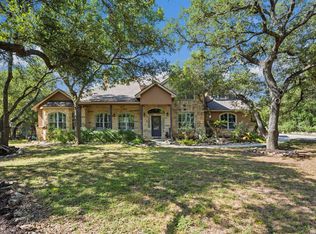
    Tucked behind the gates of River Crossing, 232 Steeplebrook is a fully reimagined SIX bedroom home set on just over an acre of Texas Hill Country privacy. A walnut pivot door opens beneath a deep, oak-shaded porch into a soaring foyer - the first sign that this home was renovated without compromise. Exposed wood beam ceilings and a repeating motif of sculptural circular chandeliers carry through the main living areas, where oversized windows frame the wooded lot beyond. The kitchen is a study in two-tone design - walnut lower cabinetry, black open shelving, and a waterfall island built for gathering - and just beyond it, a full butler's pantry with its own waterfall island, brass hardware, and open shelving quietly does the heavy lifting for entertaining. The primary suite occupies its own wing: a tray ceiling, a floor-to-ceiling stone fireplace, and a custom dual walk-in closet built for two. Five additional bedrooms are spread thoughtfully across both levels, including a hidden staircase that leads to an upper-floor wing with a home theater, an additional 2 bedrooms and bath, vaulted ceilings, and skylights. Outside, a covered living space with wood-clad ceiling extends the home onto a private, tree-lined acre - no pool yet, but plenty of room to add one. A 3-car garage and circular driveway complete the exterior. Golf course, community pool, clubhouse, and walking trails, not to mention walking distance from the gold course and country club! Top-rated schools, and Hill Country quiet, minutes from everything Spring Branch and New Braunfels have to offer.
    31 days
    |
    499
    |
    41
    |

    Zillow last checked:

    Listing updated:

    Listed by:

    Alyssa Marquez TREC #770341 (726) 260-6770,

    LPT Realty, LLC

    Source: LERA MLS,MLS#: 1997946MLS Logo

      Facts & features

      Interior

      Bedrooms & bathrooms
      • Bedrooms: 6
      • Bathrooms: 5
      • Full bathrooms: 4
      • 1/2 bathrooms: 1
      Primary bedroom
      • Features: Walk-In Closet(s), Multi-Closets, Full Bath
      • Area: 308
      • Dimensions: 14 x 22
      Bedroom
      • Area: 154
      • Dimensions: 14 x 11
      Bedroom 2
      • Area: 132
      • Dimensions: 12 x 11
      Bedroom 3
      • Area: 154
      • Dimensions: 14 x 11
      Bedroom 4
      • Area: 220
      • Dimensions: 22 x 10
      Bedroom 5
      • Area: 121
      • Dimensions: 11 x 11
      Primary bathroom
      • Features: Tub/Shower Combo, Double Vanity, Soaking Tub
      • Area: 247
      • Dimensions: 13 x 19
      Kitchen
      • Area: 432
      • Dimensions: 16 x 27
      Living room
      • Area: 621
      • Dimensions: 27 x 23
      Heating
      • Central, Electric, Natural Gas
      Cooling
      • Two Central
      Appliances
      • Included: Cooktop, Microwave, Range, Gas Cooktop, Refrigerator, Disposal, Dishwasher
      • Laundry: Washer Hookup, Dryer Connection
      Features
      • Two Living Area, Separate Dining Room, Eat-in Kitchen, Kitchen Island, Breakfast Bar, Pantry, Study/Library, Game Room, Media Room, Master Downstairs, Ceiling Fan(s)
      • Flooring: Carpet, Ceramic Tile
      • Has basement: No
      • Has fireplace: No
      • Fireplace features: Not Applicable
      Interior area
      • Total interior livable area: 4,127 sqft

      Property

      Parking
      • Total spaces: 3
      • Parking features: Three Car Garage
      • Garage spaces: 3
      Features
      • Levels: One,Multi/Split
      • Stories: 1
      • Pool features: None, Community
      Lot
      • Size: 1.03 Acres
      Details
      • Parcel number: 450712087900

      Construction

      Type & style
      • Home type: SingleFamily
      • Property subtype: Single Family Residence
      Materials
      • Stucco
      • Foundation: Slab
      • Roof: Composition
      Condition
      • Pre-Owned
      • New construction: No
      • Year built: 2004

      Community & HOA

      Community
      • Features: Waterfront Access, Golf, Clubhouse
      • Subdivision: River Crossing
      HOA
      • Has HOA: Yes
      • HOA fee: $300 annually
      • HOA name: RIVER CROSSING POA
      • Second HOA name: The Waters
      • Additional fee info: HOA Fee 2: $399.00 Annually
      Location
      • Region: Spring Branch

      Financial & listing details

      • Price per square foot: $242/sqft
      • Tax assessed value: $938,510
      • Annual tax amount: $14,331
      • Price range: $1M - $1M
      • Date on market: 7/6/2026
      • Cumulative days on market: 31 days
      • Listing terms: Conventional,VA Loan,Cash,Investors OK,Other

        Estimated market value

        Not available

        Estimated sales range

        Not available

        $5,060/mo

        Price history

        DateEventPrice
        7/6/2026Price change$1,000,000+38.9%$242/sqft
        Source: LERA MLS #1997946 Report a problem
        5/27/2023Pending sale$719,900$174/sqft
        Source: LERA MLS #1675202 Report a problem
        5/19/2023Contingent$719,900$174/sqft
        Source: LERA MLS #1675202 Report a problem
        3/24/2023Price change$719,900-7.1%$174/sqft
        Source: LERA MLS #1675202 Report a problem
        3/19/2023Price change$775,000+6.9%$188/sqft
        Source: Owner Report a problem
        2/6/2023Listed for sale$725,000+40.8%$176/sqft
        Source: Owner Report a problem
        1/31/2022Sold--
        Source: LERA MLS #1579302 Report a problem
        1/27/2022Pending sale$515,000$125/sqft
        Source: LERA MLS #1579302 Report a problem
        1/4/2022Listed for sale$515,000+25.6%$125/sqft
        Source: LERA MLS #1579302 Report a problem
        4/29/2021Sold--
        Source: Public Record Report a problem
        5/22/2020Sold--
        Source: Central Texas MLS #404925 Report a problem
        5/13/2020Listed for sale$410,000$99/sqft
        Source: Century 21 Northside #404925 Report a problem
        5/13/2020Pending sale$410,000$99/sqft
        Source: Century 21 Northside #404925 Report a problem
        5/13/2020Pending sale$410,000$99/sqft
        Source: CENTURY 21 Northside #1431708 Report a problem
        1/31/2020Price change$410,000-13.7%$99/sqft
        Source: CENTURY 21 Northside #1431708 Report a problem
        1/7/2020Listed for sale$475,000+5.6%$115/sqft
        Source: Century 21 Northside #1431708 Report a problem
        6/5/2019Listing removed$450,000$109/sqft
        Source: Keller Williams Realty Heritage #1350063 Report a problem
        4/16/2019Price change$450,000-9.1%$109/sqft
        Source: Keller Williams Realty Heritage #1350063 Report a problem
        1/4/2019Price change$495,000-10%$120/sqft
        Source: Keller Williams Realty Heritage #1350063 Report a problem
        12/7/2018Price change$550,000-5.2%$133/sqft
        Source: Keller Williams Realty Heritage #1350063 Report a problem
        11/17/2018Listed for sale$580,000-21.6%$141/sqft
        Source: Keller Williams Hill Country #1350063 Report a problem
        5/6/2018Listing removed$740,000$179/sqft
        Source: RE/MAX River Cities #1270620 Report a problem
        9/25/2017Listed for sale$740,000$179/sqft
        Source: RE/MAX River Cities #1270620 Report a problem

        Public tax history

        YearProperty taxesTax assessment
        2025$14,331 +58.1%$938,510 +54.1%
        2024$9,062 -27.5%$609,070 -27.2%
        2023$12,491 +10.6%$836,210 +25.1%
        2022$11,292 +16.9%$668,280 +23.5%
        2021$9,661 +29.1%$540,930 +0.8%
        2020$7,484 -12.7%$536,550 -9.2%
        2019$8,575 +8.4%$591,146 +10%
        2018$7,907 $537,405 +10%
        2017-- $488,550 +3.6%
        2016$6,873 +32.1%$471,600 +0.2%
        2015$5,205 $470,870 +33.2%
        2014$5,205 $353,580
        2013-- $353,580 -16.7%
        2012-- $424,340 -1.3%
        2011-- $429,890 +2.5%
        2010-- $419,600 -1.6%
        2009-- $426,440
        2008-- --
        2007-- --
        2006-- --
        2005-- --
        Find assessor info on the county website

        Monthly payment

        Est. payment

        Payment breakdown

        Explore the cost of this home by adjusting the details. Changes won't be saved.
        All calculations are estimates and provided by Zillow, Inc. for informational purposes only. Actual amounts may vary.
        HOA fees may include property taxes on listings classified as Co-Ops. Contact the listing agent and/or owner for fee details.
        Mortgage interest rates are dependent on a number of factors, including credit score, down payment, and repayment length. Interest rate data provided by Zillow Group Marketplace, Inc. as of 1/1/1970 from various mortgage lenders with which we have lead or other similar arrangements; the Estimated Payment is an average of those rates.
        See how much you could borrow to make a competitive offer.

        Climate risks

        Neighborhood: 78070

        Getting around

        8 / 100
        Car-Dependent
        30 / 100
        Somewhat Bikeable

        Nearby schools

        GreatSchools rating
        Schools provided by the listing agent
        • Elementary: Arlon Seay
        • Middle: Bill Brown
        • High: Smithson Valley
        • District: Comal

        Source: LERA MLS. This data may not be complete. We recommend contacting the local school district to confirm school assignments for this home.

        A local agent can set up tours, give advice and negotiate with sellers.

        Browse local experts

        Similar homes