Skip main navigation
Sold for $1,585,000
  • $1,585,000

    232 Stewart Avenue, Garden City, NY 11530

    5beds
    3,110sqft
    Single Family Residence, Residential
    Built in 1937
    0.26 Acres Lot
    $1,654,000 Zestimate®
    $510/sqft
    $7,911 Estimated rent

    Home value

    $1,654,000

    $1.49M - $1.84M

    $7,911/mo

    Zestimate® history
    Loading
    Loading...

    Owner options

    List your home for rent

    $7,911/mo

    Rent Zestimate®

    Find your next renter with Zillow Rental Manager. Plus, with online applications, you can quickly screen prospective tenants – for free.

    Learn more

    $7,911/mo

    Rent Zestimate®

    Refinance and save

    $10,577/mo

    Est. payment

    Refinancing to a lower rate could help reduce your monthly payments and save thousands over the life of the loan.

    See today's rates

    $10,577/mo

    Est. payment

    Explore your selling options

    Work with a Zillow partner agent

    Leverage their expertise and Zillow's premium Showcase listings to get your home seen by more buyers.

    Get started

    List with your own agent

    Get your home in front of millions of buyers by listing it on Zillow.

    Learn how to do it

    Sell it yourself

    Take full control of how buyers see your home on Zillow by listing For Sale by Owner (FSBO).

    List your home

    What's special

    Modern upgradesEnclosed juliet balconyEntertainment spaceStainless steel appliancesSilestone countertopsWood-burning fireplaceStained-glass window
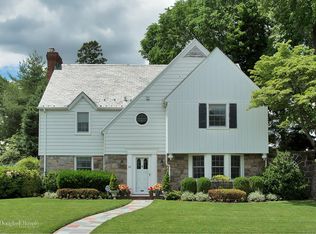
    Exquisite 1937 Colonial in the Prestigious Estates Section! Nestled on an 11,500 sq. ft. lot, this 3,100 sq. ft. home seamlessly blends historic charm with modern upgrades. Highlights include 5 bedrooms, 3.5 baths, a grand foyer with bridal staircase and “mortgage ball,” stained-glass window, hardwood floors, and a living room with wood-burning fireplace. The updated eat-in kitchen offers silestone countertops, stainless steel appliances, radiant heat kitchen floors and built-ins, opening to a cozy sitting area, office, and fenced yard with patio. Upstairs, the primary suite features a bright ensuite bath and spacious built ins and closet, with four more bedrooms (one ensuite) plus an enclosed Juliet balcony. The lower level provides entertainment space, storage, and utilities, while a two-car attached garage, mudroom-like back entry, and proximity to shops, restaurants, and LIRR stations complete the package. A rare blend of classic beauty and modern comfort!

    Zillow last checked:

    Listing updated:

    Listed by:

    Cheryl A. Trimboli 516-647-9971,

    Daniel Gale Sothebys Intl Rlty 516-248-6655

    Bought with:

    Nancy J. Giannone CBR, 10401272408

    Howard Hanna Coach

    Source: OneKey® MLS as distributed by MLS GRID,MLS#: 843658MLS Logo

    Facts & features

    Interior

    Bedrooms & bathrooms
    • Bedrooms: 5
    • Bathrooms: 4
    • Full bathrooms: 3
    • 1/2 bathrooms: 1
    Primary bedroom
    • Level: Second
    Bedroom 1
    • Level: Second
    Bedroom 2
    • Level: Second
    Bedroom 3
    • Level: Second
    Bedroom 4
    • Description: With full Bath
    • Level: Second
    Primary bathroom
    • Level: Second
    Bathroom 1
    • Description: half bath on 1st floor
    • Level: First
    Bathroom 2
    • Description: Full Hall bath with shower and tub
    • Level: Second
    Bathroom 3
    • Description: In bedroom with tub
    • Level: Second
    Basement
    • Description: Recreation space, utlities, laundry, Storage
    • Level: Basement
    Den
    • Level: First
    Dining room
    • Level: First
    Kitchen
    • Level: First
    Living room
    • Level: First
    Office
    • Level: First
    Heating
    • Radiant, Steam
    Cooling
    • None
    Appliances
    • Included: Dishwasher, Dryer, Gas Range, Microwave, Refrigerator, Washer, Gas Water Heater
    • Laundry: Washer/Dryer Hookup, In Basement
    Features
    • Chandelier, Crown Molding, Eat-in Kitchen, Entrance Foyer, Formal Dining, Granite Counters, Primary Bathroom, Storage
    • Flooring: Hardwood
    • Basement: Full,Partially Finished
    • Attic: Walkup
    • Number of fireplaces: 1
    • Fireplace features: Living Room, Wood Burning
    Interior area
    • Total structure area: 3,110
    • Total interior livable area: 3,110 sqft

    Property

    Parking
    • Total spaces: 2
    • Parking features: Driveway, Garage
    • Garage spaces: 2
    • Has uncovered spaces: Yes
    Features
    • Patio & porch: Patio
    • Exterior features: Juliet Balcony
    • Fencing: Back Yard,Fenced
    Lot
    • Size: 0.26 Acres
    • Features: Back Yard, Corner Lot, Front Yard, Level, Near Golf Course, Near Public Transit, Near School, Near Shops, Sprinklers In Front, Sprinklers In Rear
    Details
    • Parcel number: 2011330530001100
    • Special conditions: None

    Construction

    Type & style
    • Home type: SingleFamily
    • Architectural style: Colonial
    • Property subtype: Single Family Residence, Residential
    Materials
    • Brick
    Condition
    • Updated/Remodeled
    • Year built: 1937

    Utilities & green energy

    • Sewer: Public Sewer
    • Water: Public
    • Utilities for property: See Remarks

    Community & HOA

    HOA
    • Has HOA: No
    Location
    • Region: Garden City

    Financial & listing details

    • Price per square foot: $510/sqft
    • Tax assessed value: $1,044,000
    • Annual tax amount: $24,725
    • Date on market: 4/6/2025
    • Cumulative days on market: 138 days
    • Listing agreement: Exclusive Right To Sell

    Price history

    DateEventPrice
    10/23/2025Sold$1,585,000-3.9%$510/sqft
    Source: OneKey® MLS as distributed by MLS GRID #843658 Report a problem
    8/22/2025Pending sale$1,649,000$530/sqft
    Source: OneKey® MLS as distributed by MLS GRID #843658 Report a problem
    6/24/2025Price change$1,649,000-5.7%$530/sqft
    Source: OneKey® MLS as distributed by MLS GRID #843658 Report a problem
    5/14/2025Price change$1,749,000-4.2%$562/sqft
    Source: OneKey® MLS as distributed by MLS GRID #843658 Report a problem
    4/24/2025Price change$1,825,000-6.4%$587/sqft
    Source: OneKey® MLS as distributed by MLS GRID #843658 Report a problem
    4/6/2025Listed for sale$1,950,000$627/sqft
    Source: OneKey® MLS as distributed by MLS GRID #843658 Report a problem

    Public tax history

    YearProperty taxesTax assessment
    2024-- $1,044 -1.5%
    2023-- $1,060 -5.8%
    2022-- $1,125
    2021$11,767 -20.9%--
    2020$14,869 +19.6%$1,498
    2019$12,428 $1,498
    2018$12,428 +7.1%$1,498
    2017$11,602 -9.5%$1,498 -11.4%
    2016$12,826 +425.3%$1,690
    2015$2,441 +5.8%$1,690
    2013$2,307 -27.3%$1,690 -35%
    2012$3,171 -76.6%$2,602 -12%
    2011$13,563 +5.1%$2,957 -2.9%
    2010$12,901 $3,044 -6.1%
    2009-- $3,241 +6%
    2008-- $3,058 +6%
    2006-- $2,885 -35.4%
    2005-- $4,467 -50%
    2004-- $8,933 -6.7%
    2003-- $9,576 -44.7%
    2002-- $17,320
    2001-- $17,320
    2000-- $17,320
    Find assessor info on the county website

    Neighborhood: 11530

    Nearby schools

    GreatSchools rating
    Schools provided by the listing agent
    • Elementary: Stratford Avenue School
    • Middle: Garden City Middle School
    • High: Garden City High School

    Source: OneKey® MLS as distributed by MLS GRID. This data may not be complete. We recommend contacting the local school district to confirm school assignments for this home.

    Get a cash offer in 3 minutes
    Find out how much your home could sell for in as little as 3 minutes with a no-obligation cash offer.
    Estimated market value
    $1,654,000
    Get a cash offer in 3 minutes
    Find out how much your home could sell for in as little as 3 minutes with a no-obligation cash offer.
    Estimated market value
    $1,654,000