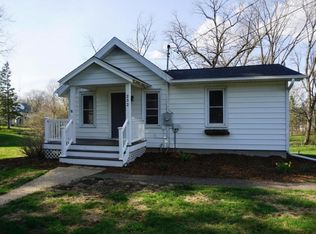
This affordable in-town Home offers convenience to all local schools and inviting indoor-outdoor living!! A covered Front Porch welcomes you inside to a warm Living Room with hardwood flooring, while the Kitchen features a breakfast bar and stainless steel appliances. The Full Bath includes a large subway-tile shower surround. The Bedroom has laminate wood flooring, and the lower-level Family Room showcases a stylish stained concrete floor. Outside, enjoy relaxing on the Back Patio and a 22x20 stone-front two-car Garage—perfect for storage, hobbies, or parking. A comfortable, well-located property with great everyday functionality!!
Active
$175,000
232 Strickland St, Ellsworth, WI 54011
1beds
795sqft
Single Family
Built in 1920
0.31 Acres Lot
$173,200 Zestimate®
$220/sqft
$-- HOA
What's special
Back patioHardwood flooringStainless steel appliancesCovered front porch
- 5 days
- 643
- 36
Likely to sell faster than
Zillow last checked:
Listing updated:
Listed by:
Jason McGrath 651-492-2204,
RE/MAX Results
Source: NorthstarMLS as distributed by MLS GRID,MLS#: 7151629
Facts & features
Interior
Bedrooms & bathrooms
- Bedrooms: 1
- Bathrooms: 1
- Full bathrooms: 1
Bedroom
- Level: Main
- Area: 143 Square Feet
- Dimensions: 13x11
Family room
- Level: Lower
- Area: 195 Square Feet
- Dimensions: 15x13
Kitchen
- Level: Main
- Area: 120 Square Feet
- Dimensions: 15x8
Living room
- Level: Main
- Area: 165 Square Feet
- Dimensions: 15x11
Heating
- Forced Air
Cooling
- Central Air
Appliances
- Included: Dishwasher, Dryer, Microwave, Range, Refrigerator, Washer, Water Softener Owned
- Laundry: Lower Level
Features
- Basement: Full,Partially Finished
- Has fireplace: No
Interior area
- Total structure area: 1,200
- Total interior livable area: 795 sqft
- Finished area above ground: 600
- Finished area below ground: 195
Property
Parking
- Total spaces: 2
- Parking features: Detached Garage, Asphalt
- Garage spaces: 2
- Details: Garage Dimensions (22x20), Garage Door Height (7), Garage Door Width (16)
Accessibility
- Accessibility features: None
Features
- Levels: One
- Stories: 1
- Patio & porch: Covered, Front Porch, Patio
- Fencing: None
Lot
- Size: 0.31 Acres
- Dimensions: .311 Acres
- Features: Irregular Lot
Details
- Additional structures: Storage Shed
- Foundation area: 600
- Parcel number: 121010500500
- Zoning description: Residential-Single Family
Construction
Type & style
- Home type: SingleFamily
- Property subtype: Single Family
Materials
- Frame
- Roof: Age 8 Years or Less,Asphalt
Condition
- New construction: No
- Year built: 1920
Utilities & green energy
- Electric: Circuit Breakers, Power Company: Xcel Energy
- Gas: Natural Gas
- Sewer: City Sewer/Connected
- Water: City Water/Connected
Community & HOA
Community
- Subdivision: Almira L Stricklands Add
HOA
- Has HOA: No
Location
- Region: Ellsworth
Financial & listing details
- Price per square foot: $220/sqft
- Annual tax amount: $2,295
- Date on market: 9/28/2026
Estimated market value
$173,200
$165,000 - $182,000
$999/mo
Price history
| Date | Event | Price |
|---|---|---|
| 9/28/2026 | Listed for sale | $175,000+34.6%$220/sqft |
Source:  NorthstarMLS as distributed by MLS GRID #7151629 Report a problem NorthstarMLS as distributed by MLS GRID #7151629 Report a problem | ||
| 6/30/2020 | Sold | $130,000$164/sqft |
Source: NorthstarMLS as distributed by MLS GRID #5558173 Report a problem | ||
Public tax history
Tax history is unavailable.
Monthly payment
Est. payment
Payment breakdown
Explore the cost of this home by adjusting the details. Changes won't be saved.Climate risks
Neighborhood: 54011
Similar homes
- $199,0002 bd1 ba825 sqft2820 S Service Dr, Red Wing, MN 55066For Sale

 MLS ID #7152239, Jacob M. Dahl, Star Realty. NorthstarMLS as distributed by MLS GRID
 - $--4 bd2 ba984 sqft1728 W 6th St, Red Wing, MN 55066AuctionServiceLink Auction
- $--2 bd1 ba936 sqft1806 Old West Main St, Red Wing, MN 55066AuctionServiceLink Auction
- $238,0002 bd1 ba1.1k sqft247 Panther Dr, Ellsworth, WI 54011New Construction
 MLS ID #7134499, Gina S Knutson, WESTconsin Realty LLC. NorthstarMLS as distributed by MLS GRID
 - $238,0002 bd1 ba1.1k sqft251 Panther Dr, Ellsworth, WI 54011New ConstructionMLS ID #7134525, Gina S Knutson, WESTconsin Realty LLC. NorthstarMLS as distributed by MLS GRID
- $167,8502 bd1 ba999 sqft125 Kingswood Dr APT 1G, Red Wing, MN 55066For SaleMLS ID #7151719, Thomas E Brown, Star Realty. NorthstarMLS as distributed by MLS GRID
- $253,0003 bd2 ba1.1k sqft253 Panther Dr, Ellsworth, WI 54011New ConstructionMLS ID #7134512, Gina S Knutson, WESTconsin Realty LLC. NorthstarMLS as distributed by MLS GRID
- $145,0003 bd1 ba1.1k sqft243 E 4th St, Red Wing, MN 55066For SaleMLS ID #7150355, Douglas Lantis, Integrity Realty. NorthstarMLS as distributed by MLS GRID
- $179,0001 bd1 ba493 sqft222 Bush St #404, Red Wing, MN 55066New ConstructionMLS ID #6678780, Amy Hovland, Edina Realty, Inc.. NorthstarMLS as distributed by MLS GRID
- $179,8502 bd1 ba1k sqft1825 Perlich Ave APT 101, Red Wing, MN 55066For SaleMLS ID #7145936, Thomas E Brown, Star Realty. NorthstarMLS as distributed by MLS GRID
- $189,0002 bd1 ba972 sqft1828 Perlich Ave, Red Wing, MN 55066For SaleMLS ID #7148738, Jacob M. Dahl, Star Realty. NorthstarMLS as distributed by MLS GRID
- $239,9003 bd1 ba1k sqft4251 Hickory St, Red Wing, MN 55066For SaleMLS ID #7139303, Cristy Elizabeth Oldman, HOMESTEAD ROAD. NorthstarMLS as distributed by MLS GRID
- $250,0002 bd1 ba912 sqftW1297 450th Ave, Elmwood, WI 54740For SaleMLS ID #7080453, Knelly Dettinger, Keller Williams Premier Realty. NorthstarMLS as distributed by MLS GRID
- $197,0001 bd1 ba569 sqft222 Bush St #304, Red Wing, MN 55066New ConstructionMLS ID #6678724, Amy Hovland, Edina Realty, Inc.. NorthstarMLS as distributed by MLS GRID
- $197,0001 bd1 ba571 sqft222 Bush St #302, Red Wing, MN 55066New ConstructionMLS ID #6678685, Amy Hovland, Edina Realty, Inc.. NorthstarMLS as distributed by MLS GRID
- $155,0002 bd1 ba1k sqft3125 Cory Ln APT 208, Hastings, MN 55033For SaleMLS ID #7007685, Robert Flom, eXp Realty. NorthstarMLS as distributed by MLS GRID
- $185,7002 bd2 ba1k sqft1825 Perlich Ave APT 207, Red Wing, MN 55066For SaleMLS ID #7137136, Linda K. Everett, Edina Realty, Inc.. NorthstarMLS as distributed by MLS GRID
- $209,0001 bd1 ba601 sqft222 Bush St #303, Red Wing, MN 55066New ConstructionMLS ID #6678711, Amy Hovland, Edina Realty, Inc.. NorthstarMLS as distributed by MLS GRID
- $244,9002 bd1 ba1.1k sqft110 Red Wing Ave S, Red Wing, MN 55066For SaleMLS ID #7072684, Andrea Jensen, Edina Realty, Inc.. NorthstarMLS as distributed by MLS GRID
