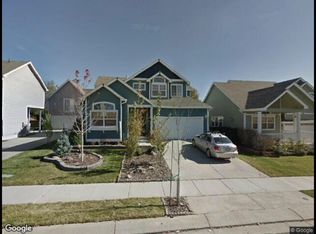
Wonderful tri-level home for sale in Longmont's Mill Village. Over 2000 total sq. feet with 3 beds, 2 baths & 2-car garage. Brand new roof & brand new furnace & new sod & sprinklers in backyard & whole upstairs just painted. Main level has wood floors, living room w/gas fireplace plus dining space. Open eat-in kitchen with island & mostly newer SS appliances. Lower level large family room has newer carpet. En-suite primary w/walk in closet. Covered back patio, mature trees. Partially finished room in basement with W/D and space for office, craft room or storage. Includes A/C, 2 crawl spaces, and a brand new garage door. Walk to parks & bike path; convenient to UCH hospital, Fox Hill CC and Sandstone Ranch. Quick & easy access to I25 & DIA! Take quick possession! All appliances including the washer & dryer stay.
Sold for $472,000
Zillow last checked:
Listing updated:
Bought with:
Laurell Richey, 100034483
Porchlight RE Group-Boulder
Source: IRES as distributed by MLS GRID,MLS#: 1019179
Price history
| Date | Event | Price |
|---|---|---|
| 4/28/2025 | Listing removed | $2,990$1/sqft |
Source: Zillow Rentals Report a problem | ||
| 4/11/2025 | Price change | $2,990-0.3%$1/sqft |
Source: Zillow Rentals Report a problem | ||
| 3/31/2025 | Price change | $3,000-3.2%$1/sqft |
Source: Zillow Rentals Report a problem | ||
| 3/24/2025 | Price change | $3,100-6.1%$1/sqft |
Source: Zillow Rentals Report a problem | ||
| 3/10/2025 | Listed for rent | $3,300$2/sqft |
Source: Zillow Rentals Report a problem | ||
| 12/27/2024 | Sold | $472,000+1.5%$228/sqft |
Source:  IRES as distributed by MLS GRID #1019179 Report a problem IRES as distributed by MLS GRID #1019179 Report a problem | ||
| 12/9/2024 | Pending sale | $465,000$225/sqft |
Source:  REcolorado as distributed by MLS GRID #4231052 Report a problem REcolorado as distributed by MLS GRID #4231052 Report a problem | ||
| 12/6/2024 | Price change | $465,000-2.1%$225/sqft |
Source: REcolorado as distributed by MLS GRID #4231052 Report a problem | ||
| 11/23/2024 | Pending sale | $475,000$229/sqft |
Source: REcolorado as distributed by MLS GRID #4231052 Report a problem | ||
| 11/22/2024 | Price change | $475,000-3%$229/sqft |
Source: IRES as distributed by MLS GRID #1019179 Report a problem | ||
| 11/18/2024 | Price change | $489,900-1.8%$237/sqft |
Source: REcolorado as distributed by MLS GRID #4231052 Report a problem | ||
| 11/15/2024 | Price change | $499,000-1%$241/sqft |
Source: REcolorado as distributed by MLS GRID #4231052 Report a problem | ||
| 11/12/2024 | Price change | $504,000-1.2%$243/sqft |
Source: REcolorado as distributed by MLS GRID #4231052 Report a problem | ||
| 11/5/2024 | Price change | $509,900-1.9%$246/sqft |
Source: REcolorado as distributed by MLS GRID #4231052 Report a problem | ||
| 10/22/2024 | Price change | $519,900-1%$251/sqft |
Source: REcolorado as distributed by MLS GRID #4231052 Report a problem | ||
| 10/7/2024 | Price change | $525,000-1.9%$254/sqft |
Source: IRES as distributed by MLS GRID #1019179 Report a problem | ||
| 10/4/2024 | Price change | $535,000-1.3%$258/sqft |
Source: REcolorado as distributed by MLS GRID #IR1019179 Report a problem | ||
| 9/24/2024 | Listed for sale | $542,000+131.6%$262/sqft |
Source: IRES as distributed by MLS GRID #1019179 Report a problem | ||
| 8/5/2013 | Sold | $234,000-4.5%$113/sqft |
Source: Public Record Report a problem | ||
| 6/10/2013 | Listed for sale | $245,000+1.2%$118/sqft |
Source: Debra E Hensen Real Estate #710533 Report a problem | ||
| 4/22/2004 | Sold | $242,000+24.6%$117/sqft |
Source: Public Record Report a problem | ||
| 6/6/2000 | Sold | $194,247$94/sqft |
Source: Public Record Report a problem | ||

Get a cash offer in 3 minutes
Find out how much your home could sell for in as little as 3 minutes with a no-obligation cash offer.
Estimated market value
$513,800
