Skip main navigation
Sold for $505,000
  • $505,000

    232 Swallow Rd, Johnstown, CO 80534

    5beds
    2,539sqft
    Single Family Residence
    Built in 2021
    5,500 Square Feet Lot
    $504,900 Zestimate®
    $199/sqft
    $3,095 Estimated rent

    Home value

    $504,900

    $480,000 - $530,000

    $3,095/mo

    Zestimate® history
    Loading
    Loading...

    Owner options

    List your home for rent

    $3,095/mo

    Rent Zestimate®

    Find your next renter with Zillow Rental Manager. Plus, with online applications, you can quickly screen prospective tenants – for free.

    Learn more

    $3,095/mo

    Rent Zestimate®

    Refinance and save

    $3,010/mo

    Est. payment

    Refinancing to a lower rate could help reduce your monthly payments and save thousands over the life of the loan.

    See today's rates

    $3,010/mo

    Est. payment

    Explore your selling options

    Work with a Zillow partner agent

    Leverage their expertise and Zillow's premium Showcase listings to get your home seen by more buyers.

    Get started

    List with your own agent

    Get your home in front of millions of buyers by listing it on Zillow.

    Learn how to do it

    Sell it yourself

    Take full control of how buyers see your home on Zillow by listing For Sale by Owner (FSBO).

    List your home

    What's special

    Fully fenced backyardLow-maintenance landscapingLarge kitchen islandLarge patio
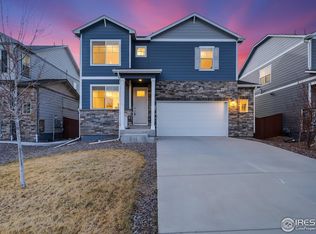
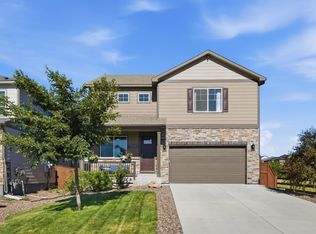
    Back on the market due to no fault of its own. This beautifully maintained 5-bedroom, 3-bath two-story home, built in 2021, offers 2,539 finished sq ft. Enjoy the walking trail directly behind the home, providing easy access to outdoor recreation. The fully fenced backyard features a large patio, lawn, and low-maintenance landscaping, ideal for relaxing and entertaining. Inside, the open-concept main living area is anchored by a large kitchen island which flows seamlessly into the dining and living area. The main level offers a second living space providing flexibility for a family room, flex room, or home office. Recent updates include new carpet upstairs, a Vivint security system (seller owned), and the garage sports durable and attractive polyaspartic floor coating. Located in a community with parks, play areas, and hiking/biking trails, this home offers convenient access to nearby outdoor amenities, local coffee shops, and everyday conveniences. Johnstown is up and coming with a great location and much growth! This is a move-in-ready opportunity combining modern design, functional living spaces, and an active Colorado lifestyle.

    Zillow last checked:

    Listing updated:

    Listed by:

    Carla Tueffert 970-226-3990,

    RE/MAX Alliance-FTC South

    Bought with:

    Ida Pena, 100105245

    Brokers Guild Homes

    Source: IRES as distributed by MLS GRID,MLS#: 1047720MLS Logo

    Facts & features

    Interior

    Bedrooms & bathrooms
    • Bedrooms: 5
    • Bathrooms: 3
    • Full bathrooms: 1
    • 3/4 bathrooms: 1
    • 1/2 bathrooms: 1
    • Main level bathrooms: 1
    Primary bedroom
    • Description: Carpet
    • Features: Full Primary Bath
    • Level: Upper
    • Area: 260 Square Feet
    • Dimensions: 13 x 20
    Bedroom 2
    • Description: Carpet
    • Level: Upper
    • Area: 121 Square Feet
    • Dimensions: 11 x 11
    Bedroom 3
    • Description: Carpet
    • Level: Upper
    • Area: 121 Square Feet
    • Dimensions: 11 x 11
    Bedroom 4
    • Description: Carpet
    • Level: Upper
    • Area: 121 Square Feet
    • Dimensions: 11 x 11
    Bedroom 5
    • Description: Carpet
    • Level: Upper
    • Area: 100 Square Feet
    • Dimensions: 10 x 10
    Dining room
    • Description: Luxury Vinyl
    • Level: Main
    • Area: 140 Square Feet
    • Dimensions: 14 x 10
    Kitchen
    • Description: Luxury Vinyl
    • Level: Main
    • Area: 143 Square Feet
    • Dimensions: 13 x 11
    Living room
    • Description: Luxury Vinyl
    • Level: Main
    • Area: 225 Square Feet
    • Dimensions: 15 x 15
    Study
    • Description: Luxury Vinyl
    • Level: Main
    • Area: 132 Square Feet
    • Dimensions: 12 x 11
    Heating
    • Forced Air
    Cooling
    • Central Air
    Appliances
    • Included: Gas Range, Dishwasher, Refrigerator, Washer, Dryer, Microwave, Disposal
    Features
    • Separate Dining Room, Open Floorplan, Pantry, Walk-In Closet(s), Kitchen Island
    • Windows: Window Coverings
    • Basement: None,Crawl Space
    Interior area
    • Total structure area: 2,539
    • Total interior livable area: 2,539 sqft
    • Finished area above ground: 2,539

    Property

    Parking
    • Total spaces: 2
    • Parking features: Garage Door Opener, Attached
    • Attached garage spaces: 2
    • Details: Attached
    Features
    • Levels: Two
    • Stories: 2
    • Patio & porch: Patio
    • Exterior features: Sprinkler System
    • Fencing: Fenced
    Lot
    • Size: 5,500 Square Feet
    • Features: Paved, Curbs, Gutters, Sidewalks, Street Light
    Details
    • Parcel number: R8964713
    • Zoning: RES
    • Special conditions: Private Owner

    Construction

    Type & style
    • Home type: SingleFamily
    • Property subtype: Single Family Residence
    Materials
    • Frame
    • Roof: Composition
    Condition
    • New construction: No
    • Year built: 2021

    Utilities & green energy

    • Water: City
    • Utilities for property: Natural Gas Available, Electricity Available
    Green energy
    • Energy efficient items: Windows

    Community & HOA

    Community
    • Features: Playground, Park, Trail(s)
    • Security: Fire Alarm
    • Subdivision: Johnstown Village Fg 1
    HOA
    • Has HOA: No
    Location
    • Region: Johnstown

    Financial & listing details

    • Price per square foot: $199/sqft
    • Tax assessed value: $490,259
    • Annual tax amount: $4,985
    • Date on market: 11/21/2025
    • Listing terms: Cash,Conventional,FHA,VA Loan
    • Exclusions: Owner's Personal Property and Any Staging Items
    • Electric utility on property: Yes
    • Road surface type: Asphalt

    Price history

    DateEventPrice
    7/1/2026Sold$505,000+0%$199/sqft
    Source: IRES as distributed by MLS GRID #1047720 Report a problem
    5/31/2026Pending sale$504,900$199/sqft
    Source: IRES as distributed by MLS GRID #1047720 Report a problem
    5/23/2026Listed for sale$504,900$199/sqft
    Source: REcolorado as distributed by MLS GRID #IR1047720 Report a problem
    5/14/2026Pending sale$504,900$199/sqft
    Source: REcolorado as distributed by MLS GRID #IR1047720 Report a problem
    4/21/2026Price change$504,900-1%$199/sqft
    Source: REcolorado as distributed by MLS GRID #IR1047720 Report a problem
    2/5/2026Price change$509,900-1.9%$201/sqft
    Source: REcolorado as distributed by MLS GRID #IR1047720 Report a problem
    11/21/2025Listed for sale$520,000+2%$205/sqft
    Source: REcolorado as distributed by MLS GRID #IR1047720 Report a problem
    8/5/2024Listing removed--
    Source: Zillow Rentals Report a problem
    7/13/2024Listed for rent$3,100$1/sqft
    Source: Zillow Rentals Report a problem
    7/12/2024Listing removed--
    Source: IRES as distributed by MLS GRID #1007890 Report a problem
    6/21/2024Price change$510,000-1%$201/sqft
    Source: IRES as distributed by MLS GRID #1007890 Report a problem
    4/24/2024Listed for sale$515,000+7.5%$203/sqft
    Source: IRES as distributed by MLS GRID #1007890 Report a problem
    12/27/2021Sold$478,905$189/sqft
    Source: Public Record Report a problem

    Public tax history

    YearProperty taxesTax assessment
    2026$4,641 -6.9%$30,000 -2.1%
    2025$4,985 +3.5%$30,650 -8.7%
    2024$4,817 +0.6%$33,580 -1%
    2023$4,786 +1445.7%$33,910 +19.5%
    2022$310 $28,370 +1450.3%
    2021-- $1,830 +4475%
    2020$7 $40
    Find assessor info on the county website

    Neighborhood: 80534

    Nearby schools

    GreatSchools rating
    Schools provided by the listing agent
    • Elementary: Pioneer Ridge,Elwell
    • Middle: Milliken
    • High: Roosevelt

    Source: IRES as distributed by MLS GRID. This data may not be complete. We recommend contacting the local school district to confirm school assignments for this home.

    Get a cash offer in 3 minutes
    Find out how much your home could sell for in as little as 3 minutes with a no-obligation cash offer.
    Estimated market value
    $504,900
    Get a cash offer in 3 minutes
    Find out how much your home could sell for in as little as 3 minutes with a no-obligation cash offer.
    Estimated market value
    $504,900