232 Upland Ave – Move-In Ready!
This Beautiful home is full of charm, featuring handcrafted woodwork and stunning architectural details. The spacious Living Room boasts Large Arched Custom Windows that flood the space with natural sunlight, highlighting the Hardwood Flooring and Natural Wood Trim throughout. The Extra-Large Dining Room is perfect for entertaining, offering plenty of space for large gatherings.
The Eat-In Kitchen is both stylish and functional, featuring Plenty of Cabinetry, a Built-In Cushioned Bench Seating, and included Stainless Steel Fridge & Oven. The home offers 3 Bedrooms and 2 Bathrooms, along with ample Built-In Storage on the second floor.
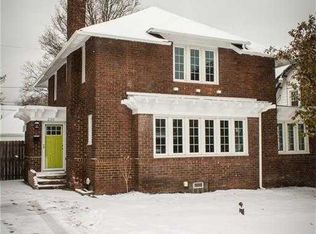
Downstairs, the Partially Finished Basement includes additional Built-In Storage and a freshly Painted Floor, providing extra space for storage or recreation. Enjoy the outdoors with a Covered Front Porch, and take advantage of the Brick Exterior for classic curb appeal. The property also includes a 2-Car Garage.
Located near Crandall Park, this home is just minutes from downtown, Youngstown State University, and offers easy access to I-680. Don’t miss this Absolute Beauty—call me today for a private showing!
Closed
$159,900
232 Upland Ave, Youngstown, OH 44504
3beds
1,814sqft
Single Family Residence
Built in 1927
6,250 Square Feet Lot
$174,600 Zestimate®
$88/sqft
$1,286 Estimated rent
Home value
$174,600
$150,000 - $203,000
$1,286/mo
Zestimate® history
Owner options
List your home for rent
$1,286/mo
Rent Zestimate®
Find your next renter with Zillow Rental Manager. Plus, with online applications, you can quickly screen prospective tenants – for free.
$1,286/mo
Rent Zestimate®
Refinance and save
$1,125/mo
Est. payment
Refinancing to a lower rate could help reduce your monthly payments and save thousands over the life of the loan.
$1,125/mo
Est. payment
Explore your selling options
Work with a Zillow partner agent
Leverage their expertise and Zillow's premium Showcase listings to get your home seen by more buyers.
Get startedList with your own agent
Get your home in front of millions of buyers by listing it on Zillow.
Learn how to do itSell it yourself
Take full control of how buyers see your home on Zillow by listing For Sale by Owner (FSBO).
List your homeWhat's special
Brick exteriorPartially finished basementCovered front porchBuilt-in cushioned bench seatingStunning architectural detailsHandcrafted woodworkNatural wood trim
Zillow last checked:
Listing updated:
Listed by:
Wendy Perez thewendyperezteam@gmail.com330-503-2484,
EXP Realty, LLC.
Bought with:
Erica Winner-Sauceman, 2017002707
Keller Williams Chervenic Rlty
Source: MLS Now,MLS#: 5097602 Originating MLS: Akron Cleveland Association of REALTORS
Originating MLS: Akron Cleveland Association of REALTORSFacts & features
Interior
Bedrooms & bathrooms
- Bedrooms: 3
- Bathrooms: 2
- Full bathrooms: 1
- 1/2 bathrooms: 1
Primary bedroom
- Description: Flooring: Hardwood
- Features: Window Treatments
- Level: Second
- Dimensions: 14 x 13
Bedroom
- Description: Flooring: Hardwood
- Features: Window Treatments
- Level: Second
- Dimensions: 17 x 12
Bedroom
- Description: Flooring: Hardwood
- Features: Window Treatments
- Level: Second
- Dimensions: 11 x 8
Bathroom
- Description: Flooring: Linoleum
- Features: Window Treatments
- Level: Second
- Dimensions: 10 x 7
Bathroom
- Description: Flooring: Linoleum
- Level: Basement
- Dimensions: 5 x 5
Basement
- Description: Flooring: Concrete
- Level: Basement
- Dimensions: 28 x 14
Dining room
- Description: Flooring: Hardwood
- Features: Chandelier, Window Treatments
- Level: First
- Dimensions: 14 x 12
Entry foyer
- Description: Flooring: Hardwood
- Level: First
- Dimensions: 13 x 7
Kitchen
- Description: Flooring: Linoleum
- Features: Laminate Counters
- Level: First
- Dimensions: 14 x 12
Laundry
- Description: Flooring: Concrete
- Level: Basement
- Dimensions: 28 x 26
Library
- Description: Flooring: Hardwood
- Level: First
- Dimensions: 14 x 7
Living room
- Description: Flooring: Hardwood
- Features: Fireplace
- Level: First
- Dimensions: 17 x 13
Office
- Description: Flooring: Hardwood
- Features: Window Treatments
- Level: Second
- Dimensions: 14 x 7
Heating
- Forced Air, Gas
Cooling
- Ceiling Fan(s)
Appliances
- Included: Dishwasher, Disposal, Microwave, Range, Refrigerator
- Laundry: In Basement
Features
- Bookcases, Ceiling Fan(s), Chandelier, Eat-in Kitchen, Laminate Counters, Storage, Natural Woodwork
- Windows: Blinds
- Basement: Partially Finished,Storage Space
- Number of fireplaces: 1
- Fireplace features: Living Room
Interior area
- Total structure area: 1,814
- Total interior livable area: 1,814 sqft
- Finished area above ground: 1,814
Property
Parking
- Total spaces: 2
- Parking features: Driveway, Detached, Garage
- Garage spaces: 2
Features
- Levels: Two
- Stories: 2
- Patio & porch: Covered, Porch
- Exterior features: None
- Pool features: None
- Fencing: Back Yard
- Has view: Yes
- View description: Neighborhood
Lot
- Size: 6,250 Square Feet
- Dimensions: 50 x 125
- Features: Back Yard, Front Yard
Details
- Additional structures: None
- Parcel number: 530140160.000
Construction
Type & style
- Home type: SingleFamily
- Architectural style: Conventional
- Property subtype: Single Family Residence
Materials
- Brick
- Foundation: Block
- Roof: Shingle
Condition
- Year built: 1927
Utilities & green energy
- Sewer: Public Sewer
- Water: Public
Community & HOA
Community
- Features: Park
- Security: Smoke Detector(s)
- Subdivision: Robert Mccurdy Estate Co
HOA
- Has HOA: No
Location
- Region: Youngstown
Financial & listing details
- Price per square foot: $88/sqft
- Tax assessed value: $67,820
- Annual tax amount: $1,160
- Date on market: 1/31/2025
- Cumulative days on market: 126 days
- Listing terms: Cash,Conventional,FHA,VA Loan
Price history
| Date | Event | Price |
|---|---|---|
| 6/11/2025 | Sold | $159,900$88/sqft |
Source:  MLS Now #5097602 Report a problem MLS Now #5097602 Report a problem | ||
| 6/6/2025 | Pending sale | $159,900$88/sqft |
Source: MLS Now #5097602 Report a problem | ||
| 5/5/2025 | Contingent | $159,900$88/sqft |
Source: MLS Now #5097602 Report a problem | ||
| 4/21/2025 | Price change | $159,900-8.4%$88/sqft |
Source: MLS Now #5097602 Report a problem | ||
| 2/17/2025 | Price change | $174,500-5.6%$96/sqft |
Source: MLS Now #5097602 Report a problem | ||
| 1/31/2025 | Listed for sale | $184,900+146.5%$102/sqft |
Source: MLS Now #5097602 Report a problem | ||
| 2/11/2022 | Sold | $75,000-6.1%$41/sqft |
Source: MLS Now #4340772 Report a problem | ||
| 1/19/2022 | Pending sale | $79,900$44/sqft |
Source: MLS Now #4340772 Report a problem | ||
| 1/4/2022 | Contingent | $79,900$44/sqft |
Source: MLS Now #4340772 Report a problem | ||
| 12/30/2021 | Listed for sale | $79,900+128.3%$44/sqft |
Source: MLS Now #4340772 Report a problem | ||
| 2/5/2016 | Sold | $35,000$19/sqft |
Source: Public Record Report a problem | ||
| 9/12/2011 | Sold | $35,000$19/sqft |
Source: Public Record Report a problem | ||
Public tax history
| Year | Property taxes | Tax assessment |
|---|---|---|
| 2025 | $1,022 -11.9% | $23,730 |
| 2024 | $1,160 +0.7% | $23,730 |
| 2023 | $1,152 +37.1% | $23,730 +78.3% |
| 2022 | $840 0% | $13,310 |
| 2021 | $840 -0.6% | $13,310 |
| 2020 | $845 +0.9% | $13,310 +12.2% |
| 2019 | $837 +0.7% | $11,860 |
| 2018 | $832 -1.7% | $11,860 |
| 2017 | $846 -3.7% | $11,860 -10.6% |
| 2016 | $879 +2.1% | $13,260 |
| 2015 | $861 +0.7% | $13,260 |
| 2014 | $855 +1.4% | $13,260 |
| 2013 | $843 +0.1% | $13,260 |
| 2012 | $842 +202.5% | $13,260 |
| 2011 | $278 -0.7% | $13,260 -5.1% |
| 2010 | $280 -2.7% | $13,970 |
| 2009 | $288 +17.7% | $13,970 |
| 2008 | $245 -0.6% | $13,970 |
| 2007 | $246 -62.1% | $13,970 |
| 2006 | $650 -1.5% | $13,970 +5% |
| 2005 | $660 -32.1% | $13,300 |
| 2003 | $972 -0.1% | -- |
| 2002 | $973 | -- |
| 2001 | $973 +1.2% | -- |
| 2000 | $962 | -- |
Find assessor info on the county website
Neighborhood: North Heights
Nearby homes
- $115,3003 bd2 ba1.6k sqft230 Upland Ave, Youngstown, OH 44504Off Market
- $133,5004 bd2 ba2k sqft234 Upland Ave, Youngstown, OH 44504Off Market
- $68,6003 bd1 ba1.9k sqft226 Upland Ave, Youngstown, OH 44504Off Market
- $90,0003 bd1 ba1.3k sqft238 Upland Ave, Youngstown, OH 44504Sold

- $51,9704 bd2 ba933 sqft229 Outlook Ave, Youngstown, OH 44504Off Market
- $105,8004 bd2 ba1.7k sqft225 Outlook Ave, Youngstown, OH 44504Off Market
- $100,0004 bd2 ba-- sqft233 Outlook Ave, Youngstown, OH 44504Sold
- $74,9003 bd1 ba1.6k sqft222 Upland Ave, Youngstown, OH 44504Off Market
Nearby schools
GreatSchools rating
- 3/10Harding Elementary SchoolGrades: K-5Distance: 0.2 mi
- 3/10East Middle SchoolGrades: 6-8Distance: 3.1 mi
- 4/10East High SchoolGrades: 9-12Distance: 2.4 mi
Schools provided by the listing agent
- District: Youngstown CSD - 5014
Source: MLS Now. This data may not be complete. We recommend contacting the local school district to confirm school assignments for this home.


Get pre-qualified for a loan
At Zillow Home Loans, we can pre-qualify you in as little as 5 minutes with no impact to your credit score.An equal housing lender. NMLS #10287.
Sell for more on Zillow
Get a Zillow Showcase℠ listing at no additional cost and you could sell for .
$174,600
2% more
+$3,492
With Zillow Showcase(estimated)
$178,092
- Ohio
- Mahoning County
- Youngstown
- 44504
- North Heights
- 232 Upland Ave
Nearby cities
Nearby neighborhoods
Nearby zip codes
Other Youngstown Topics
