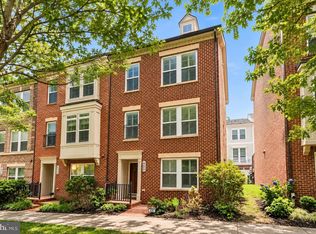
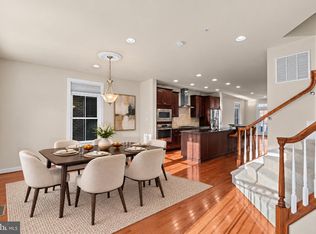
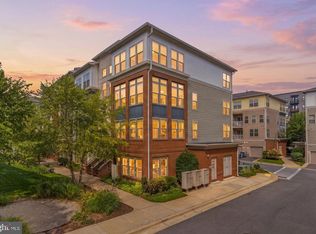
This stylish Matisse Model townhome is located in the heart of The Parklands at Watkins Mill—where comfort, convenience, and community come together. With 1,868 square feet of open living space, this home offers a low-maintenance lifestyle in one of Gaithersburg’s most walkable and well-connected neighborhoods. You'll love the bright and airy main level, featuring hardwood floors, large windows, and an open layout that brings the gourmet kitchen, dining area, and living room together—perfect for hosting or just hanging out. There’s also a powder room and direct access to the attached 1-car garage. Upstairs, you’ll find three spacious bedrooms and two full bathrooms, including a relaxing primary suite with two large walk-in closets and a private en-suite bath. One of the other bedrooms even has its own balcony—great for some fresh air or a morning coffee. The laundry room is also located on this floor for added convenience. The Parklands offers amazing amenities like a pool, tennis courts, playgrounds, clubhouse, gym, and more—all in a pedestrian-friendly setting designed with walkability in mind. Location-wise, it’s hard to beat: you’re walking distance to the MARC train, just minutes to Downtown Crown, the Kentlands, and major commuter routes like I-270. The Watkins Mill interchange makes the drive to Shady Grove Metro super quick, and the nearby Shops @Spectrum Center are just a short stroll away. Effortless Style. Unbeatable Location.
For sale
$499,000
232 Urban Ave #232, Gaithersburg, MD 20878
3beds
1,868sqft
Townhouse
Built in 2011
-- sqft lot
$494,400 Zestimate®
$267/sqft
$378/mo HOA
What's special
Powder roomPrivate en-suite bathHardwood floorsLarge windowsRelaxing primary suiteThree spacious bedroomsTwo large walk-in closets
- 25 days
- 408
- 14
Zillow last checked:
Listing updated:
Listed by:
MEAGHAN T MILLER 301-908-2759,
TTR Sotheby's International Realty 301-615-3000
Source: Bright MLS,MLS#: MDMC2257500
Facts & features
Interior
Bedrooms & bathrooms
- Bedrooms: 3
- Bathrooms: 3
- Full bathrooms: 2
- 1/2 bathrooms: 1
- Main level bathrooms: 3
- Main level bedrooms: 3
Basement
- Area: 0
Heating
- Forced Air, Natural Gas
Cooling
- Central Air, Electric
Appliances
- Included: Microwave, Dishwasher, Disposal, Dryer, Oven/Range - Gas, Refrigerator, Washer, Electric Water Heater
- Laundry: Upper Level
Features
- Bathroom - Walk-In Shower, Ceiling Fan(s), Dining Area, Open Floorplan, Kitchen Island, Primary Bath(s), Recessed Lighting, Walk-In Closet(s)
- Has basement: No
- Has fireplace: No
Interior area
- Total structure area: 1,868
- Total interior livable area: 1,868 sqft
- Finished area above ground: 1,868
- Finished area below ground: 0
Video & virtual tour
Property
Parking
- Total spaces: 1
- Parking features: Garage Faces Rear, Garage Door Opener, Inside Entrance, Asphalt, Attached, Driveway
- Attached garage spaces: 1
- Has uncovered spaces: Yes
Accessibility
- Accessibility features: None
Features
- Levels: Two
- Stories: 2
- Exterior features: Balcony
- Pool features: Community
Details
- Additional structures: Above Grade, Below Grade
- Parcel number: 160903676558
- Zoning: MXD
- Special conditions: Standard
Construction
Type & style
- Home type: Townhouse
- Architectural style: Colonial
- Property subtype: Townhouse
Materials
- Brick, Other
- Foundation: Other
Condition
- New construction: No
- Year built: 2011
Utilities & green energy
- Sewer: Public Sewer
- Water: Public
Community & HOA
Community
- Condo and coop fee: $268 monthly
- Subdivision: Parklands At Watkins Mill
HOA
- Has HOA: Yes
- Amenities included: Clubhouse, Common Grounds, Community Center, Fitness Center, Jogging Path, Meeting Room, Pool, Tennis Court(s), Tot Lots/Playground
- Services included: Insurance, Lawn Care Front, Lawn Care Rear, Lawn Care Side, Maintenance Grounds, Management, Pool(s), Reserve Funds, Trash
- HOA fee: $110 monthly
Location
- Region: Gaithersburg
- Municipality: City of Gaithersburg
Financial & listing details
- Price per square foot: $267/sqft
- Tax assessed value: $440,000
- Annual tax amount: $5,984
- Date on market: 9/24/2026
- Listing agreement: Exclusive Right To Sell
- Listing terms: Cash,Conventional
- Exclusions: Ring Cameras In Front And Outside Garage
- Ownership: Condominium
Estimated market value
$494,400
$470,000 - $519,000
$2,863/mo
Price history
| Date | Event | Price |
|---|---|---|
| 9/24/2026 | Listed for sale | $499,000+2%$267/sqft |
Source:  Bright MLS #MDMC2257500 Report a problem | ||
| 10/13/2025 | Listing removed | $489,000$262/sqft |
Source:  Long & Foster Broker Feed #MDMC2180838 Report a problem | ||
| 7/28/2025 | Price change | $489,000-2%$262/sqft |
Source: Bright MLS #MDMC2180838 Report a problem | ||
| 5/16/2025 | Listed for sale | $499,000+18.8%$267/sqft |
Source: Bright MLS #MDMC2180838 Report a problem | ||
| 4/13/2021 | Sold | $420,000$225/sqft |
Source: Public Record Report a problem | ||
| 6/16/2018 | Listing removed | $2,050$1/sqft |
Source: CENTURY 21 New Millennium #1000672490 Report a problem | ||
| 5/7/2018 | Listed for rent | $2,050$1/sqft |
Source: Century 21 New Millennium #1000672490 Report a problem | ||
Public tax history
| Year | Property taxes | Tax assessment |
|---|---|---|
| 2026 | $5,984 +18.9% | $440,000 +5.2% |
| 2025 | $5,032 -2.5% | $418,333 +5.5% |
| 2024 | $5,162 +6.3% | $396,667 +5.8% |
| 2023 | $4,859 +4.2% | $375,000 +1.4% |
| 2022 | $4,661 +0.9% | $370,000 +1.4% |
| 2021 | $4,619 +1.7% | $365,000 +1.4% |
| 2020 | $4,542 +1.6% | $360,000 |
| 2019 | $4,472 -0.6% | $360,000 +1.9% |
| 2018 | $4,497 -1.7% | $353,333 +1% |
| 2017 | $4,576 | $350,000 +5% |
| 2016 | -- | $333,333 +5.3% |
| 2015 | -- | $316,667 +5.6% |
| 2014 | -- | $300,000 |
| 2013 | -- | $300,000 |
| 2012 | -- | $300,000 |
| 2011 | -- | $300,000 |
Find assessor info on the county website
Monthly payment
Est. payment
Payment breakdown
Explore the cost of this home by adjusting the details. Changes won't be saved.Climate risks
Neighborhood: 20878
Nearby schools
Schools provided by the listing agent
- District: Montgomery County Public Schools
Source: Bright MLS. This data may not be complete. We recommend contacting the local school district to confirm school assignments for this home.
- $529,600-- bd-- ba2.8k sqft226 Urban Ave #226, Gaithersburg, MD 20878Off Market

- $530,700-- bd-- ba2.8k sqft230 Urban Ave #230, Gaithersburg, MD 20878Off Market
- $469,5003 bd2 ba1.9k sqft228 Urban Ave #228, Gaithersburg, MD 20878Off Market

- $465,400-- bd-- ba1.8k sqft240 Urban Ave #240, Gaithersburg, MD 20878Off Market
Similar homes
- $525,0003 bd3 ba1.8k sqft317 Community Center Ave, Gaithersburg, MD 20878For Sale

 MLS ID #MDMC2248156, Kathy Jones, Realty Group Property Management, Inc.. Bright MLS
- $630,0003 bd3 ba2.3k sqft430 Lady Fern Pl, Gaithersburg, MD 20878For Sale
 MLS ID #MDMC2243864, Daniel Tang, RE/MAX Town Center. Bright MLS
- $684,9993 bd3 ba2.4k sqft419 Parkview Ave, Gaithersburg, MD 20878For Sale
 MLS ID #MDMC2258536, Susan Altschuler, Realty Pros. Bright MLS
- $559,0003 bd3 ba1.7k sqft123 Copley Cir #35-A, Gaithersburg, MD 20878For Sale
 MLS ID #MDMC2230168, Nurit Coombe, The Agency DC. Bright MLS
- $599,9003 bd3 ba2.2k sqft647 Main St #B, Gaithersburg, MD 20878For SaleMLS ID #MDMC2238744, Meredith Fogle, The List Realty. Bright MLS
- $455,0003 bd3 ba2.4k sqft13562 Station St Unit 13562, Germantown, MD 20874For SaleMLS ID #MDMC2254880, Ashley Brown, Long & Foster Real Estate, Inc.. Bright MLS
- $590,0004 bd3 ba2.7k sqft658 Raven Ave, Gaithersburg, MD 20877For SaleMLS ID #MDMC2259214, Amy Smith, AEK Real Estate, LLC. Bright MLS
- $699,9003 bd4 ba2.3k sqft111 Longpoint Way, Gaithersburg, MD 20878For SaleMLS ID #MDMC2252832, Andrew Goodman, RLAH @properties. Bright MLS
- $399,0002 bd3 ba1.4k sqftThe Colonnade Codm, Gaithersburg, MD 20878For SaleMLS ID #MDMC2258812, MEAGHAN T MILLER, TTR Sotheby's International Realty. Bright MLS
- $519,9003 bd4 ba1.7k sqft9567 Tall Oaks Rd, Montgomery Village, MD 20886For SaleMLS ID #MDMC2255950, Rocky Bowers, Compass. Bright MLS
- $535,0003 bd3 ba2.5k sqft13077 Woodcutter Cir #118, Germantown, MD 20876For SaleMLS ID #MDMC2254468, Catina Fair, Coldwell Banker Realty. Bright MLS
- $519,9903 bd3 ba2k sqft25530 Joy Ln, Damascus, MD 20872For SaleMLS ID #MDMC2257732, Klaus Breitsameter, RE/MAX Realty Group. Bright MLS
- $435,0003 bd3 ba1.9k sqftGallery Park Codm, Clarksburg, MD 20871For SaleMLS ID #MDMC2252628, Betsy Taylor, RLAH @properties. Bright MLS
- $424,9003 bd3 ba1.6k sqftWillow Cove Twnh, Germantown, MD 20874For SaleMLS ID #MDMC2258468, Franco Saladino, Long & Foster Real Estate, Inc.. Bright MLS
- $700,0003 bd3 ba2.4k sqft218 Painted Post Ln, Gaithersburg, MD 20878For SaleMLS ID #MDMC2233598, Bill Wang, Hometown Elite Realty LLC. Bright MLS
- $399,9993 bd3 ba1.7k sqft12832 Rexmore Dr #4, Germantown, MD 20874For SaleMLS ID #MDMC2252818, Neena Harmon, CENTURY 21 New Millennium. Bright MLS
- $507,0004 bd4 ba2.2k sqft7804 Yankee Harbor Dr, Montgomery Village, MD 20886For SaleMLS ID #MDMC2241944, Altaf Mohamed, Compass. Bright MLS
- $494,9003 bd3 ba1.7k sqftTownes Condominium, Leesburg, VA 20176For SaleMLS ID #VALO2136172, Lindsay Potter, Real Broker, LLC. Bright MLS
- $499,0003 bd3 ba1.7k sqft3564 Sprigg St S, Frederick, MD 21704For SaleMLS ID #MDFR2088956, Jessica Guevara-Knopp, EXP Realty, LLC. Bright MLS
- $524,9003 bd3 ba2.6k sqft2212 Highfly Ter #2212, Silver Spring, MD 20902For SaleMLS ID #MDMC2258250, Shaquia Peace, Samson Properties. Bright MLS
