Skip main navigation
Sold
  • Price Unknown

    232 Us Highway 380 E, Rule, TX 79547

    4beds
    2,600sqft
    Single Family Residence
    Built in 1985
    1.5 Acres Lot
    $319,100 Zestimate®
    $--/sqft
    $2,998 Estimated rent

    Home value

    $319,100

    $294,000 - $351,000

    $2,998/mo

    Zestimate® history
    Loading
    Loading...

    Owner options

    List your home for rent

    $2,998/mo

    Rent Zestimate®

    Find your next renter with Zillow Rental Manager. Plus, with online applications, you can quickly screen prospective tenants – for free.

    Learn more

    $2,998/mo

    Rent Zestimate®

    Refinance and save

    Refinancing to a lower rate could help reduce your monthly payments and save thousands over the life of the loan.

    See today's rates

    Explore your selling options

    Work with a Zillow partner agent

    Leverage their expertise and Zillow's premium Showcase listings to get your home seen by more buyers.

    Get started

    List with your own agent

    Get your home in front of millions of buyers by listing it on Zillow.

    Learn how to do it

    Sell it yourself

    Take full control of how buyers see your home on Zillow by listing For Sale by Owner (FSBO).

    List your home

    What's special

    Garden areaAmple covered parkingCo-op waterExcellent landscapingCustom-built back patioMetal roofGranite countertops
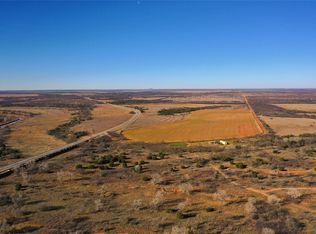
    This four or five-bedroom, four-bathroom home offers the peace and tranquility that everyone desires. The home has four bedrooms downstairs along with three full bathrooms. Upstairs you will find an optional fifth bedroom, an ideal game room or second family room, and a fourth bathroom. Upgrades include custom cabinets and granite countertops in the kitchen, an oversized living room, built in's, an open dining room, and a separate laundry room. Outside you will enjoy ample covered parking, excellent landscaping, and a custom-built back patio that offers amazing West Texas views. The home also comes equipped with two central heating and cooling units, a metal roof, co-op water, and electricity. Other outdoor amenities include an established orchard, water well, chicken coop, and garden area. This ideal homestead will go on your short list of pristine Stonewall County properties.

    Zillow last checked:

    Listing updated:

    Listed by:

    Megan Cox 0613048 940-864-2411,

    Rike Real Estate, LLC 940-864-2411

    Bought with:

    Nikki Jo Jones

    KW SYNERGY*

    Source: NTREIS,MLS#: 20222299

    Facts & features

    Interior

    Bedrooms & bathrooms
    • Bedrooms: 4
    • Bathrooms: 4
    • Full bathrooms: 4
    Primary bedroom
    • Level: First
    • Dimensions: 0 x 0
    Bedroom
    • Level: First
    • Dimensions: 0 x 0
    Bedroom
    • Level: First
    • Dimensions: 0 x 0
    Bedroom
    • Level: First
    • Dimensions: 0 x 0
    Primary bathroom
    • Level: First
    • Dimensions: 0 x 0
    Bathroom
    • Level: First
    • Dimensions: 0 x 0
    Bathroom
    • Level: Second
    • Dimensions: 0 x 0
    Bonus room
    • Level: Second
    • Dimensions: 0 x 0
    Dining room
    • Level: First
    • Dimensions: 0 x 0
    Kitchen
    • Level: First
    • Dimensions: 0 x 0
    Living room
    • Level: First
    • Dimensions: 0 x 0
    Utility room
    • Level: First
    • Dimensions: 0 x 0
    Heating
    • Central, Electric
    Cooling
    • Central Air, Ceiling Fan(s), Electric
    Appliances
    • Included: Double Oven, Dishwasher, Electric Cooktop, Electric Oven, Gas Water Heater
    • Laundry: Washer Hookup, Electric Dryer Hookup
    Features
    • Decorative/Designer Lighting Fixtures, Eat-in Kitchen, Granite Counters, High Speed Internet, Kitchen Island, Open Floorplan, Pantry, Vaulted Ceiling(s), Natural Woodwork, Walk-In Closet(s)
    • Flooring: Carpet, Ceramic Tile, Hardwood, Laminate
    • Windows: Window Coverings
    • Has basement: No
    • Has fireplace: No
    Interior area
    • Total interior livable area: 2,600 sqft

    Property

    Parking
    • Total spaces: 4
    • Parking features: Additional Parking, Carport, Gravel, Boat, RV Access/Parking
    • Carport spaces: 4
    Features
    • Levels: One and One Half
    • Stories: 1
    • Patio & porch: Covered, Deck
    • Exterior features: Deck, Private Yard
    • Pool features: None
    • Fencing: None
    Lot
    • Size: 1.50 Acres
    • Features: Acreage, Back Yard, Interior Lot, Lawn, Landscaped, Few Trees
    Details
    • Additional structures: Barn(s), Kennel/Dog Run, Poultry Coop, Shed(s), Storage
    • Parcel number: 9464

    Construction

    Type & style
    • Home type: SingleFamily
    • Architectural style: Other,Detached
    • Property subtype: Single Family Residence
    Materials
    • Wood Siding
    • Foundation: Pillar/Post/Pier
    • Roof: Metal
    Condition
    • Year built: 1985

    Utilities & green energy

    • Sewer: Septic Tank
    • Water: Public, Well
    • Utilities for property: Electricity Available, Electricity Connected, Municipal Utilities, Overhead Utilities, Septic Available, Water Available

    Community & neighborhood

    Location
    • Region: Rule
    • Subdivision: Unknown

    Other

    Other facts
    • Listing terms: Cash,Conventional,Federal Land Bank,See Agent,VA Loan
    • Road surface type: Gravel

    Price history

    DateEventPrice
    7/14/2023Sold--
    Source: NTREIS #20222299 Report a problem
    6/27/2023Pending sale$299,900$115/sqft
    Source: NTREIS #20222299 Report a problem
    5/30/2023Contingent$299,900$115/sqft
    Source: NTREIS #20222299 Report a problem
    5/18/2023Price change$299,900-3.9%$115/sqft
    Source: NTREIS #20222299 Report a problem
    1/23/2023Price change$312,000-2.5%$120/sqft
    Source: NTREIS #20222299 Report a problem
    12/21/2022Listed for sale$320,000$123/sqft
    Source: NTREIS #20222299 Report a problem

    Public tax history

    YearProperty taxesTax assessment
    2025-- $127,130 +10%
    2024-- $115,570 +10.9%
    2023-- $104,240 +39.7%
    2022-- $74,610 +17.8%
    2021-- $63,360 +2.3%
    2020-- $61,920 -3.3%
    2018-- $64,060 +17%
    2017-- $54,770 +10.7%
    2016-- $49,490
    2015-- $49,490 +0.4%
    2014-- $49,290

    Find assessor info on the county website

    Neighborhood: 79547

    Nearby schools

    GreatSchools rating
    Schools provided by the listing agent
    • Elementary: Aspermont
    • Middle: Aspermont
    • High: Aspermont
    • District: Aspermont ISD

    Source: NTREIS. This data may not be complete. We recommend contacting the local school district to confirm school assignments for this home.