This magnificent hillside home was custom crafted with architectural excellence on a wooded lot in the highly sought after Valley Hills neighborhood with attention to detail and a sophisticated design. It is an immaculate, move in ready and pristine condition inside and outside. The home is nestled on just over a third of an acre lot with beautiful serene views and natural wooded buffers creating your private oasis. Enter through the charming and inviting covered front porch to the stunning two-story foyer showcasing the split staircase, gorgeous hardwood flooring and a stately second story window providing tons of natural daylight. Throughout the home you will find an open concept living floor plan, 9' volume ceilings, sun-drenched rooms, and rich hardwood flooring designed with timeless elegance. The fantastic family room features built in bookshelves, accentuated with a floor to ceiling gas stone fireplace and a raised hearth. There is also a cozy convenient beverage nook. The wall of windows highlights the peaceful wooded vista of the exquisite backyard. The chef's gourmet kitchen is the heart of the home designed for entertaining with the amazing vaulted ceilings, skylights, lots of natural wood raised panel cabinetry with crown molding, including a large pantry, granite counters, center island with bar height seating and premium stainless steel appliances. The kitchen side door leads to the 26' low maintenance composite deck ready for outside dining and entertaining or simply relaxing under the stars in the newer jacuzzi-spa hot tub. The gracious and elegant dining room has plenty of space for large family gatherings on the holidays, and offering lovely views of the tranquil backyard. The luxurious living room is simply breathtaking, and can be used as a guest bedroom with an adjacent completely custom full bathroom that is conveniently located on the main living level of the home offering comfort and versatility. The spa-inspired main bedroom suite has duel generous walk-in closets and a sumptuous main bathroom featuring a double vanity, separate opulent shower and a stand-alone soaking tub. The laundry room with the new dryer and a washer set on pedestals is located on the upper level for accessibility and convenience. There are three additional remarkable bedrooms, a splendid hall full bathroom with a dual vanity, and a large separate walk-in storage room. The enormous walk-out basement has so much potential with three separate massive areas that can become a fully equipped workout wellness retreat room, media entertaining lounge, and a large playroom with tons of extra storage space. The possibilities are limitless with the gigantic lower level. The attached oversized two car garage with a brand new asphalt driveway, also has plenty of storage space. The home is fitted with energy-efficient two-zone heating and central A/C systems, a home security system, and an integrated whole-house backup generator. The property has extensive hardscaping and landscaping with beautiful gardens. It is situated within the highly sought-after, top-ranked Tredyffrin-Easttown School District. It is also within walking distance of Friendship Park, Woodbine Park and the Paoli train station offering easy commuter access to Philadelphia, New York, and Washington D.C. It sits just minutes away from Valley Forge National Park, Airdrie Forest Preserve, King of Prussia Mall, and local Main Line shopping and dining. Don't miss the opportunity to view this truly spectacular home! Check out the icon links above for the 3D Walkthrough Tour and Video!
For sale
$1,325,000
232 Vincent Rd, Paoli, PA 19301
4beds
2,970sqft
:
Get pre-qualified$8,189/mo
Single Family Residence
Built in 2000
0.35 Acres Lot
$1,275,200 Zestimate®
$446/sqft
$-- HOA
What's special
Three additional remarkable bedroomsPremium stainless steel appliancesNewer jacuzzi-spa hot tubFantastic family roomStunning two-story foyerSpa-inspired main bedroom suiteBrand new asphalt driveway
- 24 days |
- 1,663 |
- 82 |
Zillow last checked:
Listing updated:
Listed by:
Elizabeth Shaw-Fink 610-322-6099,
BHHS Fox & Roach-Haverford 6106494500
Source: Bright MLS,MLS#: PACT2130588
Facts & features
Interior
Bedrooms & bathrooms
- Bedrooms: 4
- Bathrooms: 3
- Full bathrooms: 3
- Main level bathrooms: 1
Basement
- Area: 0
Heating
- Forced Air, Heat Pump, Propane, Natural Gas
Cooling
- Central Air, Electric
Appliances
- Included: Microwave, Built-In Range, Cooktop, Dishwasher, Disposal, Dryer, Energy Efficient Appliances, Self Cleaning Oven, Oven, Refrigerator, Stainless Steel Appliance(s), Washer, Water Heater, Electric Water Heater
- Laundry: Upper Level
Features
- Additional Stairway, Attic, Soaking Tub, Bathroom - Tub Shower, Bathroom - Walk-In Shower, Breakfast Area, Built-in Features, Butlers Pantry, Crown Molding, Family Room Off Kitchen, Open Floorplan, Formal/Separate Dining Room, Kitchen - Gourmet, Kitchen Island, Pantry, Primary Bath(s), Recessed Lighting, Upgraded Countertops, Walk-In Closet(s), Bar, 9'+ Ceilings, 2 Story Ceilings, Cathedral Ceiling(s)
- Flooring: Ceramic Tile, Hardwood, Wood
- Windows: Screens, Skylight(s), Energy Efficient
- Basement: Full,Garage Access,Exterior Entry,Concrete,Shelving,Walk-Out Access,Workshop,Other
- Number of fireplaces: 1
- Fireplace features: Gas/Propane, Mantel(s), Stone
Interior area
- Total structure area: 2,970
- Total interior livable area: 2,970 sqft
- Finished area above ground: 2,970
Video & virtual tour
Property
Parking
- Total spaces: 4
- Parking features: Storage, Garage Faces Front, Garage Door Opener, Inside Entrance, Oversized, Asphalt, Driveway, Private, Attached, Off Street, On Street
- Attached garage spaces: 2
- Uncovered spaces: 2
Accessibility
- Accessibility features: None
Features
- Levels: Four
- Stories: 4
- Patio & porch: Deck, Porch
- Exterior features: Extensive Hardscape, Lighting, Play Area, Stone Retaining Walls
- Pool features: None
- Spa features: Bath, Hot Tub
- Has view: Yes
- View description: Garden, Trees/Woods
Lot
- Size: 0.35 Acres
- Features: Near National Park
Details
- Additional structures: Above Grade, Below Grade
- Parcel number: 4309H0007
- Zoning: RESID
- Special conditions: Standard
- Other equipment: See Remarks
Construction
Type & style
- Home type: SingleFamily
- Architectural style: Colonial
- Property subtype: Single Family Residence
Materials
- Frame, HardiPlank Type, Stucco
- Foundation: Concrete Perimeter
- Roof: Pitched,Shingle
Condition
- Excellent
- New construction: No
- Year built: 2000
Details
- Builder name: Palmer
Utilities & green energy
- Electric: 200+ Amp Service
- Sewer: Public Sewer
- Water: Public
- Utilities for property: Cable
Community & HOA
Community
- Security: Carbon Monoxide Detector(s), Security System
- Subdivision: Valley Hills
HOA
- Has HOA: No
Location
- Region: Paoli
- Municipality: TREDYFFRIN TWP
Financial & listing details
- Price per square foot: $446/sqft
- Tax assessed value: $317,980
- Annual tax amount: $12,443
- Date on market: 7/18/2026
- Listing agreement: Exclusive Right To Sell
- Listing terms: Conventional
- Ownership: Fee Simple
Estimated market value
$1,275,200
$1.21M - $1.34M
$4,564/mo
Price history
| Date | Event | Price |
|---|---|---|
| 7/18/2026 | Listed for sale | $1,325,000+47.2%$446/sqft |
Source:  Bright MLS #PACT2130588 Report a problem Bright MLS #PACT2130588 Report a problem | ||
| 8/10/2023 | Sold | $900,000+0%$303/sqft |
Source: Bright MLS #PACT2046484 Report a problem | ||
| 7/8/2023 | Pending sale | $899,900$303/sqft |
Source: Bright MLS #PACT2046484 Report a problem | ||
| 6/21/2023 | Price change | $899,900-5.3%$303/sqft |
Source: Bright MLS #PACT2046484 Report a problem | ||
| 6/5/2023 | Listed for sale | $949,900+55.5%$320/sqft |
Source: Bright MLS #PACT2046484 Report a problem | ||
| 11/15/2017 | Sold | $611,000+3.6%$206/sqft |
Source: Public Record Report a problem | ||
| 10/17/2017 | Pending sale | $589,500$198/sqft |
Source: RE/MAX MAIN LINE #7057591 Report a problem | ||
| 9/22/2017 | Listed for sale | $589,500-1.7%$198/sqft |
Source: RE/MAX Main Line-Paoli #7057591 Report a problem | ||
| 10/27/2016 | Listing removed | $599,990$202/sqft |
Source: Weichert Realtors #6825651 Report a problem | ||
| 9/14/2016 | Listed for sale | $599,990+50%$202/sqft |
Source: Weichert Realtors #6825651 Report a problem | ||
| 1/29/2001 | Sold | $399,900$135/sqft |
Source: Public Record Report a problem | ||
Public tax history
| Year | Property taxes | Tax assessment |
|---|---|---|
| 2025 | $11,976 +3.4% | $317,980 +1% |
| 2024 | $11,582 +8.3% | $314,720 |
| 2023 | $10,698 +3.1% | $314,720 |
| 2022 | $10,377 +2.3% | $314,720 |
| 2021 | $10,144 +637.8% | $314,720 |
| 2020 | $1,375 -85.2% | $314,720 +0.9% |
| 2019 | $9,272 +1.9% | $311,880 |
| 2018 | $9,103 +9899.9% | $311,880 |
| 2017 | $91 | $311,880 |
| 2016 | -- | $311,880 |
| 2015 | -- | $311,880 |
| 2014 | -- | $311,880 |
| 2013 | -- | $311,880 |
| 2012 | -- | $311,880 |
| 2011 | -- | $311,880 |
| 2010 | -- | $311,880 |
| 2009 | -- | $311,880 |
| 2008 | -- | $311,880 |
| 2007 | -- | $311,880 |
| 2006 | -- | $311,880 |
| 2005 | -- | $311,880 |
| 2004 | -- | $311,880 |
| 2003 | -- | $311,880 +3798.5% |
| 2000 | -- | $8,000 |
Find assessor info on the county website
Monthly payment
Est. payment
Payment breakdown
Explore the cost of this home by adjusting the details. Changes won't be saved.Climate risks
Neighborhood: 19301
Nearby schools
GreatSchools rating
- 10/10Hillside El SchoolGrades: K-4Distance: 1.3 mi
- 9/10Valley Forge Middle SchoolGrades: 5-8Distance: 2.7 mi
- 10/10Conestoga Senior High SchoolGrades: 9-12Distance: 1.3 mi
Schools provided by the listing agent
- Elementary: Hillside
- Middle: Valley Forge
- High: Conestoga Senior
- District: Tredyffrin-easttown
Source: Bright MLS. This data may not be complete. We recommend contacting the local school district to confirm school assignments for this home.
- $782,8004 bd3 ba2.4k sqft267 Orchard Rd, Paoli, PA 19301Off Market
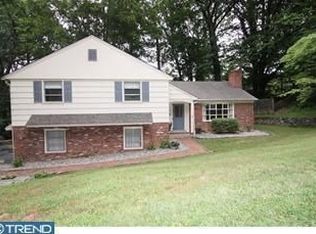
- $864,2004 bd3 ba2.5k sqft238 Vincent Rd, Paoli, PA 19301Off Market
- $789,0004 bd2 ba2.2k sqft257 Orchard Rd, Paoli, PA 19301Off Market
- $981,1004 bd4 ba2.6k sqft279 Orchard Rd, Paoli, PA 19301Off Market
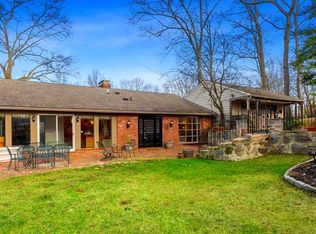
- $763,0003 bd2 ba2.2k sqft235 Vincent Rd, Paoli, PA 19301Off Market
- $1,090,2004 bd3 ba3k sqft229 Vincent Rd, Paoli, PA 19301Off Market
- $657,3004 bd2 ba1.9k sqft275 Orchard Rd, Paoli, PA 19301Off Market
- $8,000-- bd-- ba-- sqftVincent Rd, Paoli, PA 19301Off Market
A local agent can set up tours, give advice and negotiate with sellers.
Similar homes
- $949,0004 bd3 ba2.2k sqft1561 Sugartown Rd, Paoli, PA 19301For Sale

 MLS ID #PACT2132420, Jeff Sommer, United Real Estate. Bright MLS
 - $995,0004 bd3 ba3.4k sqft1701 Jennings Way, Paoli, PA 19301For Sale
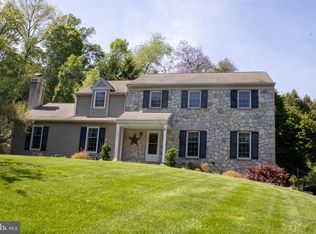 MLS ID #PACT2129404, Christopher Sellers, Howard Hanna Real Estate Services. Bright MLS
 - $925,0004 bd3 ba3.3k sqft2101 Quail Ridge Dr, Paoli, PA 19301For Sale
 MLS ID #PACT2126218, Moe Mahoney, BHHS Fox & Roach Wayne-Devon. Bright MLS
 - $835,0004 bd3 ba2.1k sqft305 Continental Ln, Paoli, PA 19301For Sale
 MLS ID #PACT2130690, Carly Thierrin, BHHS Fox & Roach-Haverford. Bright MLS
 - $725,0004 bd3 ba2.5k sqft1403 Berwyn Paoli Rd, Paoli, PA 19301For SaleMLS ID #PACT2132800, Jessica Sinton, Compass RE. Bright MLS
- $1,395,0004 bd4 ba3.4k sqft3303 Greene Countrie Dr, Newtown Square, PA 19073For SaleMLS ID #PADE2120656, Koleen Seits, BHHS Fox & Roach Wayne-Devon. Bright MLS
- $1,349,9005 bd4 ba2.7k sqft437 Maynard Dr, Wayne, PA 19087For SaleMLS ID #PACT2131918, Meghan Chorin, Compass RE. Bright MLS
- $1,259,0004 bd4 ba3.8k sqft4 Denford Dr, Newtown Square, PA 19073For SaleMLS ID #PADE2119726, Lisa Ciccotelli, BHHS Fox & Roach-Haverford. Bright MLS
- $895,0003 bd3 ba2k sqft1011 N Valley Rd, Paoli, PA 19301For SaleMLS ID #PACT2130448, Bob Davis, BHHS Fox & Roach Wayne-Devon. Bright MLS
- $1,695,0005 bd6 ba4.4k sqft630 Leopard Rd, Berwyn, PA 19312For SaleMLS ID #PACT2132668, Dana Zdancewicz, BHHS Fox & Roach Wayne-Devon. Bright MLS
- $1,299,9004 bd4 ba3.9k sqft1105 Tinkerhill Ln, Malvern, PA 19355For SaleMLS ID #PACT2126828, Joe Milani, Long & Foster Real Estate, Inc.. Bright MLS
- $1,025,0003 bd2 ba2.6k sqft738 Woodcrest Rd, Radnor, PA 19087For SaleMLS ID #PADE2120484, Kathie Bushey, BHHS Fox & Roach Wayne-Devon. Bright MLS
- $1,150,0004 bd3 ba2k sqft307 Monument Ave, Malvern, PA 19355For SaleMLS ID #PACT2130658, Francine Dague, BHHS Fox & Roach Malvern-Paoli. Bright MLS
- $1,095,0004 bd4 ba3.6k sqft27 Cameron Ct, Exton, PA 19341For SaleMLS ID #PACT2131986, Mike McDaid, RE/MAX Action Associates. Bright MLS
- $1,495,0004 bd4 ba2.6k sqft273 Strafford Ave, Strafford, PA 19087For SaleMLS ID #PACT2124222, Chris Carr, HomeZu. Bright MLS
- $1,445,0005 bd4 ba3.9k sqft1110 W Valley Rd, Wayne, PA 19087For SaleMLS ID #PACT2129562, Meghan Chorin, Compass RE. Bright MLS
- $910,0003 bd3 ba3.1k sqft124 Piqua Cir, Berwyn, PA 19312For SaleMLS ID #PACT2132246, Susy Shea, BHHS Fox & Roach Wayne-Devon. Bright MLS
- $1,199,0004 bd4 ba3.9k sqft117 Foreside Rd, Malvern, PA 19355For SaleMLS ID #PACT2128860, Bheem Bhat, Tesla Realty Group, LLC. Bright MLS
- $1,799,9995 bd5 ba3.2k sqft422 Donalyn Ln, Berwyn, PA 19312For SaleMLS ID #PACT2128542, Manny Mininger, Real of Pennsylvania. Bright MLS
- $1,125,0005 bd4 ba3.3k sqft3220 Sawmill Rd, Newtown Square, PA 19073For SaleMLS ID #PADE2117960, Craig Wakefield, Coldwell Banker Hearthside Realtors. Bright MLS
