Discover comfort, character, and true country living in this spacious Live Oak County home. Set just outside the city limits, this property offers peaceful surroundings, generous living space, and a welcoming lakeside atmosphere-perfect for everyday living or weekend escapes. At the center of the home is a beautifully remodeled kitchen designed for both style and efficiency. You'll find stainless steel appliances, an oversized island with a built-in cooktop, a sleek stainless vent hood, a stone backsplash, and abundant cabinet and counter space. Whether you're cooking for guests or enjoying a relaxed evening in, this kitchen delivers both practicality and appeal. The main living area is warm and inviting, featuring a corner stone wood-burning fireplace, a wet bar, and a convenient corner guest bath. This spacious room is ideal for hosting or simply unwinding with loved ones. An elevated second living area adds even more flexibility-great for a game room, office, or an extra lounge space. The primary suite provides plenty of room to relax, complete with a beautifully renovated ensuite bath and a separate shower. The second bedroom also offers a full ensuite bath, and a third room-currently used as a bedroom-adds additional versatility. Outdoors, the property continues to impress. A large, covered patio sits just steps from the water, offering peaceful lake views and the perfect spot for outdoor gatherings. Enjoy direct lake access with your own boat slip, plus a storage building and a 2-car carport. Mature shade trees-including pecan, fig, and mulberry-create a serene, natural setting. Additional Highlights: * All-electric home * Fresh exterior paint * Community water * Two living areas * Wet bar * Formal dining room * Spacious layout with room to grow Don't miss the chance to own this lakeside retreat in Arrowhead Cove. Schedule your showing today and experience the peaceful lifestyle this property has to offer!
Sold
Price Unknown
232 Vista Dr, Sandia, TX 78383
2beds
2,248sqft
Single Family Residence
Built in 1985
0.37 Acres Lot
$175,500 Zestimate®
$--/sqft
$1,458 Estimated rent
Home value
$175,500
Estimated sales range
Not available
$1,458/mo
Zestimate® history
Owner options
List your home for rent
$1,458/mo
Rent Zestimate®
Find your next renter with Zillow Rental Manager. Plus, with online applications, you can quickly screen prospective tenants – for free.
$1,458/mo
Rent Zestimate®
Refinance and save
Refinancing to a lower rate could help reduce your monthly payments and save thousands over the life of the loan.
Explore your selling options
Work with a Zillow partner agent
Leverage their expertise and Zillow's premium Showcase listings to get your home seen by more buyers.
Get startedList with your own agent
Get your home in front of millions of buyers by listing it on Zillow.
Learn how to do itSell it yourself
Take full control of how buyers see your home on Zillow by listing For Sale by Owner (FSBO).
List your homeWhat's special
Zillow last checked:
Listing updated:
Listed by:
Cindi DuBois TREC #689983 (210) 625-0461,
United Country RE-Bluntzer RE
Source: LERA MLS,MLS#: 1921341
Facts & features
Interior
Bedrooms & bathrooms
- Bedrooms: 2
- Bathrooms: 3
- Full bathrooms: 3
Primary bedroom
- Features: Sitting Room, Walk-In Closet(s), Ceiling Fan(s), Full Bath
- Area: 168
- Dimensions: 12 x 14
Bedroom 2
- Area: 110
- Dimensions: 10 x 11
Primary bathroom
- Features: Shower Only, Double Vanity
- Area: 80
- Dimensions: 10 x 8
Dining room
- Area: 80
- Dimensions: 8 x 10
Kitchen
- Area: 192
- Dimensions: 12 x 16
Living room
- Area: 378
- Dimensions: 21 x 18
Heating
- Central, Electric
Cooling
- Central Air
Appliances
- Included: Refrigerator
- Laundry: Washer Hookup, Dryer Connection
Features
- Two Living Area, Liv/Din Combo, Eat-in Kitchen, Kitchen Island, Utility Room Inside, Ceiling Fan(s)
- Flooring: Laminate
- Windows: Window Coverings
- Has basement: No
- Number of fireplaces: 1
- Fireplace features: Living Room, Wood Burning
Interior area
- Total interior livable area: 2,248 sqft
Property
Parking
- Total spaces: 2
- Parking features: None, Two Car Carport, Open
- Carport spaces: 2
Features
- Levels: One
- Stories: 1
- Patio & porch: Patio, Covered
- Pool features: None
Lot
- Size: 0.37 Acres
- Residential vegetation: Mature Trees
Details
- Parcel number: 40100001001800
Construction
Type & style
- Home type: SingleFamily
- Architectural style: Traditional
- Property subtype: Single Family Residence
Materials
- Other
- Foundation: Slab
- Roof: Composition
Condition
- Pre-Owned
- New construction: No
- Year built: 1985
Details
- Builder name: unkn
Utilities & green energy
- Sewer: Septic
- Water: Co-op Water
Community & HOA
Community
- Features: None
- Subdivision: N/A
Location
- Region: Sandia
Financial & listing details
- Tax assessed value: $229,960
- Annual tax amount: $1,020
- Date on market: 11/7/2025
- Cumulative days on market: 261 days
- Listing terms: Conventional,Cash
Price history
| Date | Event | Price |
|---|---|---|
| 12/23/2025 | Sold | -- |
Source:  LERA MLS #1921341 Report a problem LERA MLS #1921341 Report a problem | ||
| 12/12/2025 | Pending sale | $198,000$88/sqft |
Source: LERA MLS #1921341 Report a problem | ||
| 11/7/2025 | Listed for sale | $198,000$88/sqft |
Source:  South Texas MLS #467474 Report a problem South Texas MLS #467474 Report a problem | ||
| 10/3/2025 | Listing removed | $198,000$88/sqft |
Source: United Country #42281-52689 Report a problem | ||
| 9/4/2025 | Price change | $198,000-7.7%$88/sqft |
Source: South Texas MLS #452689 Report a problem | ||
| 6/17/2025 | Price change | $214,500-4.5%$95/sqft |
Source: LERA MLS #1843285 Report a problem | ||
| 5/13/2025 | Price change | $224,500-8%$100/sqft |
Source: LERA MLS #1843285 Report a problem | ||
| 4/7/2025 | Price change | $244,000-5.8%$109/sqft |
Source: South Texas MLS #452689 Report a problem | ||
| 3/20/2025 | Price change | $259,000-5.6%$115/sqft |
Source: South Texas MLS #452689 Report a problem | ||
| 2/18/2025 | Price change | $274,500-5.2%$122/sqft |
Source: LERA MLS #1843285 Report a problem | ||
| 1/7/2025 | Listed for sale | $289,500+21.1%$129/sqft |
Source: South Texas MLS #452689 Report a problem | ||
| 8/1/2024 | Listing removed | -- |
Source: Owner Report a problem | ||
| 7/30/2024 | Listed for sale | $239,000+41.4%$106/sqft |
Source: Owner Report a problem | ||
| 11/8/2021 | Listing removed | -- |
Source: Owner Report a problem | ||
| 8/10/2021 | Listed for sale | $169,000-5.6%$75/sqft |
Source: Owner Report a problem | ||
| 4/7/2021 | Listing removed | -- |
Source: Owner Report a problem | ||
| 12/12/2020 | Listed for sale | $179,000+38.8%$80/sqft |
Source: Owner Report a problem | ||
| 12/18/2015 | Listing removed | $129,000$57/sqft |
Source: Coldwell Banker Pacesetter NW #236853 Report a problem | ||
| 10/7/2015 | Price change | $129,000-7.8%$57/sqft |
Source: Coldwell Banker Pacesetter Steel Realtors #236853 Report a problem | ||
| 7/17/2015 | Price change | $139,900-6.7%$62/sqft |
Source: Coldwell Banker Pacesetter Steel Realtors #236853 Report a problem | ||
| 6/19/2015 | Listed for sale | $149,900$67/sqft |
Source: Coldwell Banker Pacesetter NW #236853 Report a problem | ||
| 10/9/2014 | Listing removed | $149,900$67/sqft |
Source: Coldwell Banker Pacesetter Steel Realtors #224157 Report a problem | ||
| 8/5/2014 | Price change | $149,900-6.3%$67/sqft |
Source: Coldwell Banker Pacesetter Steel Realtors #224157 Report a problem | ||
| 7/15/2014 | Price change | $159,900-5.9%$71/sqft |
Source: Coldwell Banker Pacesetter Steel Realtors #224157 Report a problem | ||
| 5/31/2014 | Listed for sale | $169,900$76/sqft |
Source: Coldwell Banker Pacesetter Steel Realtors #224157 Report a problem | ||
Public tax history
| Year | Property taxes | Tax assessment |
|---|---|---|
| 2025 | $953 +16003.9% | $229,960 +37.1% |
| 2024 | $6 | $167,760 +10% |
| 2023 | -- | $152,509 |
| 2022 | -- | $152,509 |
| 2021 | -- | $152,509 |
| 2020 | -- | $152,509 |
| 2019 | -- | $152,509 |
| 2018 | -- | $152,509 +42.9% |
| 2017 | -- | $106,732 |
| 2016 | -- | $106,732 |
| 2015 | -- | $106,732 -9.8% |
| 2014 | -- | $118,295 +33% |
| 2013 | -- | $88,944 +11.2% |
| 2012 | -- | $79,995 |
| 2011 | -- | $79,995 0% |
| 2010 | -- | $80,010 |
| 2009 | -- | $80,010 +2% |
| 2008 | -- | $78,410 |
| 2007 | -- | -- |
Find assessor info on the county website
Neighborhood: 78383
Nearby homes
- $122,9002 bd2 ba1.4k sqft230 Vista Dr, Sandia, TX 78383Off Market
- $150,2002 bd2 ba1.4k sqft230 S Vista Dr, Sandia, TX 78383Off Market
- $229,9002 bd3 ba2.2k sqft234 Vista Dr, Sandia, TX 78383For Sale
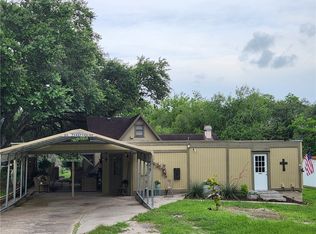
- $97,000-- bd1 ba800 sqft238 Vista Dr, Sandia, TX 78383Off Market
- $209,1002 bd1 ba891 sqft226 Vista Dr, Sandia, TX 78383Off Market
- $1,010-- bd-- ba-- sqft103 Red Hawk, Sandia, TX 78383Off Market
- $246,500-- bd1 ba1k sqft240 Vista Dr, Sandia, TX 78383Off Market
- $125,600-- bd1 ba1.3k sqft154 Vista Dr, Sandia, TX 78383Off Market
Nearby schools
GreatSchools rating
- 9/10George West Elementary SchoolGrades: 4-6Distance: 19.1 mi
- 9/10George West Junior High SchoolGrades: 7-8Distance: 19.1 mi
- 7/10George West High SchoolGrades: 9-12Distance: 19 mi
Schools provided by the listing agent
- Elementary: George West
- Middle: George West
- High: George West
- District: George West Isd
Source: LERA MLS. This data may not be complete. We recommend contacting the local school district to confirm school assignments for this home.
- Texas
- Live Oak County
- Sandia
- 78383
- 232 Vista Dr
Nearby cities
Nearby zip codes
Other Sandia Topics
