** This house comes with a REDUCED RATE as low as 4.99% (APR 5.591%) as of 08-19-2025 through List & Lock™. This is a seller paid rate-buydown that reduces the buyer’s interest rate and monthly payment. Terms apply, see disclosures for more information.** Brand New Home on 1.5+ Acres – Farmhouse Charm Meets Modern Living! Welcome home to this beautifully designed 4-bedroom, 2-bath manufactured home featuring a farmhouse-inspired style and an open, functional floor plan perfect for today’s lifestyle. Step inside to find vinyl flooring throughout the living, kitchen, dining, and primary suite, complemented by ceiling fans in all four bedrooms and decorative fixtures that add a stylish touch. The heart of the home is the spacious kitchen, open to the living and dining areas, complete with a huge center island, abundant cabinetry, and stainless steel appliances—including the refrigerator! The home also offers a separate full-sized utility room, ample storage, and thoughtful décor accents throughout. Outside, enjoy the serenity of just over 1.5 acres in a peaceful, quiet neighborhood, far from the hustle and bustle yet only 10 minutes to shopping, dining, and the famous Canton Trade Days. This is a rare opportunity to own a brand-new home with land, combining comfort, charm, and convenience. Don’t wait—this one is truly a MUST-SEE!
Sold
Price Unknown
232 Vz County Road 1220, Grand Saline, TX 75140
4beds
1,580sqft
Manufactured Home, Single Family Residence
Built in 2025
1.58 Acres Lot
$227,200 Zestimate®
$--/sqft
$-- Estimated rent
Home value
$227,200
Estimated sales range
Not available
Not available
Zestimate® history
Owner options
List your home for rent
Find your next renter with Zillow Rental Manager. Plus, with online applications, you can quickly screen prospective tenants – for free.
Refinance and save
Refinancing to a lower rate could help reduce your monthly payments and save thousands over the life of the loan.
Explore your selling options
Work with a Zillow partner agent
Leverage their expertise and Zillow's premium Showcase listings to get your home seen by more buyers.
Get startedList with your own agent
Get your home in front of millions of buyers by listing it on Zillow.
Learn how to do itSell it yourself
Take full control of how buyers see your home on Zillow by listing For Sale by Owner (FSBO).
List your homeWhat's special
Stainless steel appliancesVinyl flooringSeparate full-sized utility roomPeaceful quiet neighborhoodAmple storageHuge center islandAbundant cabinetry
Zillow last checked:
Listing updated:
Listed by:
Jonathan Williams 0597450 972-246-8065,
J. Williams Real Estate Srvcs 972-246-8065
Bought with:
Norma Barrett
Coldwell Banker Anderson Realty
Source: NTREIS,MLS#: 21034699
Facts & features
Interior
Bedrooms & bathrooms
- Bedrooms: 4
- Bathrooms: 2
- Full bathrooms: 2
Primary bedroom
- Features: Dual Sinks, Garden Tub/Roman Tub, Separate Shower, Walk-In Closet(s)
- Level: First
- Dimensions: 12 x 15
Bedroom
- Level: First
- Dimensions: 12 x 10
Bedroom
- Level: First
- Dimensions: 11 x 10
Bedroom
- Level: First
- Dimensions: 11 x 10
Breakfast room nook
- Level: First
- Dimensions: 9 x 12
Kitchen
- Features: Breakfast Bar, Eat-in Kitchen, Kitchen Island, Pantry
- Level: First
- Dimensions: 18 x 12
Living room
- Level: First
- Dimensions: 18 x 12
Utility room
- Features: Utility Room
- Level: First
- Dimensions: 6 x 5
Heating
- Central, Electric
Cooling
- Central Air, Electric
Appliances
- Included: Dishwasher, Electric Range, Microwave, Refrigerator
Features
- Decorative/Designer Lighting Fixtures, Eat-in Kitchen, High Speed Internet, Kitchen Island, Open Floorplan, Pantry, Cable TV, Walk-In Closet(s)
- Has basement: No
- Has fireplace: No
Interior area
- Total interior livable area: 1,580 sqft
Property
Parking
- Parking features: Driveway, Gravel
- Has uncovered spaces: Yes
Features
- Levels: One
- Stories: 1
- Pool features: None
Lot
- Size: 1.58 Acres
Details
- Parcel number: R000112915
Construction
Type & style
- Home type: MobileManufactured
- Architectural style: Traditional
- Property subtype: Manufactured Home, Single Family Residence
- Attached to another structure: Yes
Condition
- Year built: 2025
Utilities & green energy
- Sewer: Aerobic Septic
- Water: Community/Coop
- Utilities for property: Electricity Available, Electricity Connected, Septic Available, Separate Meters, Water Available, Cable Available
Community & HOA
Community
- Subdivision: Watson Estates
HOA
- Has HOA: No
Location
- Region: Grand Saline
Financial & listing details
- Annual tax amount: $1,365
- Date on market: 8/17/2025
- Cumulative days on market: 68 days
- Listing terms: Cash,Conventional,FHA,USDA Loan,VA Loan
- Electric utility on property: Yes
- Road surface type: Gravel
Price history
| Date | Event | Price |
|---|---|---|
| 12/4/2025 | Sold | -- |
Source: NTREIS #21034699 Report a problem | ||
| 11/4/2025 | Pending sale | $229,900$146/sqft |
Source: NTREIS #21034699 Report a problem | ||
| 10/25/2025 | Contingent | $229,900$146/sqft |
Source: NTREIS #21034699 Report a problem | ||
| 9/28/2025 | Price change | $229,900-2.1%$146/sqft |
Source: NTREIS #21034699 Report a problem | ||
| 8/17/2025 | Listed for sale | $234,900$149/sqft |
Source: NTREIS #21034699 Report a problem | ||
Public tax history
Tax history is unavailable.
Neighborhood: 75140
Nearby homes
- $--4 bd2 ba1.8k sqft208 Vz County Road 1220, Grand Saline, TX 75140Sold

- $--5 bd3 ba2k sqft366 Vz County Road 1220, Grand Saline, TX 75140Sold

- $276,2003 bd2 ba1.4k sqft260 Vz County Road 1220, Grand Saline, TX 75140Off Market
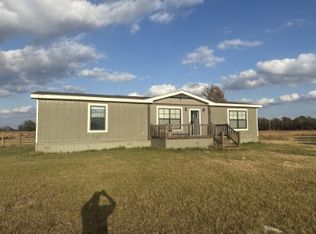
- $--3 bd2 ba1.3k sqft292 Vz County Road 1220, Grand Saline, TX 75140Sold

- $--4 bd2 ba1.5k sqft182 Vz County Road 1220, Grand Saline, TX 75140Sold
- $--4 bd2 ba1.9k sqft414 Vz County Road 1220, Grand Saline, TX 75140Sold
- $250,200-- bd-- ba1.7k sqft312 Vz County Road 1220, Grand Saline, TX 75140Off Market
- $--1.13 acresFm 1220 Tract #2, Grand Saline, TX 75140Off Market
Nearby schools
GreatSchools rating
- NAGrand Saline Elementary SchoolGrades: PK-2Distance: 6.2 mi
- 5/10Grand Saline Middle SchoolGrades: 6-8Distance: 6.3 mi
- 6/10Grand Saline High SchoolGrades: 9-12Distance: 6.4 mi
Schools provided by the listing agent
- Elementary: Grandsalin
- Middle: Grandsalin
- High: Grandsalin
- District: Grand Saline ISD
Source: NTREIS. This data may not be complete. We recommend contacting the local school district to confirm school assignments for this home.
Sell for more on Zillow
Get a Zillow Showcase℠ listing at no additional cost and you could sell for .
$227,200
2% more
+$4,544
With Zillow Showcase(estimated)
$231,744
- Texas
- Van Zandt County
- Grand Saline
- 75140
- 232 Vz County Road 1220
