GREAT NEW PRICE!!! Beautifully renovated Italianate home on large double lot located on Shelbyville's historic Broadway Street. As you enter you are greeted with stunning 12' high ceilings.a formal living room area with columns and a fireplace with original mirror and custom painted ceiling, a wide hallway and a private family room with coffered ceiling, fireplace and oversized double pocket doors and veranda which provides modern functionality with vibrant nods to the past. Period touches include carpet patterns, original hardwoods, pocket doors, hardware, chandeliers, ceiling medallions. The living room and family room are mirrors along a stylish entryway that harkens to the past. Enter into a vast kitchen with updated flooring, countertops, and commercial-grade kitchen appliances. One of five bedrooms is on the main level; the other four upstairs bedrooms, including an elegant primary suite, join an office alcove and massive bonus room currently purposed as personal work space. Previously used for COMMERCIAL Business also. Convenient gated off-street parking for guests. Come and see this elegant piece of Shelbyville history.....
Sold
$399,000
232 W Broadway St, Shelbyville, IN 46176
5beds
6,118sqft
Residential, Single Family Residence
Built in 1890
0.3 Acres Lot
$400,700 Zestimate®
$65/sqft
$2,077 Estimated rent
Home value
$400,700
$301,000 - $529,000
$2,077/mo
Zestimate® history
Owner options
List your home for rent
$2,077/mo
Rent Zestimate®
Find your next renter with Zillow Rental Manager. Plus, with online applications, you can quickly screen prospective tenants – for free.
$2,077/mo
Rent Zestimate®
Refinance and save
$1,920/mo
Est. payment
Refinancing to a lower rate could help reduce your monthly payments and save thousands over the life of the loan.
$1,920/mo
Est. payment
Explore your selling options
Work with a Zillow partner agent
Leverage their expertise and Zillow's premium Showcase listings to get your home seen by more buyers.
Get startedList with your own agent
Get your home in front of millions of buyers by listing it on Zillow.
Learn how to do itSell it yourself
Take full control of how buyers see your home on Zillow by listing For Sale by Owner (FSBO).
List your homeWhat's special
Elegant primary suiteMassive bonus roomFireplace with original mirrorPrivate family roomPocket doorsOversized double pocket doorsOffice alcove
Zillow last checked:
Listing updated:
Listed by:
Patrick Daves 317-614-5484,
BluPrint Real Estate Group
Bought with:
Camelia Cucuruz
Runnebohm Realty, LLC
Source: MIBOR as distributed by MLS GRID,MLS#: 22058833
Facts & features
Interior
Bedrooms & bathrooms
- Bedrooms: 5
- Bathrooms: 3
- Full bathrooms: 3
- Main level bathrooms: 1
- Main level bedrooms: 1
Primary bedroom
- Level: Upper
- Area: 182 Square Feet
- Dimensions: 13X14
Bedroom 2
- Level: Main
- Area: 136 Square Feet
- Dimensions: 08X17
Bedroom 3
- Level: Upper
- Area: 120 Square Feet
- Dimensions: 10X12
Bedroom 4
- Level: Upper
- Area: 170 Square Feet
- Dimensions: 10X17
Bedroom 5
- Level: Upper
- Area: 255 Square Feet
- Dimensions: 15X17
Bonus room
- Level: Upper
- Area: 960 Square Feet
- Dimensions: 30X32
Dining room
- Level: Main
- Area: 221 Square Feet
- Dimensions: 13X17
Family room
- Level: Main
- Area: 195 Square Feet
- Dimensions: 13X15
Kitchen
- Features: Tile-Ceramic
- Level: Main
- Area: 551 Square Feet
- Dimensions: 19X29
Laundry
- Features: Other
- Level: Main
- Area: 247 Square Feet
- Dimensions: 13X19
Living room
- Level: Main
- Area: 195 Square Feet
- Dimensions: 13X15
Office
- Level: Upper
- Area: 169 Square Feet
- Dimensions: 13X13
Sitting room
- Level: Main
- Area: 176 Square Feet
- Dimensions: 08X22
Heating
- Forced Air
Cooling
- Central Air
Appliances
- Included: Dishwasher, Gas Oven, Refrigerator, Other
- Laundry: Main Level
Features
- High Ceilings, Ceiling Fan(s), Hardwood Floors
- Flooring: Hardwood
- Windows: WoodWorkStain/Painted
- Has basement: No
- Number of fireplaces: 3
- Fireplace features: Family Room, Living Room, Wood Burning
Interior area
- Total structure area: 6,118
- Total interior livable area: 6,118 sqft
Property
Parking
- Total spaces: 2
- Parking features: Attached
- Attached garage spaces: 2
- Details: Garage Parking Other(Guest Street Parking, Service Door)
Accessibility
- Accessibility features: Hallway - 36 Inch Wide
Features
- Levels: Two and a Half,Two
- Stories: 2
- Patio & porch: Covered, Wrap Around
- Exterior features: Balcony
- Fencing: Fenced,Full
Lot
- Size: 0.3 Acres
- Features: Curbs, Not In Subdivision, Sidewalks, Mature Trees
Details
- Parcel number: 731106200396000002
- Horse amenities: None
Construction
Type & style
- Home type: SingleFamily
- Architectural style: Italianate
- Property subtype: Residential, Single Family Residence
Materials
- Brick
- Foundation: Crawl Space
Condition
- New construction: No
- Year built: 1890
Utilities & green energy
- Water: Public
Community & HOA
Community
- Features: Suburban
- Security: Security System
- Subdivision: W C Miller Bdwy
HOA
- Has HOA: No
Location
- Region: Shelbyville
Financial & listing details
- Price per square foot: $65/sqft
- Tax assessed value: $438,800
- Annual tax amount: $4,992
- Date on market: 8/26/2025
- Cumulative days on market: 89 days
Price history
| Date | Event | Price |
|---|---|---|
| 1/15/2026 | Sold | $399,000$65/sqft |
Source:  MIBOR as distributed by MLS GRID #22058833 Report a problem MIBOR as distributed by MLS GRID #22058833 Report a problem | ||
| 11/23/2025 | Pending sale | $399,000$65/sqft |
Source: MIBOR as distributed by MLS GRID #22058833 Report a problem | ||
| 10/21/2025 | Price change | $399,000-10.3%$65/sqft |
Source: MIBOR as distributed by MLS GRID #22058833 Report a problem | ||
| 10/3/2025 | Price change | $445,000-1.1%$73/sqft |
Source: MIBOR as distributed by MLS GRID #22058833 Report a problem | ||
| 9/11/2025 | Price change | $450,000-5.3%$74/sqft |
Source: MIBOR as distributed by MLS GRID #22058833 Report a problem | ||
| 8/26/2025 | Listed for sale | $475,000-14.4%$78/sqft |
Source: MIBOR as distributed by MLS GRID #22058833 Report a problem | ||
| 6/14/2024 | Listing removed | -- |
Source: MIBOR as distributed by MLS GRID #21965064 Report a problem | ||
| 5/31/2024 | Price change | $555,000-3.5%$91/sqft |
Source: MIBOR as distributed by MLS GRID #21965064 Report a problem | ||
| 4/22/2024 | Price change | $575,000-3.4%$94/sqft |
Source: MIBOR as distributed by MLS GRID #21965064 Report a problem | ||
| 2/21/2024 | Listed for sale | $595,000-0.8%$97/sqft |
Source: MIBOR as distributed by MLS GRID #21965064 Report a problem | ||
| 10/21/2023 | Listing removed | -- |
Source: MIBOR as distributed by MLS GRID #21928399 Report a problem | ||
| 7/15/2023 | Price change | $599,900-4%$98/sqft |
Source: MIBOR as distributed by MLS GRID #21928399 Report a problem | ||
| 6/22/2023 | Listed for sale | $625,000+363.3%$102/sqft |
Source: MIBOR as distributed by MLS GRID #21928399 Report a problem | ||
| 12/20/2017 | Listing removed | $134,900$22/sqft |
Source: Home2Heart Real Estate,LLC #21472946 Report a problem | ||
| 10/26/2017 | Pending sale | $134,900$22/sqft |
Source: Hudson & Marshall Report a problem | ||
| 8/28/2017 | Price change | $134,900-5.3%$22/sqft |
Source: Home2Heart Real Estate,LLC #21472946 Report a problem | ||
| 7/21/2017 | Price change | $142,500-4.9%$23/sqft |
Source: Home2Heart Real Estate,LLC #21472946 Report a problem | ||
| 6/27/2017 | Price change | $149,900-6.3%$25/sqft |
Source: Home2Heart Real Estate,LLC #21472946 Report a problem | ||
| 5/25/2017 | Price change | $159,900-3%$26/sqft |
Source: Home2Heart Real Estate,LLC #21472946 Report a problem | ||
| 4/24/2017 | Price change | $164,900-5.7%$27/sqft |
Source: Home2Heart Real Estate,LLC #21472946 Report a problem | ||
| 3/22/2017 | Listed for sale | $174,900+4.1%$29/sqft |
Source: Home2Heart Real Estate,LLC #21472946 Report a problem | ||
| 5/29/2016 | Listing removed | $168,000$27/sqft |
Source: Kent Property Group, Inc #21280977 Report a problem | ||
| 10/22/2015 | Listed for sale | $168,000$27/sqft |
Source: Kent Property Group, Inc #21280977 Report a problem | ||
| 9/22/2015 | Listing removed | $168,000$27/sqft |
Source: Kent Property Group, Inc #21280977 Report a problem | ||
| 7/16/2015 | Price change | $168,000-16%$27/sqft |
Source: Kent Property Group, Inc #21280977 Report a problem | ||
| 4/13/2015 | Listed for sale | $199,900+17.7%$33/sqft |
Source: Kent Property Group, Inc #21280977 Report a problem | ||
| 6/7/2012 | Sold | $169,900$28/sqft |
Source: MIBOR as distributed by MLS GRID #21145738 Report a problem | ||
Public tax history
| Year | Property taxes | Tax assessment |
|---|---|---|
| 2025 | $4,991 +51.6% | $438,800 -12.1% |
| 2024 | $3,293 +54.8% | $499,100 +51.6% |
| 2023 | $2,127 +17.2% | $329,300 +54.8% |
| 2022 | $1,815 +11.1% | $212,700 +17.2% |
| 2021 | $1,633 +72.9% | $181,500 +11.1% |
| 2020 | $945 -52.8% | $163,300 +62.5% |
| 2019 | $2,000 +32.4% | $100,500 +0.5% |
| 2018 | $1,510 +4.9% | $100,000 -40.8% |
| 2017 | $1,439 | $168,900 +0.9% |
| 2016 | $1,439 -15.9% | $167,400 -8.5% |
| 2014 | $1,712 +0.2% | $183,000 |
| 2013 | $1,708 -38.7% | $183,000 +0.7% |
| 2012 | $2,786 | $181,700 |
Find assessor info on the county website
Neighborhood: 46176
Nearby homes
- $13,900-- bd-- ba-- sqft232 W Broadway St, Shelbyville, IN 46176Off Market
- $280,5004 bd3 ba2.6k sqft226 W Broadway St, Shelbyville, IN 46176Off Market
- $225,1003 bd3 ba2.3k sqft233 W Jackson St, Shelbyville, IN 46176Off Market
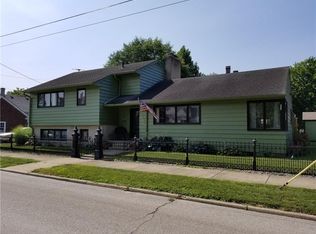
- $246,4002 bd2 ba1.8k sqft218 W Broadway St, Shelbyville, IN 46176Off Market
- $177,6003 bd2 ba1.5k sqft219 W Jackson St, Shelbyville, IN 46176Off Market
- $559,8004 bd3 ba3k sqft248 W Broadway St, Shelbyville, IN 46176Off Market
- $140,3002 bd1 ba1.8k sqft215 W Jackson St, Shelbyville, IN 46176Off Market
- $263,5003 bd3 ba2.4k sqft208 W Broadway St, Shelbyville, IN 46176Off Market
Nearby schools
GreatSchools rating
- 4/10Thomas A Hendricks Elementary SchoolGrades: K-5Distance: 1 mi
- 6/10Shelbyville Middle SchoolGrades: 6-8Distance: 1.3 mi
- 6/10Shelbyville Sr High SchoolGrades: 9-12Distance: 1.2 mi
Schools provided by the listing agent
- Middle: Shelbyville Middle School
- High: Shelbyville Sr High School
Source: MIBOR as distributed by MLS GRID. This data may not be complete. We recommend contacting the local school district to confirm school assignments for this home.
Get a cash offer in 3 minutes
Find out how much your home could sell for in as little as 3 minutes with a no-obligation cash offer.
Estimated market value
$400,700
Get a cash offer in 3 minutes
Find out how much your home could sell for in as little as 3 minutes with a no-obligation cash offer.
Estimated market value
$400,700
- Indiana
- Shelby County
- Shelbyville
- 46176
- 232 W Broadway St
Nearby cities
Nearby neighborhoods
Nearby zip codes
Other Shelbyville Topics
