Skip main navigation
Closed
  • $420,000

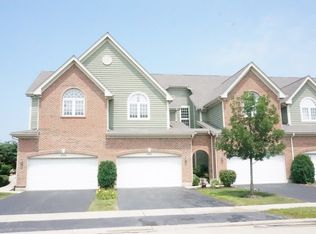
    232 W Fairview Way, Palatine, IL 60067

    2beds
    3,083sqft
    Townhouse, Single Family Residence
    Built in 2005
    -- sqft lot
    $492,800 Zestimate®
    $136/sqft
    $3,574 Estimated rent

    Home value

    $492,800

    $468,000 - $517,000

    $3,574/mo

    Zestimate® history
    Loading
    Loading...

    Owner options

    List your home for rent

    $3,574/mo

    Rent Zestimate®

    Find your next renter with Zillow Rental Manager. Plus, with online applications, you can quickly screen prospective tenants – for free.

    Learn more

    $3,574/mo

    Rent Zestimate®

    Refinance and save

    $3,353/mo

    Est. payment

    Refinancing to a lower rate could help reduce your monthly payments and save thousands over the life of the loan.

    See today's rates

    $3,353/mo

    Est. payment

    Explore your selling options

    Work with a Zillow partner agent

    Leverage their expertise and Zillow's premium Showcase listings to get your home seen by more buyers.

    Get started

    List with your own agent

    Get your home in front of millions of buyers by listing it on Zillow.

    Learn how to do it

    Sell it yourself

    Take full control of how buyers see your home on Zillow by listing For Sale by Owner (FSBO).

    List your home

    What's special

    Modern livingLarge loftPrincipal bedroomOversized secondary bedroomHallway bathroomPatio furnitureDowntown palatine
    Welcome to this beautiful and luminous townhouse with a functional layout that easily accommodates modern living. Retreat into this quiet oasis overlooking the Wetlands. New carpet (2024) and new paint (2024). Close proximity to METRA and Downtown Palatine to enjoy the many restaurants and shops it offers. Upon arrival the foyer greets you with a spacious coat closet and practical seating area. Beyond the foyer the open layout easily flows from the eating area into the living room while the kitchen is tucked away yet integrated to the entertaining space. This kitchen with dedicated eat-in area offers plenty of cabinet storage and large pantry. Stainless steel appliances and granite countertops. The eat-in area leads the way to the balcony adjacent to the kitchen. The balcony is large enough to accommodate patio furniture to enjoy the fresh breeze in the Spring or cool Summer nights. A powder room completes the first level. Beyond the pantry the stairs take you to an open and airy layout on the second level. A large loft filled with natural light from the oversized window opens up at the top of the stairs. This loft can be easily converted into a 3rd bedroom. Beyond the loft is the laundry room conveniently located. Enter the spacious and peaceful principal bedroom with its private in-suite bathroom featuring dual sinks, separate tub and shower. The principal bedroom's walk-in closet will not disappoint either! On the other side of the loft you will find an oversized secondary bedroom with direct access to the hallway bathroom complete with shower/tub combo. Descend two levels to the finished walk-out basement where you will find plenty open space to make this level fit your needs. Beyond the sliding doors you will have yet another outdoor space that has been upgraded with patio pavers. Come visit today this gorgeous townhouse in the PERFECT LOCATION! Agents - Read private remarks and follow showing instructions.

    Zillow last checked:

    Listing updated:

    Listing courtesy of:

    Veronica Silva 630-423-6330,

    Coldwell Banker Realty

    Bought with:

    Rajendra Shah

    Century 21 Circle

    Source: MRED as distributed by MLS GRID,MLS#: 12015974MLS Logo

    Facts & features

    Interior

    Bedrooms & bathrooms
    • Bedrooms: 2
    • Bathrooms: 3
    • Full bathrooms: 2
    • 1/2 bathrooms: 1
    Primary bedroom
    • Features: Flooring (Carpet), Bathroom (Full)
    • Level: Second
    • Area: 256 Square Feet
    • Dimensions: 16X16
    Bedroom 2
    • Features: Flooring (Carpet)
    • Level: Second
    • Area: 266 Square Feet
    • Dimensions: 14X19
    Dining room
    • Features: Flooring (Hardwood)
    • Level: Main
    • Area: 168 Square Feet
    • Dimensions: 12X14
    Family room
    • Level: Basement
    • Area: 588 Square Feet
    • Dimensions: 21X28
    Kitchen
    • Features: Flooring (Hardwood)
    • Level: Main
    • Area: 152 Square Feet
    • Dimensions: 8X19
    Laundry
    • Level: Second
    • Area: 42 Square Feet
    • Dimensions: 6X7
    Living room
    • Features: Flooring (Hardwood)
    • Level: Main
    • Area: 299 Square Feet
    • Dimensions: 13X23
    Heating
    • Natural Gas
    Cooling
    • Central Air
    Features
    • Basement: Finished,Full,Walk-Out Access
    Interior area
    • Total structure area: 3,083
    • Total interior livable area: 3,083 sqft

    Property

    Parking
    • Total spaces: 2
    • Parking features: Asphalt, On Site, Garage Owned, Attached, Garage
    • Attached garage spaces: 2
    Accessibility
    • Accessibility features: No Disability Access
    Lot
    • Dimensions: 25X96X22X97
    Details
    • Parcel number: 02152090780000
    • Special conditions: None

    Construction

    Type & style
    • Home type: Townhouse
    • Property subtype: Townhouse, Single Family Residence
    Materials
    • Brick, Cedar
    Condition
    • New construction: No
    • Year built: 2005
    Details
    • Builder model: CAMDEN

    Utilities & green energy

    • Water: Public

    Community & neighborhood

    Location
    • Region: Palatine
    • Subdivision: Palatine Commons

    HOA & financial

    HOA
    • Has HOA: Yes
    • HOA fee: $399 monthly
    • Services included: Insurance, Exterior Maintenance, Lawn Care, Scavenger, Snow Removal

    Other

    Other facts
    • Listing terms: Conventional
    • Ownership: Fee Simple w/ HO Assn.

    Price history

    DateEventPrice
    5/10/2024Sold$420,000-3.4%$136/sqft
    Source: MRED as distributed by MLS GRID #12015974 Report a problem
    4/13/2024Contingent$435,000$141/sqft
    Source: MRED as distributed by MLS GRID #12015974 Report a problem
    3/30/2024Listed for sale$435,000-0.6%$141/sqft
    Source: MRED as distributed by MLS GRID #12015974 Report a problem
    3/29/2024Listing removed--
    Source: MRED as distributed by MLS GRID #11992186 Report a problem
    3/21/2024Contingent$437,500$142/sqft
    Source: MRED as distributed by MLS GRID #11992186 Report a problem
    2/29/2024Listed for sale$437,500+5.3%$142/sqft
    Source: MRED as distributed by MLS GRID #11992186 Report a problem
    7/12/2006Sold$415,500$135/sqft
    Source: Public Record Report a problem

    Public tax history

    YearProperty taxesTax assessment
    2024-- $34,000
    2023$9,084 +3.7%$34,000
    2022$8,758 +4.2%$34,000 +16.4%
    2021$8,408 +0.6%$29,220
    2020$8,356 +0.1%$29,220 -10.2%
    2019$8,348 -9.5%$32,539 -1.8%
    2018$9,229 +1.7%$33,132
    2017$9,073 +4.4%$33,132
    2016$8,686 +1.6%$33,132 +8.8%
    2015$8,550 +1%$30,452
    2014$8,463 +2.8%$30,452
    2013$8,229 +8.3%$30,452 -1.2%
    2012$7,595 +2.9%$30,824
    2011$7,383 +0.6%$30,824
    2010$7,338 -10.5%$30,824 -17.5%
    2009$8,198 +14.3%$37,364 -13.6%
    2008$7,173 +11.3%$43,259
    2007$6,444 +34%$43,259 +88.4%
    2006$4,809 $22,960

    Find assessor info on the county website

    Neighborhood: 60067

    Nearby schools

    GreatSchools rating
    Schools provided by the listing agent
    • Elementary: Gray M Sanborn Elementary School
    • Middle: Walter R Sundling Junior High Sc
    • High: Palatine High School
    • District: 15

    Source: MRED as distributed by MLS GRID. This data may not be complete. We recommend contacting the local school district to confirm school assignments for this home.

    Get a cash offer in 3 minutes
    Find out how much your home could sell for in as little as 3 minutes with a no-obligation cash offer.
    Estimated market value
    $492,800
    Get a cash offer in 3 minutes
    Find out how much your home could sell for in as little as 3 minutes with a no-obligation cash offer.
    Estimated market value
    $492,800