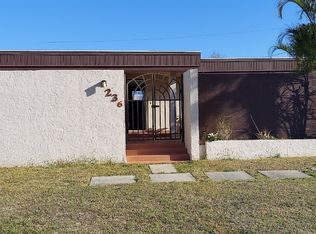
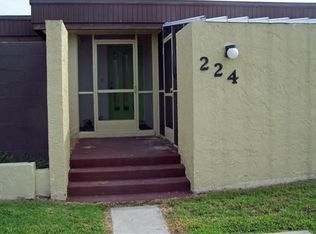
Tucked behind your very own double gate entrance, surrounded by tall concrete walls, presents a two-bedroom one bath secluded oasis, unscathed by recent storms. Enjoy your two private courtyards, one custom screened enclosed invites the outdoors yet protected from pesky pests while lounging, grilling & entertaining all the while keeping children & pets safe; your other courtyard offers infinite opportunities like gardening. Enter through the new enclosed front porch where natural light and LVP flooring flows from room to room new sleek, recessed lighting illuminate throughout. Tailored cabinetry and granite sink in the kitchen, complements the quartz countertops, a full view glass panel door an added perk of natural light, serves as easy access to the side of the home with ample café area for extra dining options or extra seating as to be near your enclosed courtyard activities. Renovated bathroom, ergonomically, friendly height quartz vanity, tall custom deep set wall cabinet, new toilet and floor to ceiling tile shower. Spacious bedrooms boast serene views from each new oversized, high impact windows. Living room is graced with floor to ceiling windows and sliders, a spacious secluded lanai with privacy pet friendly screens featuring a double door storage option, and access to the back of the yard. Assigned close proximity parking. Some of the many new improvements 2023 present roof, high impact windows, HVAC system, water heater system for efficiency, interior and exterior electric panel upgrade, courtyard & front porch enclosure, pavers and landscaping. The ease and security of condo living is combined with rare flexibility of private expansive outdoor living. This well-appointed updated home offers a non-intrusive homeowners corporation, an 8-resident community, that maintains shared areas for carefree living while enjoying the creative freedom to personalize your property. All securely tucked behind your own double gates.
Sold for $185,000
Zillow last checked:
Listing updated:
Bought with:
Joel Desguin, 3511445
HOME MATCHMAKING REALTY
Source: Stellar MLS,MLS#: C7522021 Originating MLS: Port Charlotte
Originating MLS: Port Charlotte
Price history
| Date | Event | Price |
|---|---|---|
| 9/29/2026 | Sold | $185,000-2.1%$179/sqft |
Source:  Stellar MLS #C7522021 Report a problem Stellar MLS #C7522021 Report a problem | ||
| 9/14/2026 | Pending sale | $189,000$183/sqft |
Source: Stellar MLS #C7522021 Report a problem | ||
| 7/19/2026 | Listed for sale | $189,000$183/sqft |
Source: Stellar MLS #C7522021 Report a problem | ||
| 7/8/2026 | Contingent | $189,000$183/sqft |
Source: Stellar MLS #C7522021 Report a problem | ||
| 6/25/2026 | Pending sale | $189,000$183/sqft |
Source: Stellar MLS #C7522021 Report a problem | ||
| 3/6/2026 | Price change | $189,000-3.1%$183/sqft |
Source: Stellar MLS #C7522021 Report a problem | ||
| 2/17/2026 | Listed for sale | $195,000-9.3%$189/sqft |
Source: Stellar MLS #C7522021 Report a problem | ||
| 11/20/2025 | Listing removed | $215,000$208/sqft |
Source: Stellar MLS #C7510678 Report a problem | ||
| 6/5/2025 | Listed for sale | $215,000-17%$208/sqft |
Source: Stellar MLS #C7510678 Report a problem | ||
| 3/14/2024 | Sold | $259,000$250/sqft |
Source: Public Record Report a problem | ||
| 2/14/2024 | Listed for sale | $259,000$250/sqft |
Source: Owner Report a problem | ||
| 2/13/2024 | Listing removed | -- |
Source: Stellar MLS #A4598657 Report a problem | ||
| 2/6/2024 | Listed for sale | $259,000+164.3%$250/sqft |
Source: Stellar MLS #A4598657 Report a problem | ||
| 1/10/2021 | Listing removed | -- |
Source: Zillow Rental Manager Report a problem | ||
| 12/26/2020 | Listed for rent | $1,200$1/sqft |
Source: Owner Report a problem | ||
| 12/18/2020 | Sold | $98,000+106.3%$95/sqft |
Source: Public Record Report a problem | ||
| 9/22/2011 | Sold | $47,500-13.5%$46/sqft |
Source: Public Record Report a problem | ||
| 7/12/2011 | Price change | $54,900-5.2%$53/sqft |
Source: Coldwell Banker Residential Real Estate - Fort Myers #201016809 Report a problem | ||
| 4/19/2011 | Price change | $57,900-3.3%$56/sqft |
Source: Coldwell Banker Residential Real Estate - Fort Myers #201016809 Report a problem | ||
| 11/5/2010 | Price change | $59,900-3.4%$58/sqft |
Source: NRT Florida #C7012131 Report a problem | ||
| 10/24/2010 | Price change | $62,000-1.4%$60/sqft |
Source: NRT Florida #C7012131 Report a problem | ||
| 10/23/2010 | Price change | $62,900+1.5%$61/sqft |
Source: NRT Florida #C7012131 Report a problem | ||
| 10/17/2010 | Price change | $62,000-1.4%$60/sqft |
Source: NRT Florida #C7012131 Report a problem | ||
| 10/16/2010 | Price change | $62,900+1.5%$61/sqft |
Source: NRT Florida #C7012131 Report a problem | ||
| 10/11/2010 | Price change | $62,000-1.4%$60/sqft |
Source: NRT Florida #C7012131 Report a problem | ||
| 10/9/2010 | Price change | $62,900+1.5%$61/sqft |
Source: NRT Florida #C7012131 Report a problem | ||
| 9/12/2010 | Listed for sale | $62,000$60/sqft |
Source: NRT Florida #C7012131 Report a problem | ||

Get a cash offer in 3 minutes
Find out how much your home could sell for in as little as 3 minutes with a no-obligation cash offer.
Estimated market value
$185,100
