Skip main navigation
Closed
  • $345,000

    232 W Meadow Dr, Cortland, IL 60112

    4beds
    2,850sqft
    Single Family Residence
    Built in 2009
    7,840 Square Feet Lot
    $386,100 Zestimate®
    $121/sqft
    $2,811 Estimated rent

    Home value

    $386,100

    $367,000 - $405,000

    $2,811/mo

    Zestimate® history
    Loading
    Loading...

    Owner options

    List your home for rent

    $2,811/mo

    Rent Zestimate®

    Find your next renter with Zillow Rental Manager. Plus, with online applications, you can quickly screen prospective tenants – for free.

    Learn more

    $2,811/mo

    Rent Zestimate®

    Refinance and save

    $2,646/mo

    Est. payment

    Refinancing to a lower rate could help reduce your monthly payments and save thousands over the life of the loan.

    See today's rates

    $2,646/mo

    Est. payment

    Explore your selling options

    Work with a Zillow partner agent

    Leverage their expertise and Zillow's premium Showcase listings to get your home seen by more buyers.

    Get started

    List with your own agent

    Get your home in front of millions of buyers by listing it on Zillow.

    Learn how to do it

    Sell it yourself

    Take full control of how buyers see your home on Zillow by listing For Sale by Owner (FSBO).

    List your home

    What's special

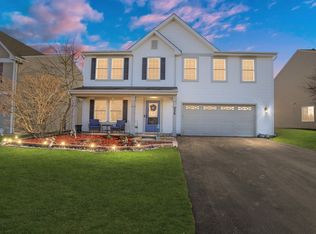
    Welcome to your dream abode, a pristine sanctuary that beckons with the promise of refined living. This enchanting residence features four sumptuously appointed bedrooms complemented by two and a half lavish bathrooms, each space designed to immerse you in comfort and elegance. As you step inside, you are greeted by an expansive living area awash with natural light, seamlessly transitioning into a warm and inviting family room, creating an ideal setting for cherished moments with loved ones. The heart of this home is undoubtedly the gourmet kitchen, where culinary dreams come alive amidst stainless steel appliances, exquisite hard surface countertops, a chic tile backsplash, and a spacious pantry. Enhanced by upgraded lighting fixtures and stunning hard surface flooring, this space is both functional and visually appealing. The ground level also houses a versatile office/flex room, perfect for personalizing your work or creative endeavors. Ascend to the upper echelon where a vast loft living room awaits, surrounded by four generously proportioned bedrooms, offering a sanctuary for relaxation and tranquility. The convenience of a separate laundry room on this floor epitomizes thoughtful design. The master suite is a testament to luxury, boasting expansive walk-in closets and an opulent en-suite bathroom, complete with a walk-in tile shower and a sumptuous soaking tub, designed to wash away the stresses of the day. Three additional bedrooms and a full, spacious bathroom complete the upper floor, providing ample space for family and guests alike. Outdoor living is redefined with a charming brick paver patio set within a fully enclosed yard, offering privacy and serene views without the intrusion of rear neighbors. This home is adorned with elegant crown molding, classic 6-panel doors, stylish wainscoting, and enhanced lighting throughout, creating an ambiance of sophistication and warmth. With creative storage solutions peppered throughout, this home is not just a living space but a canvas for your imagination. Offered in its impeccable condition, this residence is a testament to luxury and convenience, inviting you to step into a world of elegant living.

    Zillow last checked:

    Listing updated:

    Listed by:

    Jason Rosenberg 312-882-9797,

    Infiniti Properties, Inc.

    Bought with:

    Melissa Johnson

    RE/MAX Excels

    Source: MRED as distributed by MLS GRID,MLS#: 12008576MLS Logo

    Facts & features

    Interior

    Bedrooms & bathrooms
    • Bedrooms: 4
    • Bathrooms: 3
    • Full bathrooms: 2
    • 1/2 bathrooms: 1
    Rooms
    • Room types: Den, Bonus Room
    Primary bedroom
    • Features: Flooring (Wood Laminate), Bathroom (Full)
    • Level: Second
    • Area: 224 Square Feet
    • Dimensions: 16X14
    Bedroom 2
    • Features: Flooring (Wood Laminate)
    • Level: Second
    • Area: 130 Square Feet
    • Dimensions: 10X13
    Bedroom 3
    • Features: Flooring (Carpet)
    • Level: Second
    • Area: 195 Square Feet
    • Dimensions: 13X15
    Bedroom 4
    • Features: Flooring (Carpet)
    • Level: Second
    • Area: 182 Square Feet
    • Dimensions: 13X14
    Bonus room
    • Features: Flooring (Carpet), Window Treatments (Blinds, Curtains/Drapes)
    • Level: Second
    • Area: 308 Square Feet
    • Dimensions: 14X22
    Den
    • Features: Flooring (Wood Laminate), Window Treatments (Blinds, Curtains/Drapes)
    • Level: Main
    • Area: 110 Square Feet
    • Dimensions: 10X11
    Dining room
    • Features: Flooring (Wood Laminate)
    • Level: Main
    • Dimensions: COMBO
    Family room
    • Features: Flooring (Wood Laminate)
    • Level: Main
    • Area: 182 Square Feet
    • Dimensions: 14X13
    Kitchen
    • Features: Kitchen (Eating Area-Table Space, Island, Pantry-Closet), Flooring (Wood Laminate)
    • Level: Main
    • Area: 224 Square Feet
    • Dimensions: 16X14
    Laundry
    • Features: Flooring (Vinyl)
    • Level: Second
    • Area: 60 Square Feet
    • Dimensions: 6X10
    Living room
    • Features: Flooring (Wood Laminate)
    • Level: Main
    • Area: 396 Square Feet
    • Dimensions: 18X22
    Heating
    • Natural Gas
    Cooling
    • Central Air
    Appliances
    • Included: Range, Microwave, Dishwasher, Refrigerator, Disposal
    • Laundry: Upper Level
    Features
    • Flooring: Laminate
    • Basement: None
    • Attic: Unfinished
    Interior area
    • Total structure area: 0
    • Total interior livable area: 2,850 sqft

    Property

    Parking
    • Total spaces: 2
    • Parking features: Asphalt, Garage Door Opener, On Site, Garage Owned, Attached, Garage
    • Attached garage spaces: 2
    • Has uncovered spaces: Yes
    Accessibility
    • Accessibility features: No Disability Access
    Features
    • Stories: 2
    • Patio & porch: Patio, Porch
    • Fencing: Fenced
    Lot
    • Size: 7,840 Square Feet
    • Dimensions: 63 X 125.5
    Details
    • Parcel number: 0920151011
    • Special conditions: None

    Construction

    Type & style
    • Home type: SingleFamily
    • Architectural style: Contemporary
    • Property subtype: Single Family Residence
    Materials
    • Vinyl Siding
    • Foundation: Concrete Perimeter
    • Roof: Asphalt
    Condition
    • New construction: No
    • Year built: 2009

    Utilities & green energy

    • Electric: Circuit Breakers, 200+ Amp Service
    • Sewer: Public Sewer
    • Water: Public

    Community & HOA

    Community
    • Features: Park, Curbs, Sidewalks, Street Lights, Street Paved
    HOA
    • Has HOA: Yes
    • Services included: Other
    • HOA fee: $75 quarterly
    Location
    • Region: Cortland

    Financial & listing details

    • Price per square foot: $121/sqft
    • Tax assessed value: $278,211
    • Annual tax amount: $9,747
    • Date on market: 3/20/2024
    • Listing terms: Conventional
    • Ownership: Fee Simple

    Price history

    DateEventPrice
    5/1/2024Sold$345,000-2.8%$121/sqft
    Source: MRED as distributed by MLS GRID #12008576 Report a problem
    3/27/2024Contingent$355,000$125/sqft
    Source: MRED as distributed by MLS GRID #12008576 Report a problem
    3/20/2024Price change$355,000+1.5%$125/sqft
    Source: MRED as distributed by MLS GRID #12008576 Report a problem
    3/1/2024Listed for sale$349,900+49.5%$123/sqft
    Source: Owner Report a problem
    7/30/2021Sold$234,000+2.2%$82/sqft
    Source: MRED as distributed by MLS GRID #11131115 Report a problem
    5/13/2020Sold$229,000-1.9%$80/sqft
    Source: MRED as distributed by MLS GRID #10644063 Report a problem
    5/13/2020Listed for sale$233,500$82/sqft
    Source: RE/MAX All Pro - Sugar Grove #10644063 Report a problem
    3/16/2020Pending sale$233,500$82/sqft
    Source: RE/MAX All Pro - Sugar Grove #10644063 Report a problem
    2/21/2020Listed for sale$233,500+17.3%$82/sqft
    Source: RE/MAX All Pro - Sugar Grove #10644063 Report a problem
    8/10/2018Sold$199,000-2.9%$70/sqft
    Source: Public Record Report a problem
    7/5/2018Pending sale$205,000$72/sqft
    Source: Berkshire Hathaway HomeServices KoenigRubloff Realty Group #10000871 Report a problem
    6/28/2018Listed for sale$205,000+11.1%$72/sqft
    Source: Berkshire Hathaway HomeServices KoenigRubloff #10000871 Report a problem
    12/16/2009Sold$184,500$65/sqft
    Source: Public Record Report a problem

    Public tax history

    YearProperty taxesTax assessment
    2024$9,385 -3.2%$92,737 +8.6%
    2023$9,698 -0.5%$85,417 +4.8%
    2022$9,747 -0.3%$81,520 +5%
    2021$9,776 +14.4%$77,616 +20.7%
    2020$8,548 +30.1%$64,322 -1.2%
    2019$6,572 +3.3%$65,101 +5.7%
    2018$6,361 -23.6%$61,567 +5%
    2017$8,326 +69.9%$58,613 +26.7%
    2016$4,900 $46,244 +6.5%
    2015-- $43,426 -6.4%
    2014-- $46,396 -9.2%
    2013-- $51,069 -11.1%
    2012-- $57,448 -9.4%
    2011-- $63,394 -9.8%
    2010-- $70,310 +146379.2%
    2009-- $48 +4.3%
    2008-- $46 +4.5%
    2007-- $44
    Find assessor info on the county website

    Neighborhood: 60112

    Nearby schools

    GreatSchools rating
    Schools provided by the listing agent
    • District: 428

    Source: MRED as distributed by MLS GRID. This data may not be complete. We recommend contacting the local school district to confirm school assignments for this home.

    Get a cash offer in 3 minutes
    Find out how much your home could sell for in as little as 3 minutes with a no-obligation cash offer.
    Estimated market value
    $386,100
    Get a cash offer in 3 minutes
    Find out how much your home could sell for in as little as 3 minutes with a no-obligation cash offer.
    Estimated market value
    $386,100