Skip main navigation
Sold
  • Price Unknown

    232 silver sands, San Antonio, TX 78216

    3beds
    1,520sqft
    Single Family Residence
    Built in 1963
    0.27 Acres Lot
    $275,100 Zestimate®
    $--/sqft
    $2,012 Estimated rent

    Home value

    $275,100

    $259,000 - $294,000

    $2,012/mo

    Zestimate® history
    Loading
    Loading...

    Owner options

    List your home for rent

    $2,012/mo

    Rent Zestimate®

    Find your next renter with Zillow Rental Manager. Plus, with online applications, you can quickly screen prospective tenants – for free.

    Learn more

    $2,012/mo

    Rent Zestimate®

    Refinance and save

    Refinancing to a lower rate could help reduce your monthly payments and save thousands over the life of the loan.

    See today's rates

    Explore your selling options

    Work with a Zillow partner agent

    Leverage their expertise and Zillow's premium Showcase listings to get your home seen by more buyers.

    Get started

    List with your own agent

    Get your home in front of millions of buyers by listing it on Zillow.

    Learn how to do it

    Sell it yourself

    Take full control of how buyers see your home on Zillow by listing For Sale by Owner (FSBO).

    List your home

    What's special

    Open floor planLarge backyardNew flooringEnergy-efficient windowsBeautiful mature oak treesStanding seam metal roof
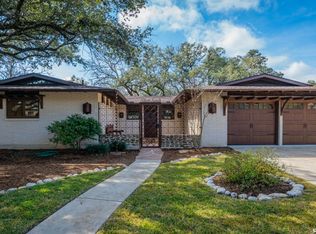
    Don't miss this lovely home nestled in the heart of north-central San Antonio, Enchanted Forest. This is a well-established, tree-lined neighborhood known for its beautiful mature oak trees, friendly community atmosphere, and convenient location. The area offers a serene, suburban feel while keeping residents just minutes from major highways, shopping, and entertainment. Home features 3 bedrooms and 2 full baths. Open floor plan with 2 living areas with large backyard. Large two-car garage with workshop. Home interior has been recently painted and new flooring has been installed. Energy-efficient windows and a standing seam metal roof. In Northeast ISD Churchill High School. Close to 281, 410, and 1604.

    Zillow last checked:

    Listing updated:

    Listed by:

    Thomas Van Buskirk TREC #502304 (210) 483-5000,

    RE/MAX Preferred, REALTORS

    Source: LERA MLS,MLS#: 1928126MLS Logo

    Facts & features

    Interior

    Bedrooms & bathrooms
    • Bedrooms: 3
    • Bathrooms: 2
    • Full bathrooms: 2
    Primary bedroom
    • Features: Walk-In Closet(s), Ceiling Fan(s), Full Bath
    • Area: 140
    • Dimensions: 10 x 14
    Bedroom 2
    • Area: 120
    • Dimensions: 10 x 12
    Bedroom 3
    • Area: 100
    • Dimensions: 10 x 10
    Primary bathroom
    • Features: Shower Only, Double Vanity
    • Area: 32
    • Dimensions: 4 x 8
    Family room
    • Area: 195
    • Dimensions: 13 x 15
    Kitchen
    • Area: 160
    • Dimensions: 8 x 20
    Living room
    • Area: 168
    • Dimensions: 12 x 14
    Heating
    • Central, Natural Gas
    Cooling
    • Central Air
    Appliances
    • Included: Washer, Dryer, Microwave, Range, Refrigerator, Disposal, Dishwasher, Water Softener Owned, Vented Exhaust Fan, Gas Water Heater
    • Laundry: In Garage
    Features
    • Two Living Area, Liv/Din Combo, 1st Floor Lvl/No Steps, High Ceilings, All Bedrooms Downstairs, Walk-In Closet(s), Master Downstairs, Ceiling Fan(s)
    • Flooring: Ceramic Tile, Laminate
    • Windows: Window Coverings
    • Has basement: No
    • Has fireplace: No
    • Fireplace features: Not Applicable
    Interior area
    • Total interior livable area: 1,520 sqft

    Property

    Parking
    • Total spaces: 2
    • Parking features: Two Car Garage, Garage Door Opener
    • Garage spaces: 2
    Features
    • Levels: One
    • Stories: 1
    • Patio & porch: Patio, Covered
    • Pool features: None, Community
    • Fencing: Privacy
    Lot
    • Size: 0.27 Acres
    • Features: Level
    • Residential vegetation: Mature Trees, Mature Trees (ext feat)
    Details
    • Additional structures: Shed(s), Kennel/Dog Run
    • Parcel number: 132860290300

    Construction

    Type & style
    • Home type: SingleFamily
    • Property subtype: Single Family Residence
    Materials
    • Stone, Siding
    • Foundation: Slab
    • Roof: Composition
    Condition
    • Pre-Owned
    • New construction: No
    • Year built: 1963

    Utilities & green energy

    • Electric: CPS
    • Gas: CPS
    • Sewer: SAWS
    • Water: SAWS, Water System
    • Utilities for property: City Garbage service

    Community & HOA

    Community
    • Features: Tennis Court(s), Clubhouse
    • Security: Smoke Detector(s)
    • Subdivision: Enchanted Forest
    Location
    • Region: San Antonio

    Financial & listing details

    • Tax assessed value: $257,002
    • Annual tax amount: $5,827
    • Date on market: 12/12/2025
    • Cumulative days on market: 28 days
    • Listing terms: Conventional,FHA,VA Loan,Cash,Investors OK,USDA Loan

    Price history

    DateEventPrice
    1/22/2026Sold--
    Source: LERA MLS #1928126 Report a problem
    1/9/2026Pending sale$280,000$184/sqft
    Source: LERA MLS #1928126 Report a problem
    1/2/2026Contingent$280,000$184/sqft
    Source: LERA MLS #1928126 Report a problem
    12/12/2025Listed for sale$280,000$184/sqft
    Source: LERA MLS #1928126 Report a problem
    12/5/2023Listing removed--
    Source: Zillow Rentals Report a problem
    11/20/2023Listed for rent$1,875$1/sqft
    Source: Zillow Rentals Report a problem

    Public tax history

    YearProperty taxesTax assessment
    2025$5,827 -5%$257,002 -4.3%
    2024$6,135 -0.3%$268,410 +0.1%
    2023$6,153 -2.3%$268,070 +5.1%
    2022$6,296 $255,170 +20.4%
    2021-- $211,870 +7.7%
    2020-- $196,730 +8.2%
    2019$2,683 $181,880 +0.1%
    2018$2,683 +1%$181,786 +10%
    2017$2,657 +0.7%$165,260 +4.8%
    2016$2,638 -10.4%$157,630 +7.7%
    2015$2,943 $146,344 +10%
    2014$2,943 $133,040 +9.2%
    2013-- $121,820 -1%
    2012-- $123,090 -2%
    2011-- $125,600 -1%
    2010-- $126,850 -1%
    2009-- $128,130 -4.2%
    2008-- $133,680 +5.3%
    2007-- $126,980 +11.7%
    2006-- $113,700 +3.2%
    2005-- $110,160
    2004-- --
    2003-- --
    2002-- --
    2001-- --
    2000-- --
    Find assessor info on the county website

    Neighborhood: Greater Harmony Hills

    Nearby schools

    GreatSchools rating
    Schools provided by the listing agent
    • Elementary: Harmony Hills
    • Middle: Eisenhower
    • High: Churchill
    • District: North East I.S.D.

    Source: LERA MLS. This data may not be complete. We recommend contacting the local school district to confirm school assignments for this home.

    Get a cash offer in 3 minutes
    Find out how much your home could sell for in as little as 3 minutes with a no-obligation cash offer.
    Estimated market value
    $275,100
    Get a cash offer in 3 minutes
    Find out how much your home could sell for in as little as 3 minutes with a no-obligation cash offer.
    Estimated market value
    $275,100