Skip main navigation
Sold for $252,000
  • $252,000

    232 W Woodbury Dr, Dayton, OH 45415

    4beds
    2,463sqft
    Single Family Residence
    Built in 1968
    0.41 Acres Lot
    $292,500 Zestimate®
    $102/sqft
    $2,513 Estimated rent

    Home value

    $292,500

    $278,000 - $310,000

    $2,513/mo

    Zestimate® history
    Loading
    Loading...

    Owner options

    List your home for rent

    $2,513/mo

    Rent Zestimate®

    Find your next renter with Zillow Rental Manager. Plus, with online applications, you can quickly screen prospective tenants – for free.

    Learn more

    $2,513/mo

    Rent Zestimate®

    Refinance and save

    $1,733/mo

    Est. payment

    Refinancing to a lower rate could help reduce your monthly payments and save thousands over the life of the loan.

    See today's rates

    $1,733/mo

    Est. payment

    Explore your selling options

    Work with a Zillow partner agent

    Leverage their expertise and Zillow's premium Showcase listings to get your home seen by more buyers.

    Get started

    List with your own agent

    Get your home in front of millions of buyers by listing it on Zillow.

    Learn how to do it

    Sell it yourself

    Take full control of how buyers see your home on Zillow by listing For Sale by Owner (FSBO).

    List your home

    What's special

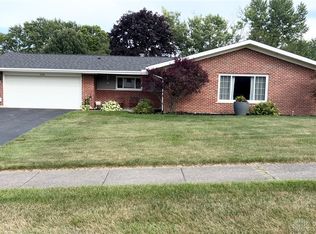
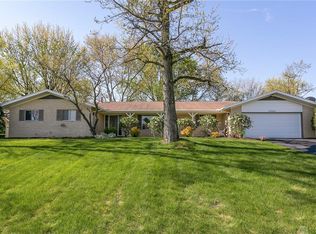
    Welcome to this amazing 2 story home nestled on semi private lot. Covered front porch is perfect to sit & watch the world go by. Step inside and you will be impressed with all of the updates. Gorgeous Hardwood Bamboo floors grace Entry, Living & Dining Rooms plus Kitchen. Large Foyer, w/coat closet, offers plenty of space for friends and guests to enter. Expansive Living Room is open to Dining Room which makes great place to entertain. Plenty of natural light from bay window. Cooks and foodies will love the updated Kitchen featuring plenty of Granite counter space complimented with travertine plus glass backsplash. Enjoy the SS Appliances and host of cabinets including 2 lazy-susans. Breakfast bar is perfect for quick meals or getting some work done at home. Pantry offers plenty of space for snacks and extras. Family Room features WBFP flanked by storage cabinets. Sliding Pella Door with built-in blinds offers access to covered patio and backyard. Updated Powder Room on first floor. Second floor features original hard wood floors which are in good condition. Primary Suite is spacious, features 2 double sliding door closets plus newly updated as of June 23 private bathroom. Three additional bedrooms plus updated main bathroom featuring double sinks completes this level. Full basement is ready for your creative mind to complete. Plenty of space for storage & living space. Side loading 2 car garage offers storage plus additional storage w/pull-down stairs access. Center aisle is floored. Enjoy eating outside or just relaxing on covered brick paver patio. Spacious yard offers plenty of space for corn hole or whatever else you might like to do outside. Updates include 200amp electric panel, hot water heater16, Aristocrat covered patio19, Marvin Low E Double Hung Replacement windows on all but Bay and octagon windows, Dimensional Shingle Roof08, LED lighting thru most of home & so much more. Close to highways, metropark, bike path, shopping, restaurants & WPAFB.

    Zillow last checked:

    Listing updated:

    Listed by:

    Colleen McNamara (937)439-4500,

    Coldwell Banker Heritage

    Bought with:

    Teri Hoops, 2003007798

    Keller Williams Home Town Rlty

    Source: DABR MLS,MLS#: 890981MLS LogoOriginating MLS: Dayton Area Board of REALTORS

    Facts & features

    Interior

    Bedrooms & bathrooms
    • Bedrooms: 4
    • Bathrooms: 3
    • Full bathrooms: 2
    • 1/2 bathrooms: 1
    • Main level bathrooms: 1
    Primary bedroom
    • Level: Second
    • Dimensions: 15 x 12
    Bedroom
    • Level: Second
    • Dimensions: 13 x 11
    Bedroom
    • Level: Second
    • Dimensions: 13 x 10
    Bedroom
    • Level: Second
    • Dimensions: 12 x 10
    Breakfast room nook
    • Level: Main
    • Dimensions: 11 x 10
    Dining room
    • Level: Main
    • Dimensions: 13 x 11
    Entry foyer
    • Level: Main
    • Dimensions: 10 x 7
    Family room
    • Level: Main
    • Dimensions: 21 x 13
    Kitchen
    • Level: Main
    • Dimensions: 13 x 10
    Living room
    • Level: Main
    • Dimensions: 22 x 13
    Heating
    • Forced Air, Natural Gas
    Cooling
    • Central Air
    Appliances
    • Included: Dishwasher, Disposal, Microwave, Range, Refrigerator, Gas Water Heater
    Features
    • Ceiling Fan(s)
    • Windows: Bay Window(s)
    • Basement: Full,Unfinished
    • Number of fireplaces: 1
    • Fireplace features: One, Glass Doors, Wood Burning
    Interior area
    • Total structure area: 2,463
    • Total interior livable area: 2,463 sqft

    Property

    Parking
    • Total spaces: 2
    • Parking features: Attached, Garage, Two Car Garage, Garage Door Opener, Storage
    • Attached garage spaces: 2
    Features
    • Levels: Two
    • Stories: 2
    • Patio & porch: Patio, Porch
    • Exterior features: Porch, Patio
    Lot
    • Size: 0.41 Acres
    • Dimensions: 0.41 AC - irregular
    Details
    • Parcel number: E20192130004
    • Zoning: Residential
    • Zoning description: Residential

    Construction

    Type & style
    • Home type: SingleFamily
    • Architectural style: Traditional
    • Property subtype: Single Family Residence
    Materials
    • Brick, Frame, Vinyl Siding
    Condition
    • Year built: 1968

    Utilities & green energy

    • Water: Public
    • Utilities for property: Natural Gas Available, Sewer Available, Water Available, Cable Available

    Community & HOA

    Community
    • Security: Smoke Detector(s)
    • Subdivision: Winding Rdg North Sec 04
    HOA
    • Has HOA: No
    Location
    • Region: Dayton

    Financial & listing details

    • Price per square foot: $102/sqft
    • Tax assessed value: $202,180
    • Annual tax amount: $5,669
    • Date on market: 8/3/2023
    • Listing terms: Conventional,FHA,VA Loan

    Price history

    DateEventPrice
    9/8/2023Sold$252,000+1.4%$102/sqft
    Source: DABR MLS #890981 Report a problem
    8/7/2023Pending sale$248,500$101/sqft
    Source: DABR MLS #890981 Report a problem
    8/3/2023Listed for sale$248,500+80.7%$101/sqft
    Source: DABR MLS #890981 Report a problem
    10/4/2000Sold$137,500$56/sqft
    Source: Public Record Report a problem

    Public tax history

    YearProperty taxesTax assessment
    2025$5,669 -0.1%$70,770
    2024$5,672 +11%$70,770
    2023$5,108 +19%$70,770 +62%
    2022$4,292 +0.4%$43,680
    2021$4,276 +25.1%$43,680 +25%
    2020$3,418 -26.7%$34,950 -18.5%
    2019$4,664 -0.1%$42,860
    2018$4,669 +0.6%$42,860
    2017$4,642 -3.6%$42,860
    2016$4,814 +7.5%$42,860
    2015$4,478 +6.8%$42,860
    2014$4,191 $42,860
    Find assessor info on the county website

    Neighborhood: 45415

    Nearby schools

    GreatSchools rating
    Schools provided by the listing agent
    • District: Dayton

    Source: DABR MLS. This data may not be complete. We recommend contacting the local school district to confirm school assignments for this home.

    Get pre-qualified for a loan
    At Zillow Home Loans, we can pre-qualify you in as little as 5 minutes with no impact to your credit score.

    An equal housing lender. NMLS #10287.