Morning coffee overlooking peaceful open farmland. Evening golf cart rides to historic downtown Pendleton. Welcome to one of Carrick Glen's most exceptional homes! Perfectly positioned with no rear neighbors, this beautifully upgraded 5-bedroom, 3-bath home offers over 3,000 square feet of thoughtfully designed living space where luxury meets everyday comfort. Built in 2023 and enhanced well beyond builder grade, every detail has been carefully selected.The open-concept floor plan features a spacious great room, private den, versatile loft, and a highly desirable main-level bedroom with a full bath-ideal for guests, multi-generational living, or a home office. The gourmet kitchen showcases quartz countertops, upgraded cabinetry with crown molding, a center island, butler's pantry, custom herringbone tile backsplash, updated hardware, and designer lighting. Step outside to your own private retreat featuring a custom timber pergola with a full metal roof, expanded concrete patio, professional landscaping, decorative concrete edging, and a premium custom-built shadowbox cedar privacy fence. The finished 3-car garage with showroom-quality epoxy floors adds the perfect finishing touch. The sellers have completed the upgrades, so you can simply move in and enjoy. The spacious primary suite offers a spa-inspired bath with a tiled shower, garden tub, double vanity, and two walk-in closets. Smart Home technology, abundant storage, and quality finishes throughout complete the package. Located directly across from Falls Park and just minutes from charming downtown Pendleton, you'll enjoy golf cart access to restaurants, coffee shops, walking trails, concerts, and community events, with quick access to I-69 for an easy commute to Fishers, Hamilton Town Center, and Indianapolis. This is more than a home-it's a lifestyle.
Active
Price cut: $5K (7/21)
$459,999
232 Waterford Ln, Pendleton, IN 46064
5beds
3,054sqft
Residential, Single Family Residence
Built in 2023
7,405 Square Feet Lot
$-- Zestimate®
$151/sqft
$36/mo HOA
What's special
Versatile loftQuartz countertopsSpacious great roomSpacious primary suitePrivate denPrivate retreatOpen-concept floor plan
- 38 days |
- 617 |
- 34 |
Zillow last checked:
Listing updated:
Listed by:
Kevin Fertig 317-869-7646,
Real Broker, LLC
Source: MIBOR as distributed by MLS GRID,MLS#: 22112103
Facts & features
Interior
Bedrooms & bathrooms
- Bedrooms: 5
- Bathrooms: 3
- Full bathrooms: 3
- Main level bathrooms: 1
- Main level bedrooms: 1
Primary bedroom
- Level: Upper
- Area: 342 Square Feet
- Dimensions: 19x18
Bedroom 2
- Level: Upper
- Area: 182 Square Feet
- Dimensions: 14x13
Bedroom 3
- Level: Upper
- Area: 187 Square Feet
- Dimensions: 11x17
Bedroom 4
- Level: Upper
- Area: 154 Square Feet
- Dimensions: 11x14
Bedroom 5
- Level: Main
- Area: 110 Square Feet
- Dimensions: 11x10
Breakfast room
- Level: Main
- Area: 98 Square Feet
- Dimensions: 7x14
Great room
- Level: Main
- Area: 306 Square Feet
- Dimensions: 17x18
Kitchen
- Level: Main
- Area: 140 Square Feet
- Dimensions: 10x14
Laundry
- Level: Upper
- Area: 60 Square Feet
- Dimensions: 6x10
Library
- Level: Main
- Area: 132 Square Feet
- Dimensions: 12x11
Loft
- Level: Upper
- Area: 182 Square Feet
- Dimensions: 13x14
Heating
- Forced Air, Natural Gas
Cooling
- Central Air
Appliances
- Included: Dishwasher, Dryer, Disposal, Microwave, Gas Oven, Refrigerator, Washer, Water Softener Rented
Features
- High Ceilings, Walk-In Closet(s), High Speed Internet, Kitchen Island, Pantry
- Has basement: No
Interior area
- Total structure area: 3,054
- Total interior livable area: 3,054 sqft
Video & virtual tour
Property
Parking
- Total spaces: 3
- Parking features: Attached
- Attached garage spaces: 3
- Details: Garage Parking Other(Keyless Entry)
Features
- Levels: Two
- Stories: 2
- Patio & porch: Patio, Covered
- Fencing: Fenced,Full
Lot
- Size: 7,405 Square Feet
Details
- Parcel number: 481416200021158013
- Horse amenities: None
Construction
Type & style
- Home type: SingleFamily
- Architectural style: Craftsman
- Property subtype: Residential, Single Family Residence
Materials
- Brick, Cement Siding
- Foundation: Slab
Condition
- New construction: No
- Year built: 2023
Details
- Builder name: D.R. Horton
Utilities & green energy
- Water: Public
Community & HOA
Community
- Subdivision: Carrick Glen
HOA
- Has HOA: Yes
- Services included: Management
- HOA fee: $430 annually
- HOA phone: 317-444-3100
Location
- Region: Pendleton
Financial & listing details
- Price per square foot: $151/sqft
- Tax assessed value: $427,700
- Annual tax amount: $4,122
- Date on market: 7/8/2026
- Cumulative days on market: 40 days
Estimated market value
Not available
Estimated sales range
Not available
Not available
Price history
| Date | Event | Price |
|---|---|---|
| 7/21/2026 | Price change | $459,999-1.1%$151/sqft |
Source:  MIBOR as distributed by MLS GRID #22112103 Report a problem MIBOR as distributed by MLS GRID #22112103 Report a problem | ||
| 7/8/2026 | Listed for sale | $465,000+13.8%$152/sqft |
Source: MIBOR as distributed by MLS GRID #22112103 Report a problem | ||
| 5/31/2023 | Sold | $408,500$134/sqft |
Source: MIBOR as distributed by MLS GRID #21906379 Report a problem | ||
| 4/21/2023 | Pending sale | $408,500-1%$134/sqft |
Source:  DR Horton Report a problem DR Horton Report a problem | ||
| 4/21/2023 | Price change | $412,500$135/sqft |
Source: DR Horton Report a problem | ||
| 4/20/2023 | Price change | $412,500+1%$135/sqft |
Source: DR Horton Report a problem | ||
| 4/20/2023 | Pending sale | $408,500$134/sqft |
Source: DR Horton Report a problem | ||
| 4/18/2023 | Price change | $408,500-1%$134/sqft |
Source: MIBOR as distributed by MLS GRID #21906379 Report a problem | ||
| 3/11/2023 | Price change | $412,500+0.2%$135/sqft |
Source: DR Horton Report a problem | ||
| 2/16/2023 | Listed for sale | $411,773$135/sqft |
Source: MIBOR as distributed by MLS GRID #21906379 Report a problem | ||
Public tax history
| Year | Property taxes | Tax assessment |
|---|---|---|
| 2025 | $4,059 +50637.5% | $427,700 +5.4% |
| 2024 | $8 +33.3% | $405,900 +101375% |
| 2023 | $6 | $400 +33.3% |
| 2022 | -- | $300 |
Find assessor info on the county website
Monthly payment
Est. payment
Payment breakdown
Explore the cost of this home by adjusting the details. Changes won't be saved.Climate risks
Neighborhood: 46064
Nearby schools
GreatSchools rating
- 8/10Pendleton Elementary SchoolGrades: PK-6Distance: 1.4 mi
- 6/10Pendleton Heights Middle SchoolGrades: 7-8Distance: 1.8 mi
- 9/10Pendleton Heights High SchoolGrades: 9-12Distance: 1.5 mi
Schools provided by the listing agent
- High: Pendleton Heights High School
Source: MIBOR as distributed by MLS GRID. This data may not be complete. We recommend contacting the local school district to confirm school assignments for this home.
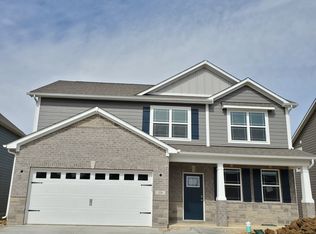
- $350,9004 bd3 ba2.2k sqft228 Waterford Ln, Pendleton, IN 46064Sold
- $293,400-- bd-- ba-- sqft240 Waterford Ln, Pendleton, IN 46064Off Market
- $395,0003 bd3 ba2.3k sqft240 Waterford Ln, Pendleton, IN 46064Sold

- $418,0005 bd3 ba2.9k sqft224 Waterford Ln, Pendleton, IN 46064Sold

- $456,2004 bd4 ba3.1k sqft260 Waterford Ln, Pendleton, IN 46064Off Market
- $417,8003 bd2 ba2.7k sqft310 Waterford Ln, Pendleton, IN 46064Off Market
- $340,0004 bd2 ba1.7k sqft270 Waterford Ln, Pendleton, IN 46064Sold
- $415,0005 bd3 ba3k sqft161 Waterford Ct, Pendleton, IN 46064Sold
A local agent can set up tours, give advice and negotiate with sellers.
Similar homes
- $399,9004 bd3 ba1.9k sqft290 Waterford Ln, Pendleton, IN 46064Active
 MLS ID #22109818, Sarah Jo Achor, F.C. Tucker Company. MIBOR as distributed by MLS GRID
 - $380,0004 bd3 ba3k sqft6673 Laurelwood Dr, Pendleton, IN 46064Active
 MLS ID #22089469, Elisabeth Lugar, CENTURY 21 Scheetz. MIBOR as distributed by MLS GRID
 - $350,0003 bd2 ba1.9k sqft354 Limerick Ln, Pendleton, IN 46064Active
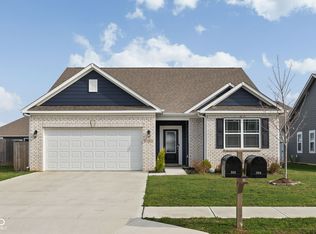 MLS ID #22092106, Cameron Mason, Keller Williams Indpls Metro N. MIBOR as distributed by MLS GRID
 - $559,9005 bd4 ba3.3k sqft5745 Bancroft Dr, Pendleton, IN 46064Active
 MIBOR as distributed by MLS GRID
 - $324,9004 bd2 ba2k sqft2064 Maplewood Ln, Pendleton, IN 46064ActiveMLS ID #22091869, Sandra Siddons, F.C. Tucker Company. MIBOR as distributed by MLS GRID
- $340,0004 bd3 ba2.2k sqft9860 Oakmont East Dr, Pendleton, IN 46064ActiveMLS ID #22106454, Sara Hunley, Epique Inc. MIBOR as distributed by MLS GRID
- $467,9855 bd3 ba2.5k sqft16149 Cloud Nine Dr, Noblesville, IN 46060ActiveMIBOR as distributed by MLS GRID
- $374,9993 bd2 ba2.2k sqft8376 Hulton Rd, Pendleton, IN 46064ActiveMLS ID #22105215, Sandra Siddons, F.C. Tucker Company. MIBOR as distributed by MLS GRID
- $464,5004 bd3 ba3k sqft6779 Oakcrest Dr, McCordsville, IN 46055ActiveMLS ID #22114344, Patricia Catt, F.C. Tucker Company. MIBOR as distributed by MLS GRID
- $425,0005 bd3 ba2.9k sqft5530 W Woodstock Trl, McCordsville, IN 46055ActiveMLS ID #22115223, Erin Hundley, Compass Indiana, LLC. MIBOR as distributed by MLS GRID
- $445,0004 bd3 ba3k sqft13514 Lamb Dr, Fishers, IN 46037ActiveMLS ID #22100141, Ellie Orzeske, Compass Indiana, LLC. MIBOR as distributed by MLS GRID
- $485,0004 bd3 ba3k sqft11881 Gatwick View Dr, Fishers, IN 46037ActiveMLS ID #22118689, Shannon Gilbert, Keller Williams Indpls Metro N. MIBOR as distributed by MLS GRID
- $429,9005 bd3 ba2.4k sqft9863 Gaylen Ct, Fishers, IN 46040ActiveMLS ID #22106260, Megan Johnston, Highgarden Real Estate. MIBOR as distributed by MLS GRID
- $439,9005 bd3 ba2.7k sqft16411 Sedalia Dr, Fishers, IN 46040ActiveMLS ID #22106071, Holly Pepmeier, F.C. Tucker Company. MIBOR as distributed by MLS GRID
- $489,9004 bd3 ba2.7k sqft17301 Tribute Row, Noblesville, IN 46060ActiveMLS ID #22104246, David Jessee, F.C. Tucker Company. MIBOR as distributed by MLS GRID
- $435,0004 bd3 ba2.6k sqft15437 Eastpark Cir W, Fishers, IN 46037ActiveMLS ID #22078848, Shannon Gilbert, Keller Williams Indpls Metro N. MIBOR as distributed by MLS GRID
- $438,0005 bd3 ba2.4k sqft9767 Alzada Dr, Fortville, IN 46040ActiveMLS ID #22100449, Rachel Freitas, Berkshire Hathaway Home. MIBOR as distributed by MLS GRID
- $352,0003 bd2 ba1.7k sqft9832 Olympic Blvd, Pendleton, IN 46064ActiveMLS ID #22107876, Katherine Sanchez, Green Forest Realty. MIBOR as distributed by MLS GRID
- $449,9005 bd3 ba3.4k sqft1421 Spring Meadow Ct, Greenfield, IN 46140ActiveMLS ID #22100364, Melissa Wickstrom, F.C. Tucker/Bloomington, REALT. MIBOR as distributed by MLS GRID
- $450,9005 bd4 ba3.3k sqft277 Heritage Pass W, Greenfield, IN 46140ActiveMIBOR as distributed by MLS GRID
