Welcome to 232 Wellington in DeSoto — a property that offers space, comfort, and added value in all the right places. Situated on an oversized lot, this home provides plenty of room to spread out, entertain, or create your ideal outdoor retreat.
Inside, you’ll find a spacious and functional layout featuring 4 generously sized bedrooms and 4 full bathrooms, designed for both everyday living and entertaining. Enjoy multiple living areas including a media room perfect for movie nights, a game room for fun and gatherings, and a versatile loft space that can be tailored to fit your lifestyle — whether that’s a home office, play area, or additional lounge space.
This home also comes equipped with thoughtful extras that make moving in easy, including a water softener system, refrigerator, and washer and dryer — all included for your convenience.
Step outside and take advantage of the storage shed, ideal for tools, hobbies, or extra organization. The expansive yard offers endless possibilities, from gardening to hosting gatherings, with plenty of room to make it your own.
Located in a desirable area of DeSoto with convenient access to shopping, dining, and major roadways, this home blends space, functionality, and opportunity — ready for you to call it home.
Sold
Price Unknown
232 Wellington Dr, Desoto, TX 75115
4beds
3,701sqft
Single Family Residence
Built in 2006
10,149 Square Feet Lot
$388,500 Zestimate®
$--/sqft
$3,301 Estimated rent
Home value
$388,500
$357,000 - $423,000
$3,301/mo
Zestimate® history
Owner options
List your home for rent
$3,301/mo
Rent Zestimate®
Find your next renter with Zillow Rental Manager. Plus, with online applications, you can quickly screen prospective tenants – for free.
$3,301/mo
Rent Zestimate®
Refinance and save
$240/mo
Est. payment
Refinancing to a lower rate could help reduce your monthly payments and save thousands over the life of the loan.
$240/mo
Est. payment
Explore your selling options
Work with a Zillow partner agent
Leverage their expertise and Zillow's premium Showcase listings to get your home seen by more buyers.
Get startedList with your own agent
Get your home in front of millions of buyers by listing it on Zillow.
Learn how to do itSell it yourself
Take full control of how buyers see your home on Zillow by listing For Sale by Owner (FSBO).
List your homeWhat's special
Versatile loft spaceSpacious and functional layoutOversized lotWater softener system
Zillow last checked:
Listing updated:
Listed by:
Rhonda Brown 0747745 817-354-7653,
Century 21 Mike Bowman, Inc. 817-354-7653
Bought with:
Anthony Herrmann, 0837826
eXp Realty, LLC
Source: NTREIS,MLS#: 21234632
Facts & features
Interior
Bedrooms & bathrooms
- Bedrooms: 4
- Bathrooms: 4
- Full bathrooms: 3
- 1/2 bathrooms: 1
Primary bedroom
- Features: Ceiling Fan(s), Double Vanity, En Suite Bathroom, Jetted Tub, Separate Shower, Walk-In Closet(s)
- Level: First
- Dimensions: 19 x 16
Bedroom
- Level: Second
- Dimensions: 12 x 11
Bedroom
- Level: Second
- Dimensions: 14 x 12
Bedroom
- Level: Second
- Dimensions: 14 x 12
Dining room
- Level: First
- Dimensions: 11 x 13
Game room
- Level: Second
- Dimensions: 14 x 17
Kitchen
- Features: Built-in Features, Eat-in Kitchen, Granite Counters, Kitchen Island, Pantry
- Level: First
- Dimensions: 12 x 22
Living room
- Features: Ceiling Fan(s), Fireplace
- Level: First
- Dimensions: 19 x 18
Loft
- Level: Second
- Dimensions: 14 x 9
Media room
- Level: Second
- Dimensions: 12 x 19
Office
- Features: Ceiling Fan(s)
- Level: First
- Dimensions: 13 x 11
Heating
- Central, Electric
Cooling
- Central Air, Ceiling Fan(s), Electric
Appliances
- Included: Dishwasher, Electric Cooktop, Electric Oven, Disposal, Microwave
- Laundry: Laundry in Utility Room
Features
- Built-in Features, Eat-in Kitchen, High Speed Internet, Kitchen Island, Loft, Pantry, Vaulted Ceiling(s)
- Windows: Window Coverings
- Has basement: No
- Number of fireplaces: 1
- Fireplace features: Family Room, Gas Log
Interior area
- Total interior livable area: 3,701 sqft
Property
Parking
- Total spaces: 2
- Parking features: Garage
- Attached garage spaces: 2
Features
- Levels: Two
- Stories: 2
- Patio & porch: Patio
- Pool features: None
- Fencing: Back Yard,Wood
Lot
- Size: 10,149 Square Feet
Details
- Parcel number: 200059500C0020000
Construction
Type & style
- Home type: SingleFamily
- Architectural style: Traditional,Detached
- Property subtype: Single Family Residence
- Attached to another structure: Yes
Materials
- Brick
- Foundation: Slab
Condition
- Year built: 2006
Utilities & green energy
- Sewer: Public Sewer
- Water: Public
- Utilities for property: Sewer Available, Water Available
Community & HOA
Community
- Security: Carbon Monoxide Detector(s)
- Subdivision: Brighton Estates
HOA
- Has HOA: Yes
- Services included: Association Management, Maintenance Grounds
- HOA fee: $240 annually
- HOA name: Our Community Management
- HOA phone: 214-838-0868
Location
- Region: Desoto
Financial & listing details
- Tax assessed value: $447,140
- Annual tax amount: $10,929
- Date on market: 4/9/2026
- Cumulative days on market: 17 days
- Listing terms: Cash,Conventional,FHA,VA Loan
- Exclusions: Personal belongings
Price history
| Date | Event | Price |
|---|---|---|
| 5/29/2026 | Sold | -- |
Source: NTREIS #21234632 Report a problem | ||
| 5/7/2026 | Pending sale | $399,000$108/sqft |
Source: NTREIS #21234632 Report a problem | ||
| 4/27/2026 | Contingent | $399,000$108/sqft |
Source: NTREIS #21234632 Report a problem | ||
| 4/9/2026 | Listed for sale | $399,000-16.9%$108/sqft |
Source: NTREIS #21234632 Report a problem | ||
| 6/25/2024 | Listing removed | $480,000$130/sqft |
Source: NTREIS #20399959 Report a problem | ||
| 4/23/2024 | Contingent | $480,000$130/sqft |
Source: NTREIS #20399959 Report a problem | ||
| 9/8/2023 | Price change | $480,000-1%$130/sqft |
Source: NTREIS #20399959 Report a problem | ||
| 9/1/2023 | Price change | $485,000-1%$131/sqft |
Source: NTREIS #20399959 Report a problem | ||
| 8/4/2023 | Listed for sale | $490,000+8.9%$132/sqft |
Source: NTREIS #20399959 Report a problem | ||
| 7/5/2023 | Listing removed | -- |
Source: NTREIS #20347155 Report a problem | ||
| 6/10/2023 | Listed for sale | $450,000+104.6%$122/sqft |
Source: NTREIS #20347155 Report a problem | ||
| 9/1/2013 | Listing removed | $219,900$59/sqft |
Source: Ultima Real Estate #11992721 Report a problem | ||
| 7/19/2013 | Listed for sale | $219,900$59/sqft |
Source: Ultima Real Estate #11992721 Report a problem | ||
Public tax history
| Year | Property taxes | Tax assessment |
|---|---|---|
| 2025 | -- | $447,140 +7.6% |
| 2024 | -- | $415,480 |
| 2023 | -- | $415,480 |
| 2022 | -- | $415,480 +31.6% |
| 2021 | -- | $315,740 |
| 2020 | -- | $315,740 -1.4% |
| 2019 | -- | $320,380 -5.3% |
| 2018 | -- | $338,250 +23.8% |
| 2017 | -- | $273,280 +23% |
| 2016 | -- | $222,230 |
| 2015 | -- | $222,230 +9.6% |
| 2014 | -- | $202,690 |
| 2013 | -- | -- |
| 2012 | -- | -- |
| 2011 | -- | -- |
| 2010 | -- | -- |
| 2009 | -- | -- |
| 2008 | -- | -- |
| 2007 | -- | -- |
Find assessor info on the county website
Neighborhood: 75115
Nearby homes
- $352,7004 bd2 ba2.2k sqft236 Wellington Dr, Desoto, TX 75115Off Market

- $411,6004 bd3 ba3.9k sqft228 Wellington Dr, Desoto, TX 75115Off Market
- $377,3004 bd2 ba2.8k sqft233 Brentwood Dr, Desoto, TX 75115Off Market
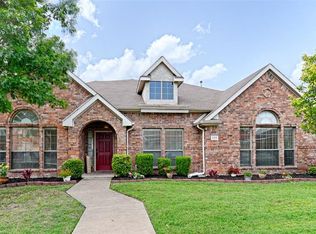
- $352,2004 bd2 ba2k sqft237 Brentwood Dr, Desoto, TX 75115Off Market
- $411,2004 bd3 ba3.7k sqft229 Brentwood Dr, Desoto, TX 75115Off Market
- $384,0004 bd2 ba2.5k sqft233 Wellington Dr, Desoto, TX 75115Off Market
- $444,1004 bd3 ba3.2k sqft237 Wellington Dr, Desoto, TX 75115Off Market
- $357,2004 bd2 ba2.9k sqft224 Wellington Dr, Desoto, TX 75115Off Market
Nearby schools
GreatSchools rating
- 3/10Frank D Moates Elementary SchoolGrades: 3-5Distance: 1 mi
- 2/10Desoto West Middle SchoolGrades: 6-8Distance: 1.7 mi
- 3/10Desoto High SchoolGrades: 9-12Distance: 0.6 mi
Schools provided by the listing agent
- Elementary: Cockrell Hill
- Middle: Desoto West
- High: Desoto
- District: Desoto ISD
Source: NTREIS. This data may not be complete. We recommend contacting the local school district to confirm school assignments for this home.
Get a cash offer in 3 minutes
Find out how much your home could sell for in as little as 3 minutes with a no-obligation cash offer.
Estimated market value
$388,500
Get a cash offer in 3 minutes
Find out how much your home could sell for in as little as 3 minutes with a no-obligation cash offer.
Estimated market value
$388,500
- Texas
- Dallas County
- Desoto
- 75115
- 232 Wellington Dr
Nearby cities
Nearby neighborhoods
Nearby zip codes
Other Desoto Topics
