Skip main navigation
Sold for $295,000
Street View
  • $295,000

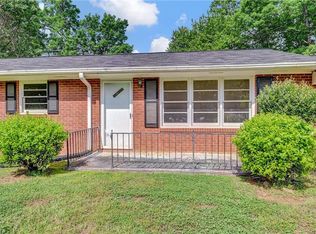
    232 Weslo Dr, Kernersville, NC 27284

    3beds
    1,875sqft
    Stick/Site Built, Residential, Single Family Residence
    Built in 1965
    0.48 Acres Lot
    $321,700 Zestimate®
    $--/sqft
    $2,022 Estimated rent

    Home value

    $321,700

    $306,000 - $338,000

    $2,022/mo

    Zestimate® history
    Loading
    Loading...

    Owner options

    List your home for rent

    $2,022/mo

    Rent Zestimate®

    Find your next renter with Zillow Rental Manager. Plus, with online applications, you can quickly screen prospective tenants – for free.

    Learn more

    $2,022/mo

    Rent Zestimate®

    Refinance and save

    $1,794/mo

    Est. payment

    Refinancing to a lower rate could help reduce your monthly payments and save thousands over the life of the loan.

    See today's rates

    $1,794/mo

    Est. payment

    Explore your selling options

    Work with a Zillow partner agent

    Leverage their expertise and Zillow's premium Showcase listings to get your home seen by more buyers.

    Get started

    List with your own agent

    Get your home in front of millions of buyers by listing it on Zillow.

    Learn how to do it

    Sell it yourself

    Take full control of how buyers see your home on Zillow by listing For Sale by Owner (FSBO).

    List your home

    What's special

    Gas fireplaceRenovated homeSide deckSplit level homeVaulted ceilingGranite countersLarge lower level den
    Beautifully renovated home with attention to detail at every turn. Split level home in a convenient location on a large lot with mature hardwood trees. Wonderful 270 sq. ft. screened porch with vaulted ceiling is idealfor relaxing overlooking the back yard. Hardwood flooring in most of the open plan living areas and bedrooms. Hardworking kitchen with tall upper cabinets, granite counters, tile backsplash, and built-in stainless appliances. Side deck located off of the kitchen and screend porch with built-in bench and room for a grill. Large lower level den with lots of light, gas fireplace, and storage closet can be used in a variety of ways. Utility room has additional storage and laundry and access to the back yard patio. Large, level, fenced backyard makes a great play or pet area. 12'x32' barn storage building in the back yard is wired for a workshop! A truly "Move In Ready' property! See Agent Only Remarks!

    Zillow last checked:

    Listing updated:

    Listed by:

    Marshall Morgan 336-906-1314,

    Keller Williams Realty

    Bought with:

    Dreama Ferguson-Howard, 291849

    Keller Williams Central

    Source: Triad MLS,MLS#: 1130942MLS Logo

    Facts & features

    Interior

    Bedrooms & bathrooms
    • Bedrooms: 3
    • Bathrooms: 2
    • Full bathrooms: 2
    • Main level bathrooms: 2
    Primary bedroom
    • Level: Upper
    • Dimensions: 14.58 x 11.67
    Bedroom 2
    • Level: Upper
    • Dimensions: 13.58 x 11.25
    Bedroom 3
    • Level: Upper
    • Dimensions: 12.08 x 12.08
    Den
    • Level: Lower
    • Dimensions: 23.75 x 17.92
    Dining room
    • Level: Main
    • Dimensions: 11.67 x 9.92
    Kitchen
    • Level: Main
    • Dimensions: 11.67 x 11.33
    Living room
    • Level: Main
    • Dimensions: 16 x 12
    Heating
    • Forced Air, Natural Gas
    Cooling
    • Central Air
    Appliances
    • Included: Microwave, Dishwasher, Free-Standing Range, Gas Water Heater
    • Laundry: Dryer Connection, In Basement, Washer Hookup
    Features
    • Built-in Features, Ceiling Fan(s), Dead Bolt(s), Solid Surface Counter
    • Flooring: Carpet, Tile, Wood
    • Basement: Basement, Crawl Space
    • Attic: Access Only
    • Number of fireplaces: 1
    • Fireplace features: Gas Log, Den
    Interior area
    • Total structure area: 1,875
    • Total interior livable area: 1,875 sqft
    • Finished area above ground: 1,356
    • Finished area below ground: 519

    Property

    Parking
    • Total spaces: 1
    • Parking features: Carport, Paved, Driveway, Attached Carport
    • Attached garage spaces: 1
    • Has carport: Yes
    • Has uncovered spaces: Yes
    Features
    • Levels: Multi/Split
    • Patio & porch: Porch
    • Pool features: None
    • Fencing: Fenced
    Lot
    • Size: 0.48 Acres
    • Features: Not in Flood Zone
    Details
    • Additional structures: Storage
    • Parcel number: 6876382703
    • Zoning: RS12
    • Special conditions: Owner Sale

    Construction

    Type & style
    • Home type: SingleFamily
    • Architectural style: Split Level
    • Property subtype: Stick/Site Built, Residential, Single Family Residence
    Materials
    • Brick, Wood Siding
    Condition
    • Year built: 1965

    Utilities & green energy

    • Sewer: Septic Tank
    • Water: Public

    Community & HOA

    Community
    • Security: Smoke Detector(s)
    • Subdivision: Weslo Forest
    HOA
    • Has HOA: No
    Location
    • Region: Kernersville

    Financial & listing details

    • Tax assessed value: $158,900
    • Annual tax amount: $2,057
    • Date on market: 1/26/2024
    • Cumulative days on market: 16 days
    • Listing agreement: Exclusive Agency

    Price history

    DateEventPrice
    3/1/2024Sold$295,000-1.6%
    Source: Triad MLS #1130942 Report a problem
    2/9/2024Pending sale$299,900
    Source: Triad MLS #1130942 Report a problem
    2/5/2024Price change$299,900-3.2%
    Source: Triad MLS #1130942 Report a problem
    1/26/2024Listed for sale$309,900+34.7%
    Source: Triad MLS #1130942 Report a problem
    12/12/2023Sold$230,000+71.6%$123/sqft
    Source: Public Record Report a problem
    2/29/2012Sold$134,000
    Source: Triad MLS #631400 Report a problem
    1/15/2012Listed for sale$134,000+34.1%$71/sqft
    Source: House Finders, Inc. #631400 Report a problem
    8/31/2011Listing removed$99,900$53/sqft
    Source: isNowListed.com Report a problem
    5/7/2011Price change$99,900-4.8%$53/sqft
    Source: 360 Realty, LLC #610171 Report a problem
    4/13/2011Price change$104,900-8.7%$56/sqft
    Source: SPRADLEY REALTY #610171 Report a problem
    3/4/2011Price change$114,900-8%$61/sqft
    Source: SPRADLEY REALTY #610171 Report a problem
    1/27/2011Price change$124,900-7.4%$67/sqft
    Source: SPRADLEY REALTY #610171 Report a problem
    12/25/2010Price change$134,900-1.8%$72/sqft
    Source: Fannie Mae #610171 Report a problem
    12/18/2010Listed for sale--
    Source: foreclosure.com Report a problem
    12/13/2010Sold$137,357+8.2%$73/sqft
    Source: Public Record Report a problem
    4/26/2007Sold$127,000+5.9%
    Source: Triad MLS #W418952 Report a problem
    8/24/2005Sold$119,900+21.1%
    Source: Triad MLS #W360382 Report a problem
    8/14/1998Sold$99,000
    Source: Triad MLS #W96151 Report a problem

    Public tax history

    YearProperty taxesTax assessment
    2025$2,602 +23.5%$284,400 +79%
    2024$2,107 +1.9%$158,900
    2023$2,067 +0.5%$158,900
    2022$2,057 $158,900
    2021$2,057 +0.6%$158,900 +6.9%
    2020$2,045 -0.7%$148,700
    2019$2,060 +2.2%$148,700
    2018$2,015 $148,700 +14.7%
    2016$2,015 +16.9%$129,674
    2015$1,724 +1.1%$129,674
    2014$1,705 $129,674
    2013-- --
    2012-- $127,930
    2011-- $127,930
    2010-- $127,930
    2009-- $127,930 +5.5%
    2006-- $121,242
    2005-- $121,242 +16.7%
    2004-- $103,866
    2003-- $103,866
    2002-- $103,866 -1%
    2001-- $104,874 +21.5%
    2000-- $86,317
    Find assessor info on the county website

    Neighborhood: 27284

    Nearby schools

    GreatSchools rating
    Schools provided by the listing agent
    • Elementary: Cash
    • Middle: East Forsyth
    • High: East Forsyth

    Source: Triad MLS. This data may not be complete. We recommend contacting the local school district to confirm school assignments for this home.

    Get a cash offer in 3 minutes
    Find out how much your home could sell for in as little as 3 minutes with a no-obligation cash offer.
    Estimated market value
    $321,700
    Get a cash offer in 3 minutes
    Find out how much your home could sell for in as little as 3 minutes with a no-obligation cash offer.
    Estimated market value
    $321,700